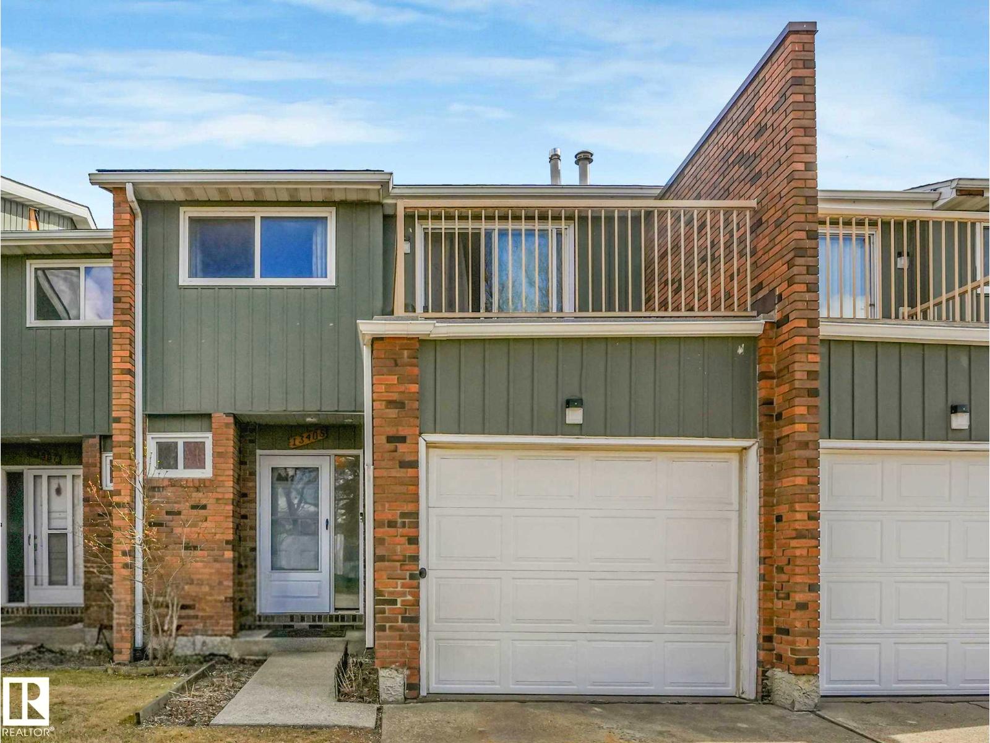
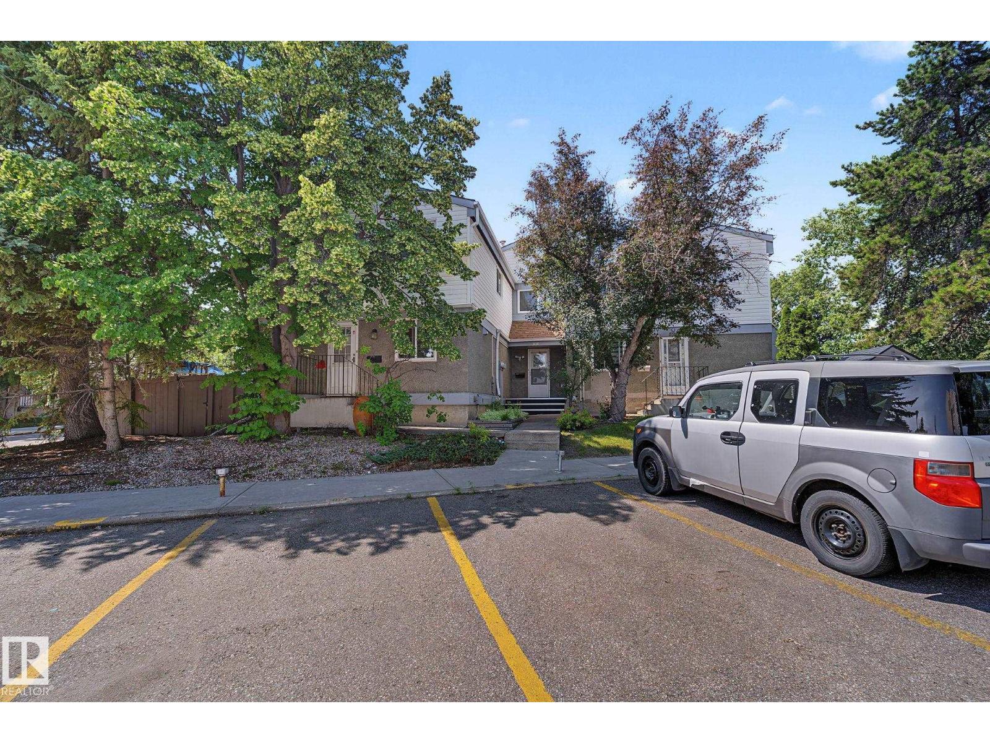
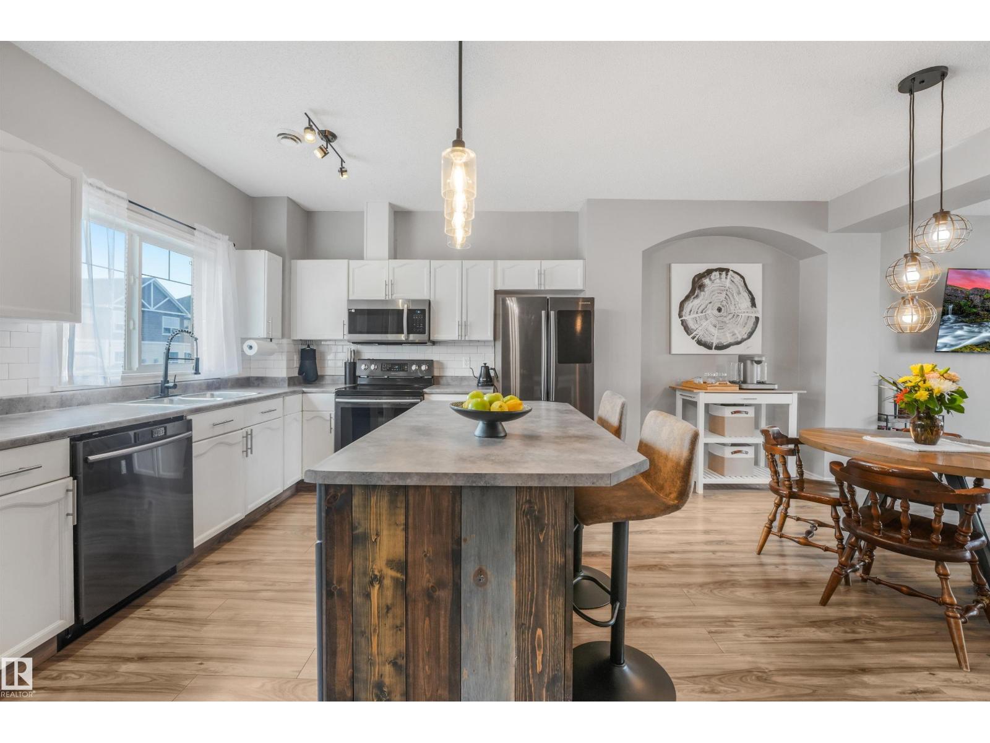
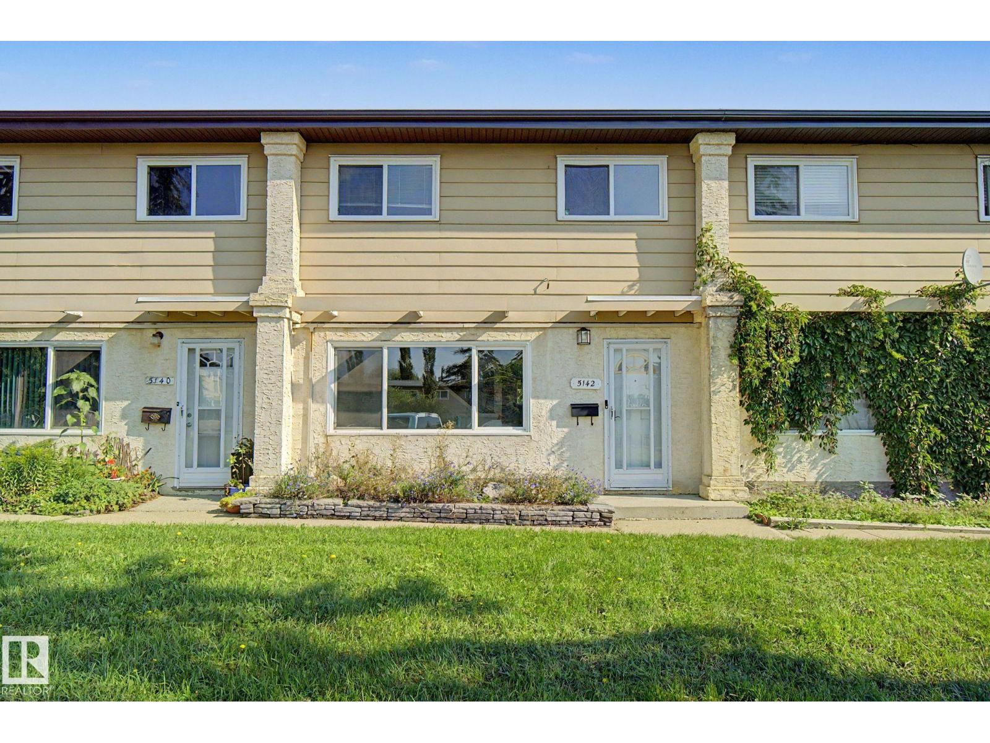
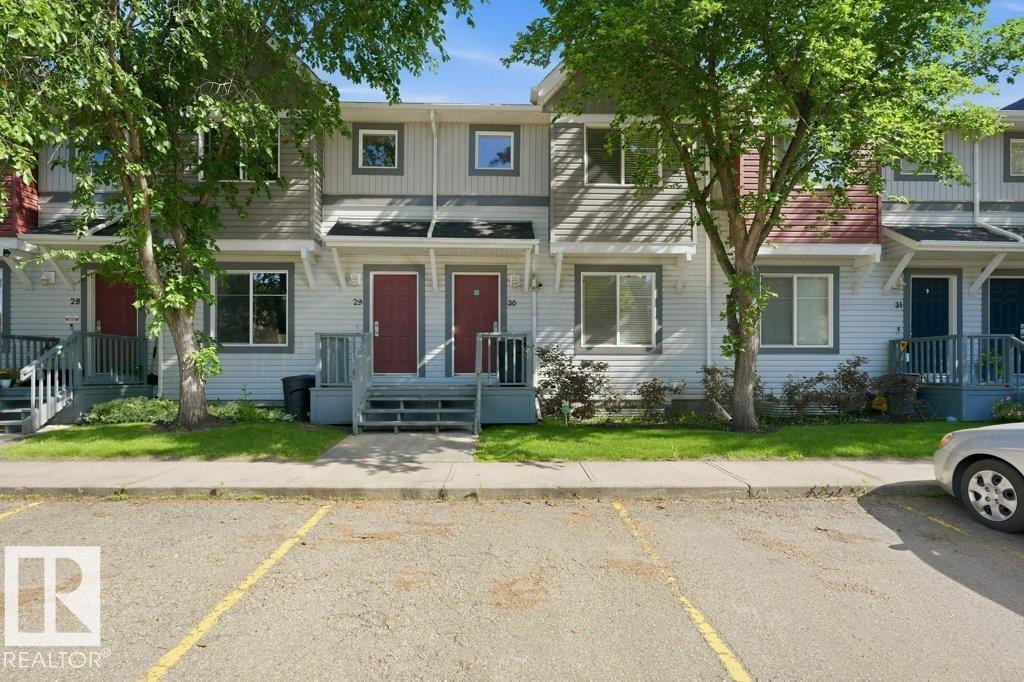
Welcome to 15529 95 Avenue! This well-appointed 2-storey townhouse offers an excellent opportunity in a desirable Edmonton location. Featuring 3 bedrooms, 3 bathrooms, and a spacious tandem double garage, this home provides plenty of room for families, professionals, or investors. The main floor offers a bright and functional layout with a comfortable living room highlighted by a cozy fireplace, creating the perfect space to relax or entertain. The kitchen and dining area provide ample space for everyday living, while convenient access to the outdoor area adds to the home's appeal. Upstairs you'll find 3 generously sized bedrooms, including a comfortable primary retreat, along with well-appointed bathrooms. With its practical layout, ample storage, tandem double garage, and inviting fireplace, this home combines comfort and functionality in a great location close to schools, shopping, parks, transit, and many amenities. A fantastic opportunity to own a spacious townhouse in Edmonton! (id:66704)
Property Summary
Property Type
Single Family
Building Type
Row / Townhouse
Storeys
2
Square Footage
1,305 sqft
Neighbourhood
Sherwood
Title
Condominium/Strata
Land Size
261.40 m²
Built
1994
Property Details
Interior Features
Appliances Included
Dishwasher, Dryer, Garage Door Opener Remote(s), Garage Door Opener, Hood Fan, Refrigerator, Stove, Washer