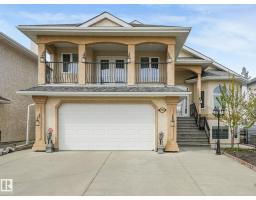
Active

16315 99 St NW Edmonton, Alberta

$740,000

MLS® Number: E4495623

  • Lorelei
  • 54 days on market
  • 37 active listings within 1km
5 Beds
3 Baths
2,221 Sqft

Listed by Brent MacIntosh, REMAX River City

Listing Description

Welcome to this beautifully maintained 2,200+ sq. ft. bungalow in family-friendly Lorelei, where a unique central skylight fills the heart of the home with natural light. Featuring stone siding, new shingles, soffits and eaves (2021), updated windows (2016), renovated bathrooms (2022), dual high-efficiency furnaces and A/C, this home blends comfort and quality throughout. The spacious layout offers 5 bedrooms, 3 full bathrooms, 2 full kitchens, vaulted ceilings in the living and dining room, an eat-in kitchen open to the family room, main-floor laundry, and two fireplaces (wood and gas). A separate basement entrance through the garage makes it ideal for multi-generational living or investment potential. Outside, enjoy an 8,255 sq. ft. pie lot with over 124 feet of backyard width, solid stone and wrought-iron fencing, and a charming brick patio with firepit. Completing the package is an oversized heated double attached garage with an 8-foot door and hot and cold water taps, all just steps from trails, scho (id:66704)

Property Summary

Property Type
Single Family
Building Type
House
Storeys
1
Square Footage
2,221 sqft
Neighbourhood
Lorelei
Title
Freehold
Land Size
766.63 m²
Built
1988

Property Details

Interior Features

Appliances Included Dryer, Hood Fan, Storage Shed, Central Vacuum, Washer, Water Softener, Two Refrigerators, Two Stoves
Basement Features Walk Out
Basement Type Full (finished)
Fireplace Yes
Fireplace Type Unknown
Fireplace Fuel Wood

Building Features

Features Cul-de-sac, See Remarks, No Smoking Home
Style Bungalow
Construction Style Detached

Heating & Cooling

Heating Type Forced Air

Additional Details

Amenities Vinyl Windows
Basement Development Finished
Ceiling Type Vaulted
Structure Patio(s)

Measurements

Square Footage 2,221 Sqft

Rooms

Basement
Bedroom 4 5.16 m x 3.53 m 16'11" x 11'7"
Bedroom 5 4.42 m x 2.90 m 14'6" x 9'6"
Recreation Room 11.59 m x 7.60 m 38' x 24'11"
Main Level
Living Room 5.11 m x 3.88 m 16'9" x 12'9"
Dining Room 5.11 m x 3.60 m 16'9" x 11'10"
Kitchen 6.09 m x 4.17 m 20' x 13'8"
Family Room 5.29 m x 5.21 m 17'4" x 17'1"
Primary Bedroom 4.65 m x 4.26 m 15'3" x 14'
Bedroom 2 3.51 m x 3.18 m 11'6" x 10'5"
Bedroom 3 3.74 m x 2.92 m 12'3" x 9'7"
Laundry Room 2.68 m x 1.77 m 8'10" x 5'10"

Lot Features

Fencing Fence

Additional Land Details

Acreage No
Size Irregular 766.63

Location

Talk to us

Questions about this home?

Call or email our team directly — no forms, no waiting on a callback.

Call (780) 000-0000