Active

7504 161a Av NW Edmonton, Alberta

$739,800

MLS® Number: E4500657

  • Mayliewan
  • 25 days on market
  • 24 active listings within 1km
4 Beds
3 Baths
1,950 Sqft

Listed by Michael Pino, RE/MAX Elite

Listing Description

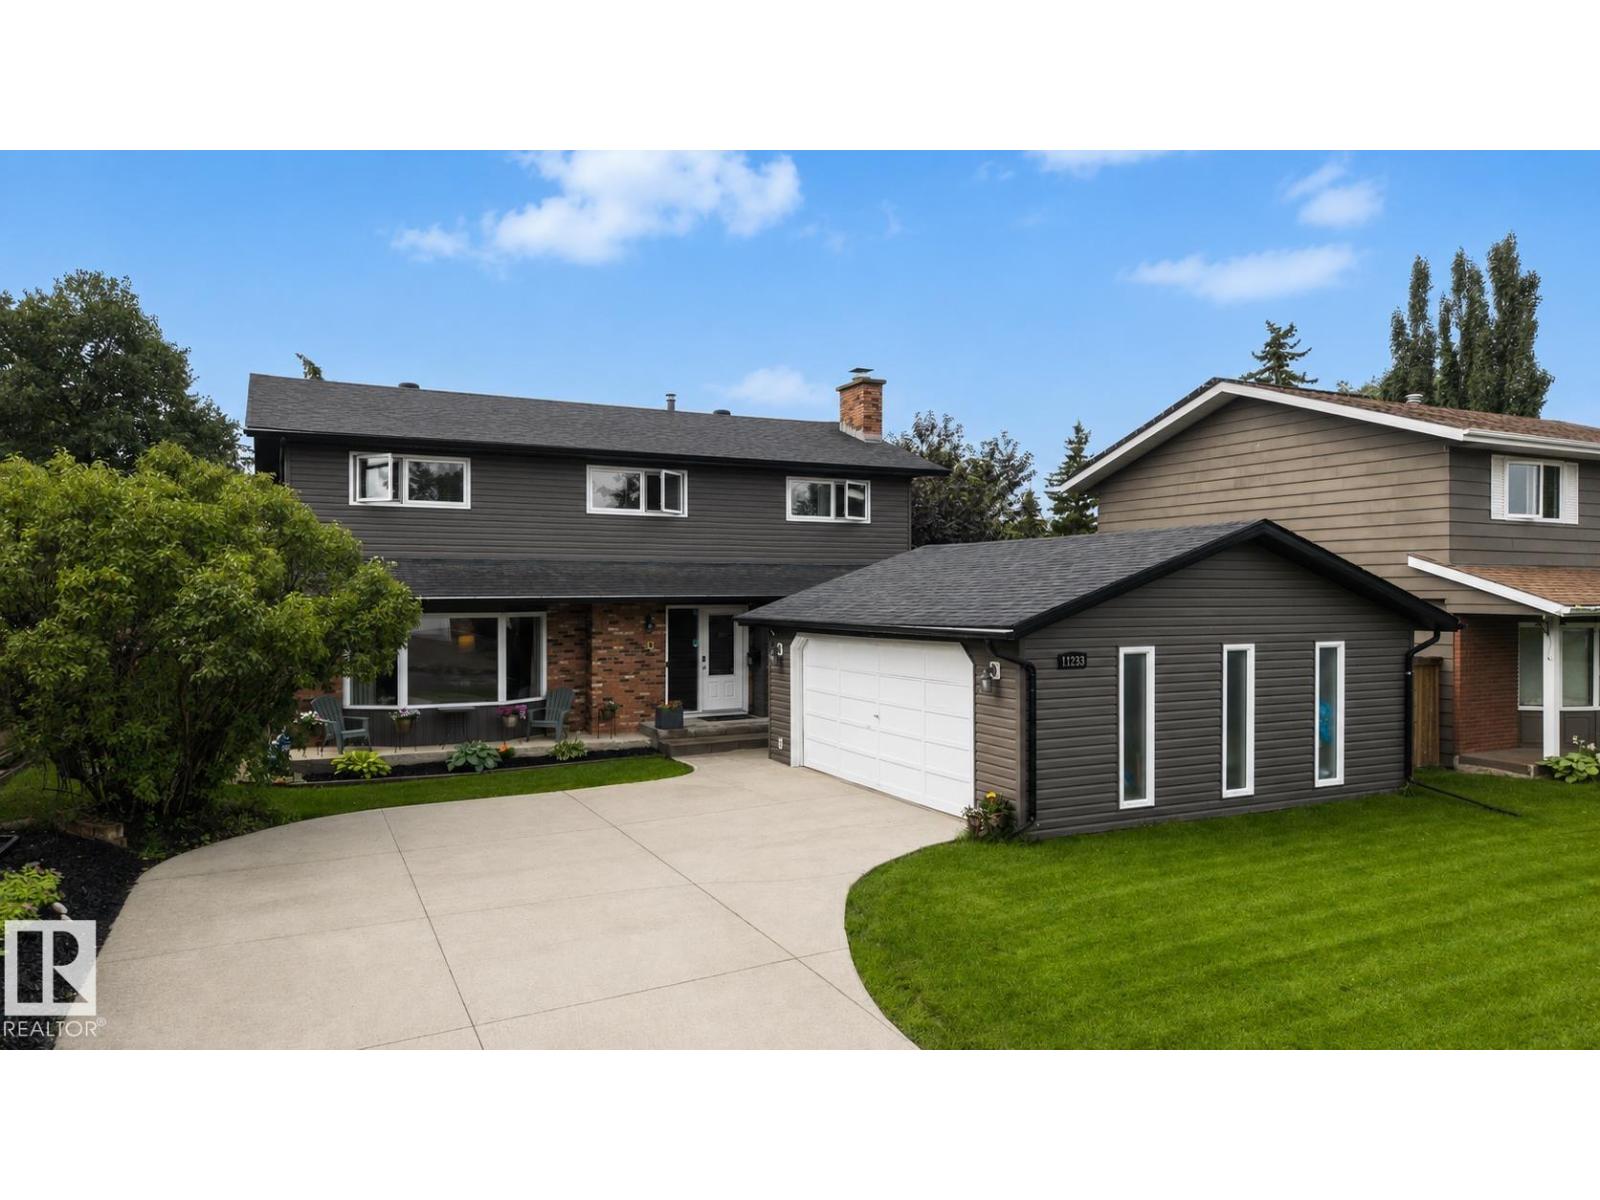
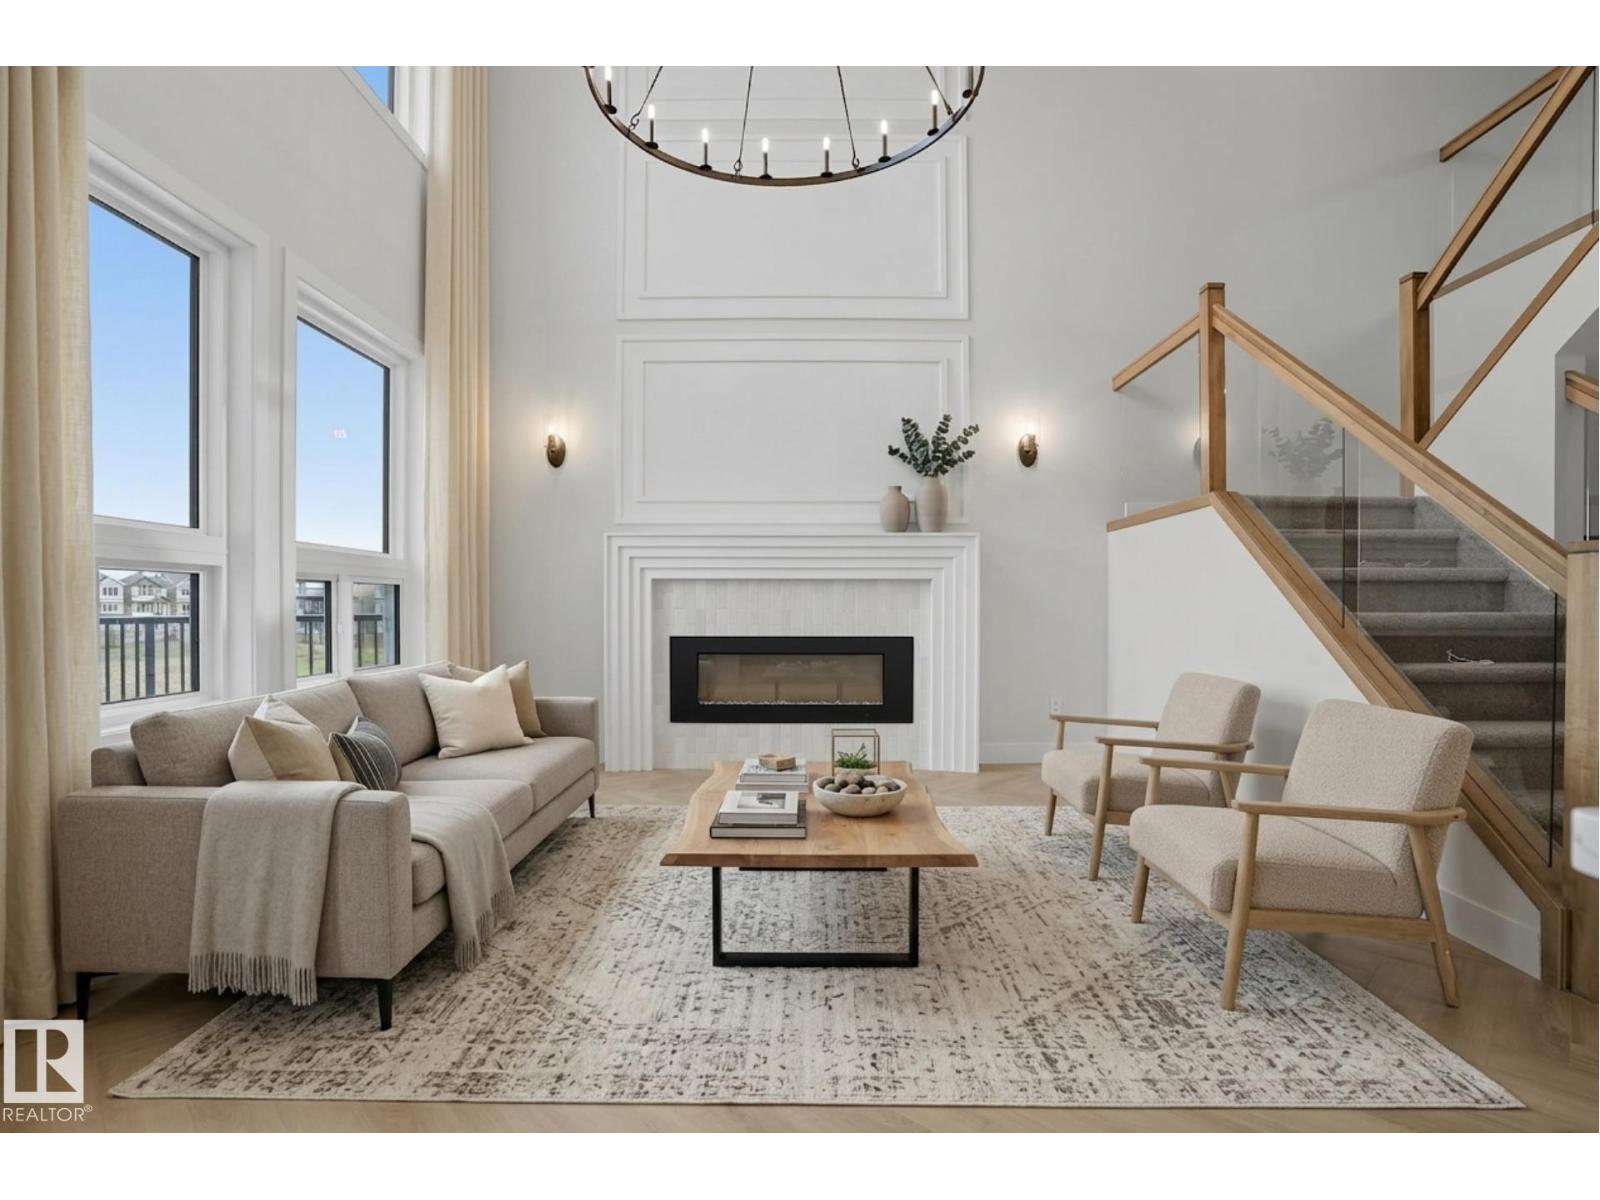
Beautiful WALKOUT home BACKING ONTO A POND with over 3,200 sq ft of finished living space. Designed for comfortable family living, this open-concept home features vaulted ceilings, triple pane windows, hardwood & tile flooring throughout, cozy fireplace, & formal dining room. The kitchen offers custom wood cabinetry, stainless steel appliances, pantry, eat-up island, & spacious dinette with access to the deck overlooking the pond. Two bedrooms, one with deck access, & a 5pc main bath with bidet complete the level. The upper level is dedicated to the primary suite & includes a 4pc ensuite with jetted tub, walk-in closet, & covered balcony. The FINISHED WALKOUT basement features heated floors, bedroom, family room, SECOND KITCHEN, 3pc bath, laundry, cold room, & storage, ideal for separate living quarters. The heated DOUBLE GARAGE includes CONVENIENT BASEMENT ACCESS. Outside, enjoy a covered patio with pond views, room for gardening, access to trails, & located across from a school. A must-see property! (id:66704)

Property Summary

Property Type
Single Family
Building Type
House
Square Footage
1,950 sqft
Neighbourhood
Mayliewan
Title
Freehold
Built
2006

Property Details

Interior Features

Appliances Included Dishwasher, Dryer, Freezer, Garage Door Opener Remote(s), Garage Door Opener, Hood Fan, Gas Stove(s), Washer, Window Coverings, Two Refrigerators, Two Stoves
Basement Features Walk Out
Basement Type Full (finished)
Fireplace Yes
Fireplace Type Unknown
Fireplace Fuel Gas

Building Features

Features No Back Lane, Wet Bar, Closet Organizers
Style Bi-level
Construction Style Detached

Heating & Cooling

Heating Type In Floor Heating

Neighbourhood Features

Community Features Lake Privileges
Amenities Nearby Playground, Public Transit, Schools, Shopping

Additional Details

Amenities Ceiling - 9ft
Basement Development Finished
Ceiling Type Vaulted
Fire Protection Smoke Detectors
Structure Deck, Fire Pit, Patio(s)

Measurements

Square Footage 1,950 Sqft

Rooms

Lower Level
Family Room 5.27 m x 6.05 m 17'3" x 19'10"
Bedroom 4 3.34 m x 3.98 m 10'11" x 13'1"
Second Kitchen 4.07 m x 4.84 m 13'4" x 15'11"
Laundry Room 2.13 m x 1.65 m 7' x 5'5"
Main Level
Living Room 4.73 m x 7.88 m 15'6" x 25'10"
Dining Room 3.79 m x 4.83 m 12'5" x 15'10"
Kitchen 3.39 m x 4.32 m 11'1" x 14'2"
Bedroom 2 3.64 m x 3.32 m 11'11" x 10'11"
Bedroom 3 3.65 m x 3.26 m 12' x 10'8"
Upper Level
Primary Bedroom 4.41 m x 5.18 m 14'6" x 17'

Lot Features

Fencing Fence

Waterfront Features

Waterfront Waterfront On Lake

Additional Land Details

Acreage No
Fronts On Waterfront
Land Amenities Playground, Public Transit, Schools, Shopping

Location

Talk to us

Questions about this home?

Call or email our team directly — no forms, no waiting on a callback.

Call (780) 000-0000