Active

11233 34a Av NW Edmonton, Alberta

$739,900

MLS® Number: E4500271

  • Greenfield
  • 26 days on market
  • 21 active listings within 1km
5 Beds
4 Baths
2,402 Sqft

Listed by Clara Olafson, REMAX River City

Listing Description

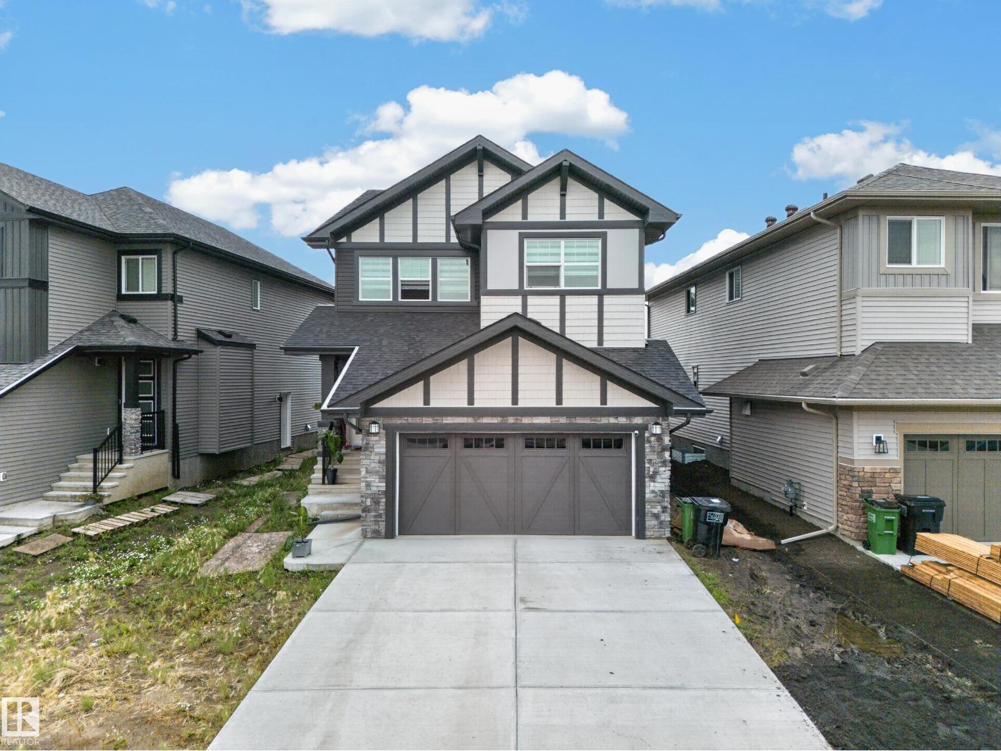
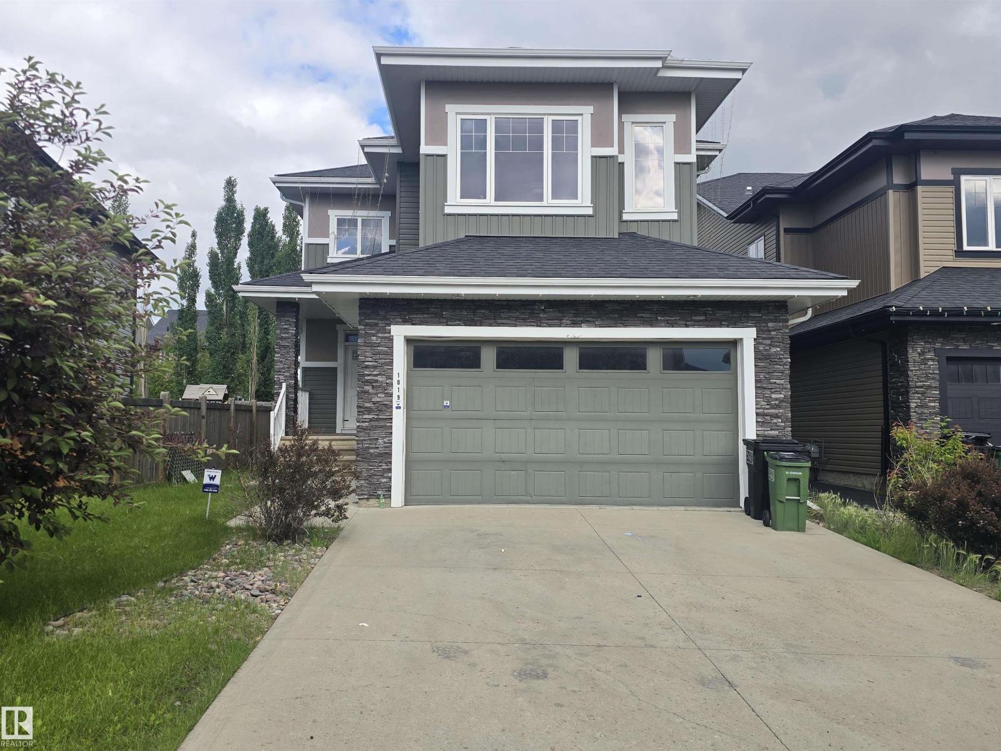
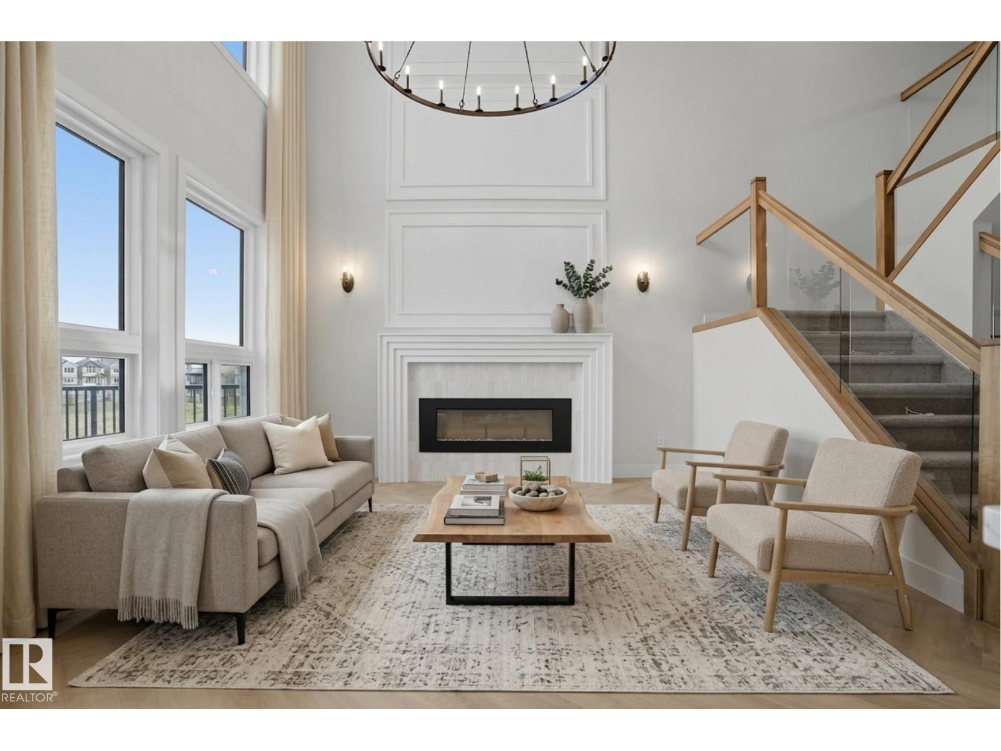
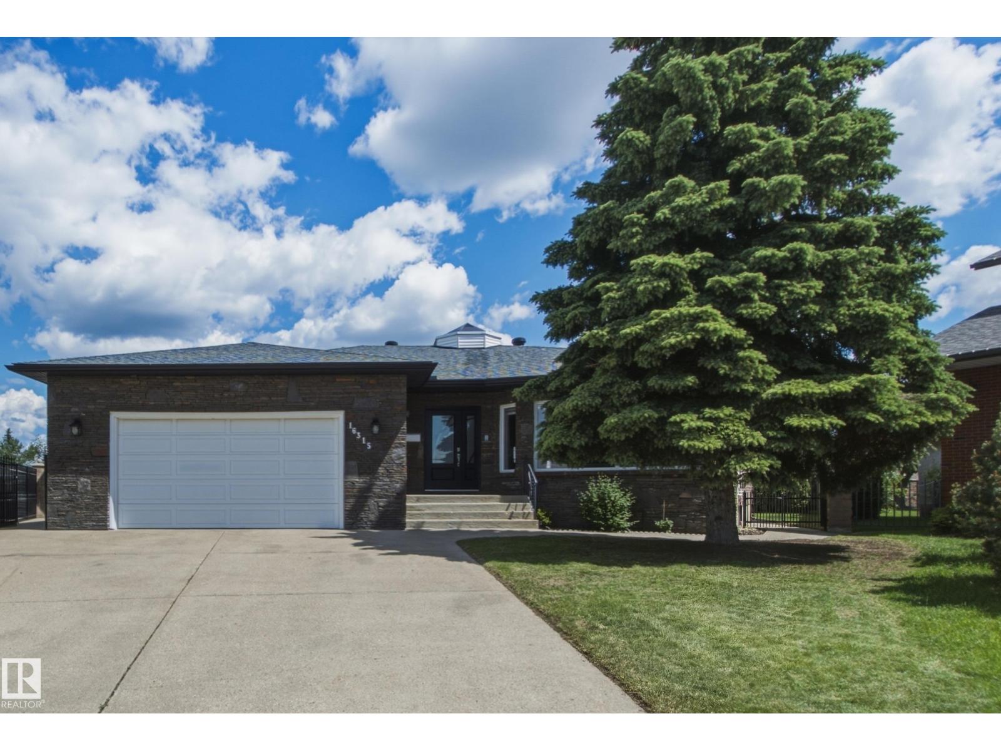
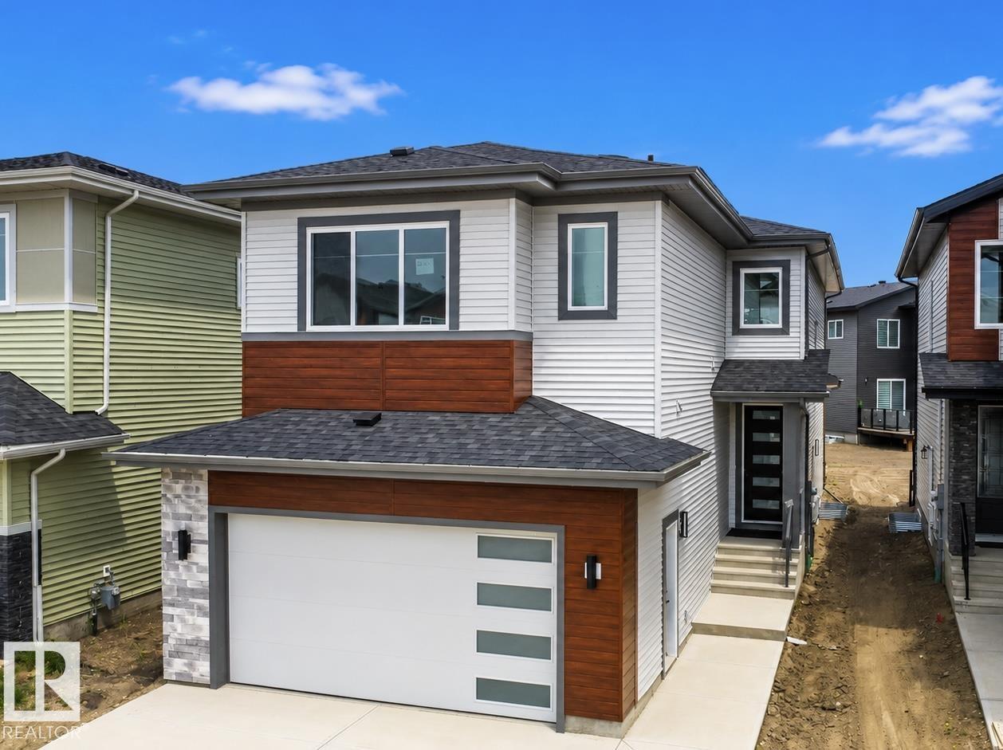
WELCOME TO GREENFIELD! Nestled on a quiet street in this highly sought-after community, this UPDATED 2-storey home offers an ideal family layout with 5 BEDROOMS UPSTAIRS, including a spacious primary retreat w/ 3pc ensuite & dual walk-in closets. A 2nd full bath completes upper level. The main floor features 2 inviting living spaces, cozy wood-burning fireplace, dining area, chef-inspired kitchen, convenient main floor laundry room w/ storage & 2-piece bath. HARDWOOD FLOORING extends throughout the main & 2nd levels. The FULLY FINISHED basement includes large rumpus room, full bath & relaxing sauna! Step outside to enjoy the expansive SOUTH backyard w/ large deck & HOT TUB (2021)- perfect for entertaining. A front access double garage provides great storage & functionality. Extensive upgrades include roof, siding, soffits, doors, windows (except basement), driveway, fence, tankless hot water, water softener & more! Fantastic location just steps to the Derrick Golf Course. A perfect place to call HOME! (id:66704)

Property Summary

Property Type
Single Family
Building Type
House
Storeys
2
Square Footage
2,402 sqft
Neighbourhood
Greenfield
Title
Freehold
Land Size
723.65 m²
Built
1976

Property Details

Interior Features

Appliances Included Dishwasher, Dryer, Freezer, Garage Door Opener Remote(s), Garage Door Opener, Microwave, Refrigerator, Gas Stove(s), Washer, Window Coverings
Basement Type Full (finished)
Fireplace Yes
Fireplace Type Unknown
Fireplace Fuel Wood

Building Features

Features Flat Site, No Smoking Home
Construction Style Detached

Heating & Cooling

Heating Type Forced Air

Neighbourhood Features

Amenities Nearby Playground, Public Transit, Shopping

Additional Details

Basement Development Finished
Fire Protection Smoke Detectors
Half Bath Total 1
Structure Deck

Measurements

Square Footage 2,402 Sqft

Rooms

Basement
Recreation Room 8.59 m x 7.87 m 28'2" x 25'10"
Storage 8.31 m x 3.59 m 27'3" x 11'9"
Utility Room 2.48 m x 1.51 m 8'2" x 4'11"
Main Level
Living Room 4.79 m x 5.71 m 15'9" x 18'9"
Dining Room 4.11 m x 1.99 m 13'6" x 6'6"
Kitchen 4.11 m x 4.94 m 13'6" x 16'2"
Family Room 5.87 m x 3.75 m 19'3" x 12'4"
Upper Level
Primary Bedroom 5.46 m x 3.77 m 17'11" x 12'4"
Bedroom 2 4.32 m x 3.40 m 14'2" x 11'2"
Bedroom 3 4.04 m x 2.74 m 13'3" x 9'
Bedroom 4 2.88 m x 2.66 m 9'5" x 8'9"
Bedroom 5 4.32 m x 2.69 m 14'2" x 8'10"

Lot Features

Fencing Fence

Additional Land Details

Acreage No
Land Amenities Playground, Public Transit, Shopping
Size Irregular 723.65

Location

Talk to us

Questions about this home?

Call or email our team directly — no forms, no waiting on a callback.

Call (780) 000-0000