Active

#207 911 Rabbit Hill Rd NW Edmonton, Alberta

$233,800

MLS® Number: E4501525

  • Falconer Heights
  • 18 days on market
  • 12 active listings within 1km
3 Beds
2 Baths
1,186 Sqft

Listed by Jeremy A. Dehek, Exp Realty

Listing Description

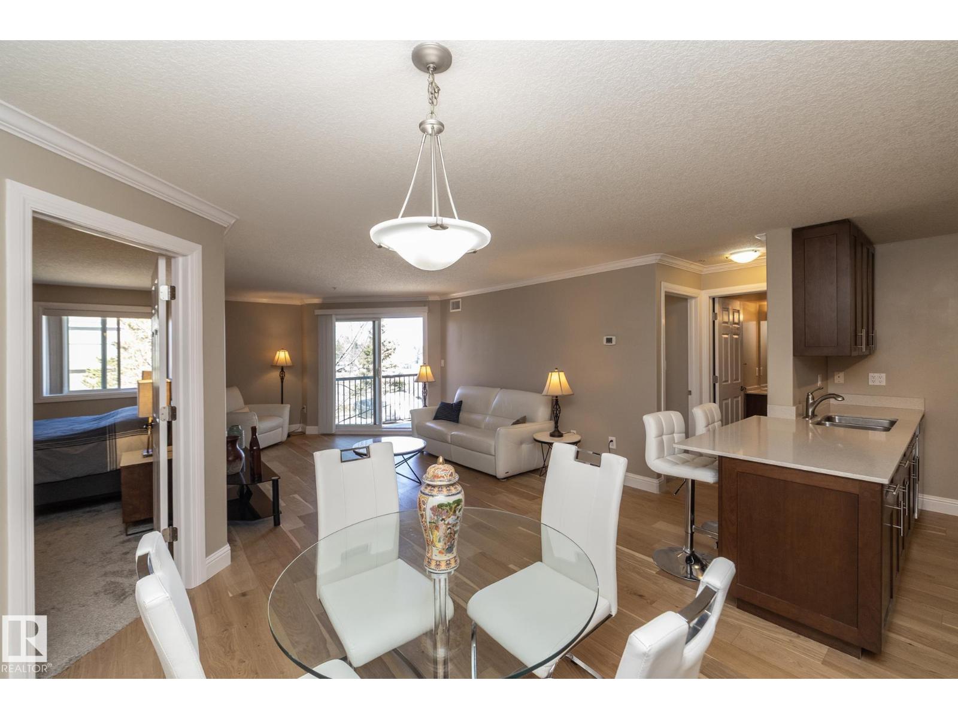
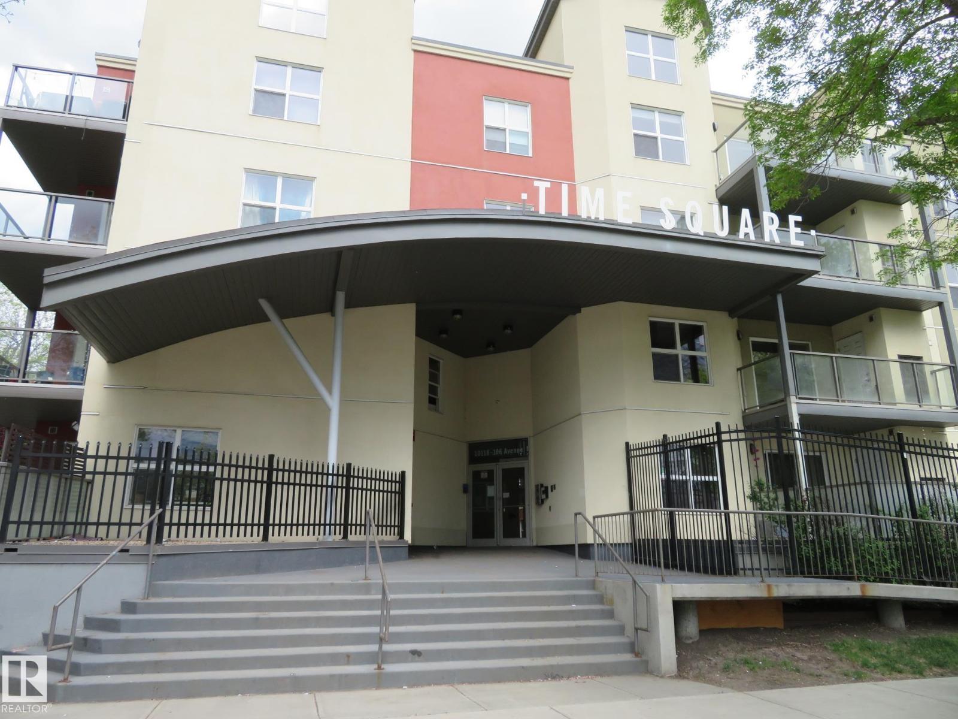
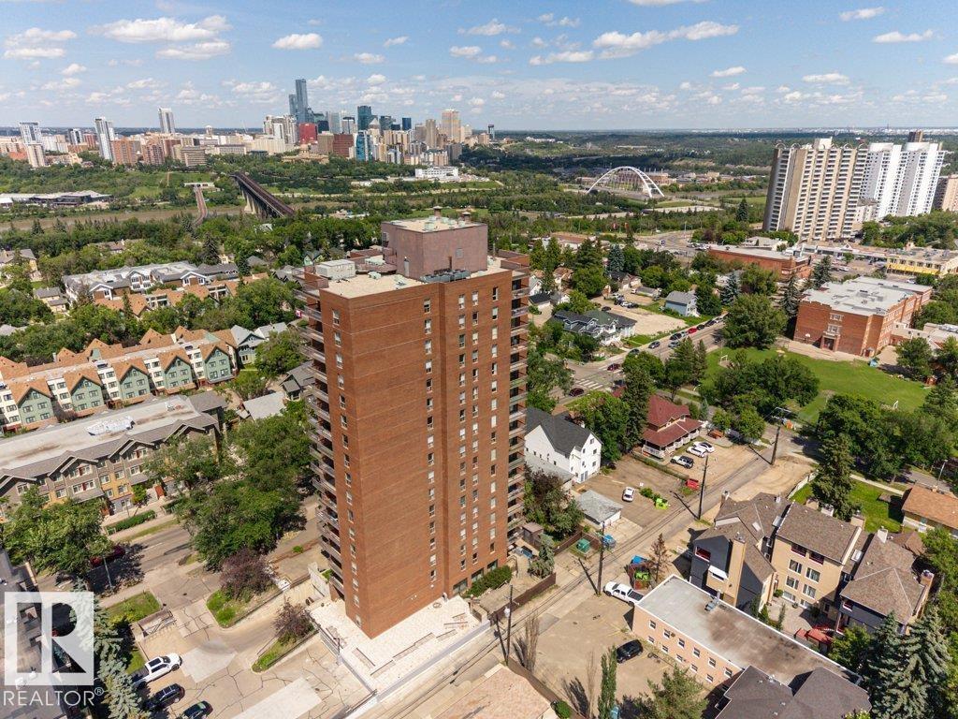
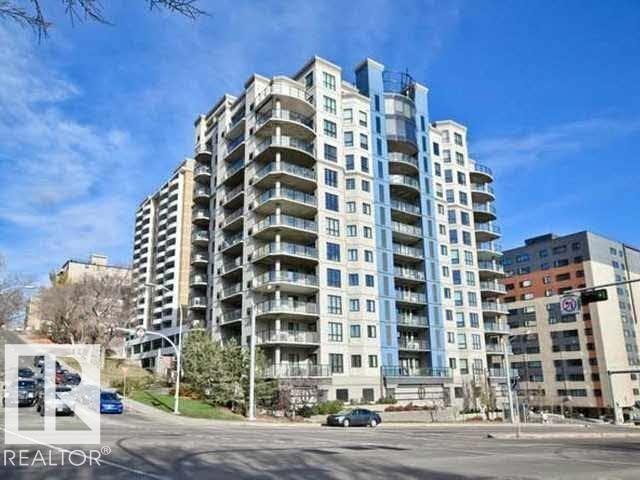
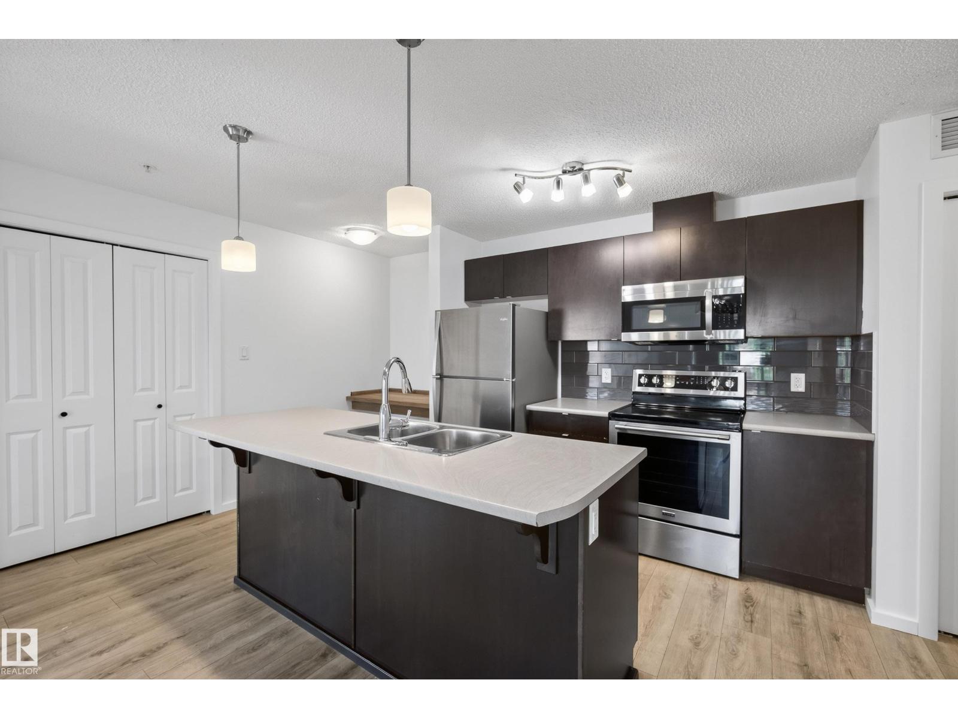
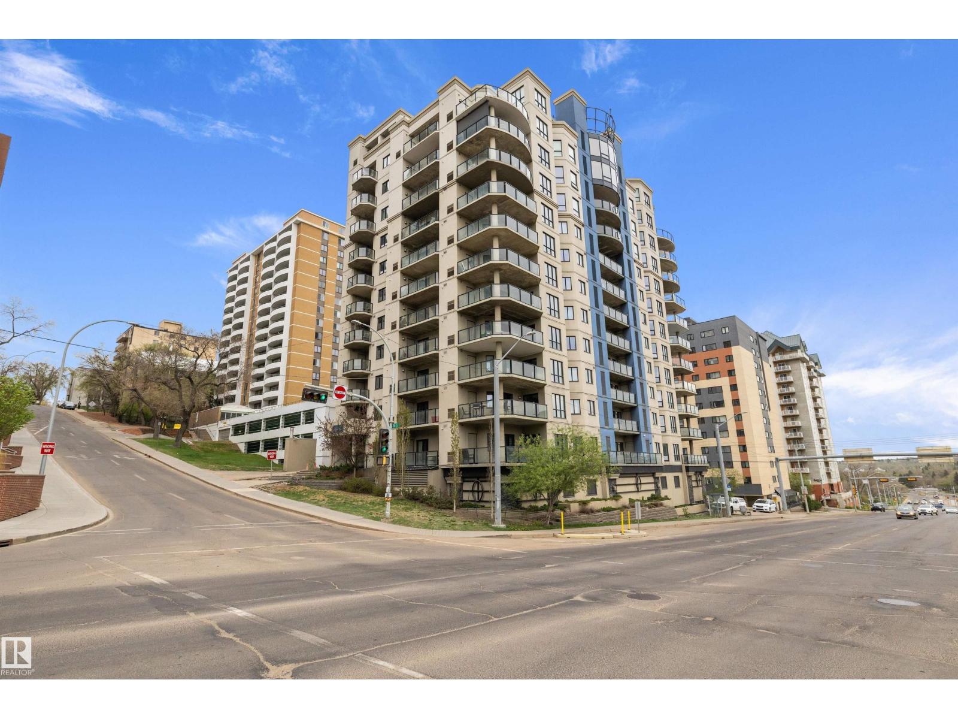
Welcome to Riverbend Grande in sought-after Falconer Heights! This move-in ready second-floor condo offers 1,186 sq. ft. of bright, functional living space with an open-concept layout designed for comfortable living and entertaining. The spacious living room features a cozy fireplace, while the kitchen offers ample cabinetry, generous counter space, and flows into the dining area. The large primary bedroom boasts a walk-through closet and private 3-piece ensuite, complemented by two additional bedrooms, a full 4-piece bath, and convenient in-suite laundry with extra storage. Relax on your private covered balcony or enjoy the building's elegant lobby, social room, and multi-purpose recreation space. Complete with 2 underground parking stalls, including 1 with a storage cage, this home is ideally located near Riverbend Square, parks, trails, schools, transit, shopping, and dining. **Some images have been virtually staged to better showcase the true potential of rooms and spaces in the home.** (id:66704)
Property Summary

Property Type
Single Family
Building Type
Apartment
Square Footage
1,186 sqft
Neighbourhood
Falconer Heights
Title
Condominium/Strata
Land Size
115.12 m²
Built
1998

Property Details

Interior Features

Appliances Included Dishwasher, Dryer, Hood Fan, Refrigerator, Stove, Washer
Basement Type None
Fireplace Yes
Fireplace Type Unknown
Fireplace Fuel Gas

Building Features

Features No Back Lane

Heating & Cooling

Heating Type Baseboard Heaters

Neighbourhood Features

Amenities Nearby Playground, Public Transit, Schools, Shopping, Ski Hill

Additional Details

Structure Patio(s)

Measurements

Square Footage 1,186 Sqft

Rooms

Main Level
Living Room 5.84 m x 3.68 m 19'2" x 12'1"
Dining Room 2.73 m x 3.02 m 8'11" x 9'11"
Kitchen 2.79 m x 3.30 m 9'2" x 10'10"
Primary Bedroom 6.26 m x 3.50 m 20'6" x 11'6"
Bedroom 2 4.25 m x 2.93 m 13'11" x 9'7"
Bedroom 3 3.72 m x 2.88 m 12'2" x 9'5"
Laundry Room 2.19 m x 2.20 m 7'2" x 7'3"

Additional Land Details

Acreage No
Land Amenities Playground, Public Transit, Schools, Shopping, Ski Hill
Size Irregular 115.12

Location

Talk to us

Questions about this home?

Call or email our team directly — no forms, no waiting on a callback.

Call (780) 000-0000