Active

#107 10118 106 Av NW Edmonton, Alberta

$234,000

MLS® Number: E4478619

  • Central Mcdougall
  • 149 days on market
  • 162 active listings within 1km
2 Beds
2 Baths
1,127 Sqft

Listed by Anna Trojanowicz, Century 21 All Stars Realty Ltd

Listing Description

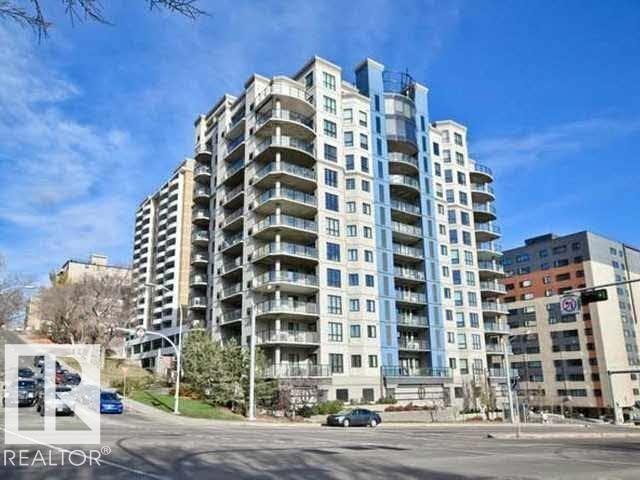
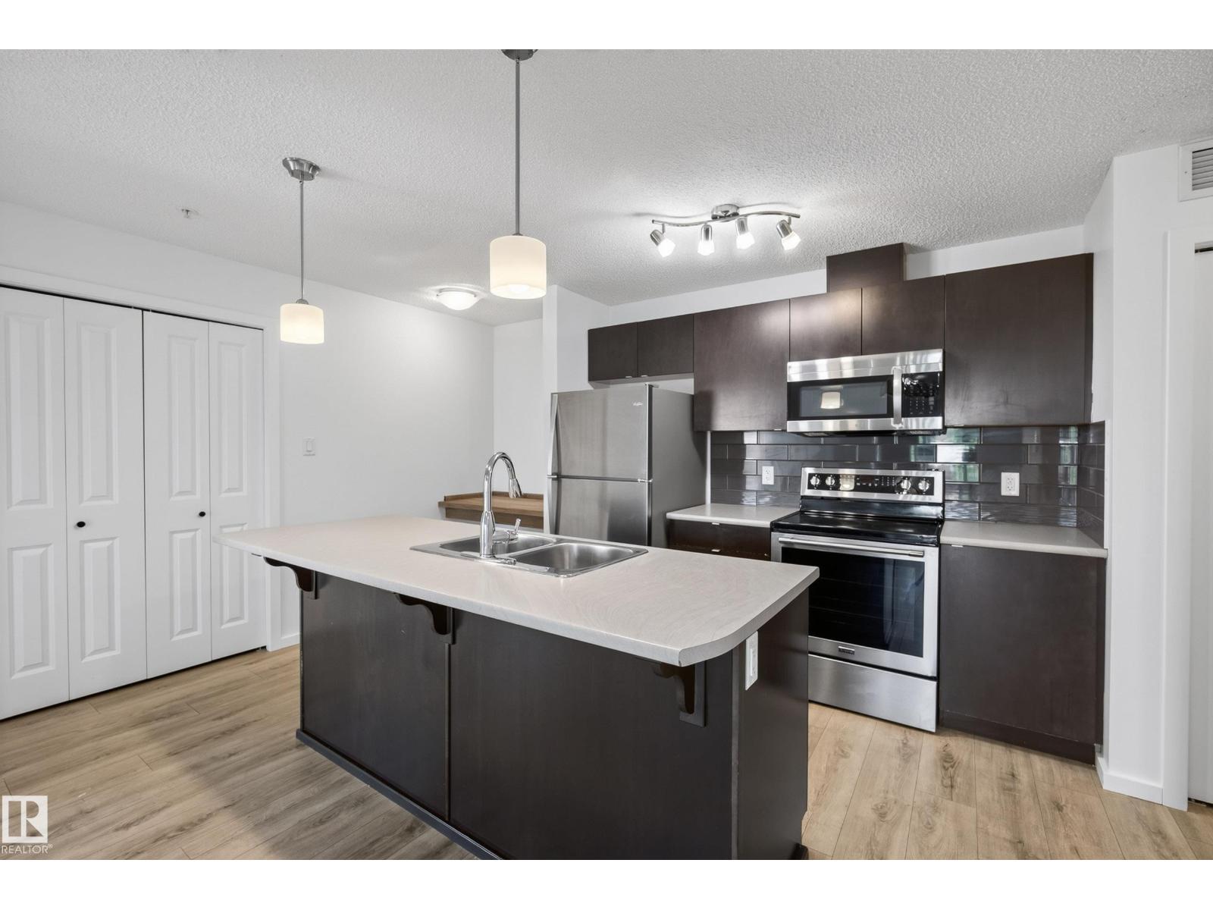
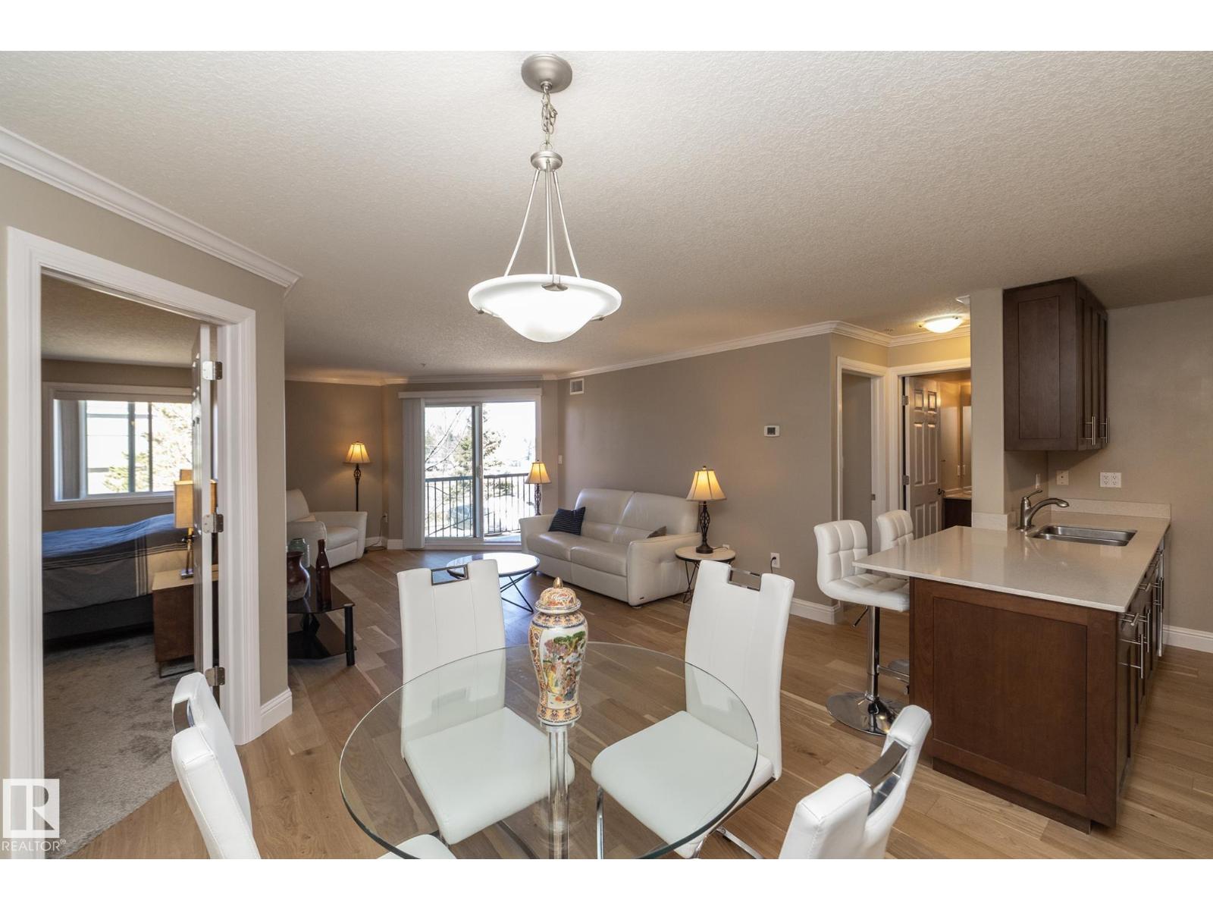
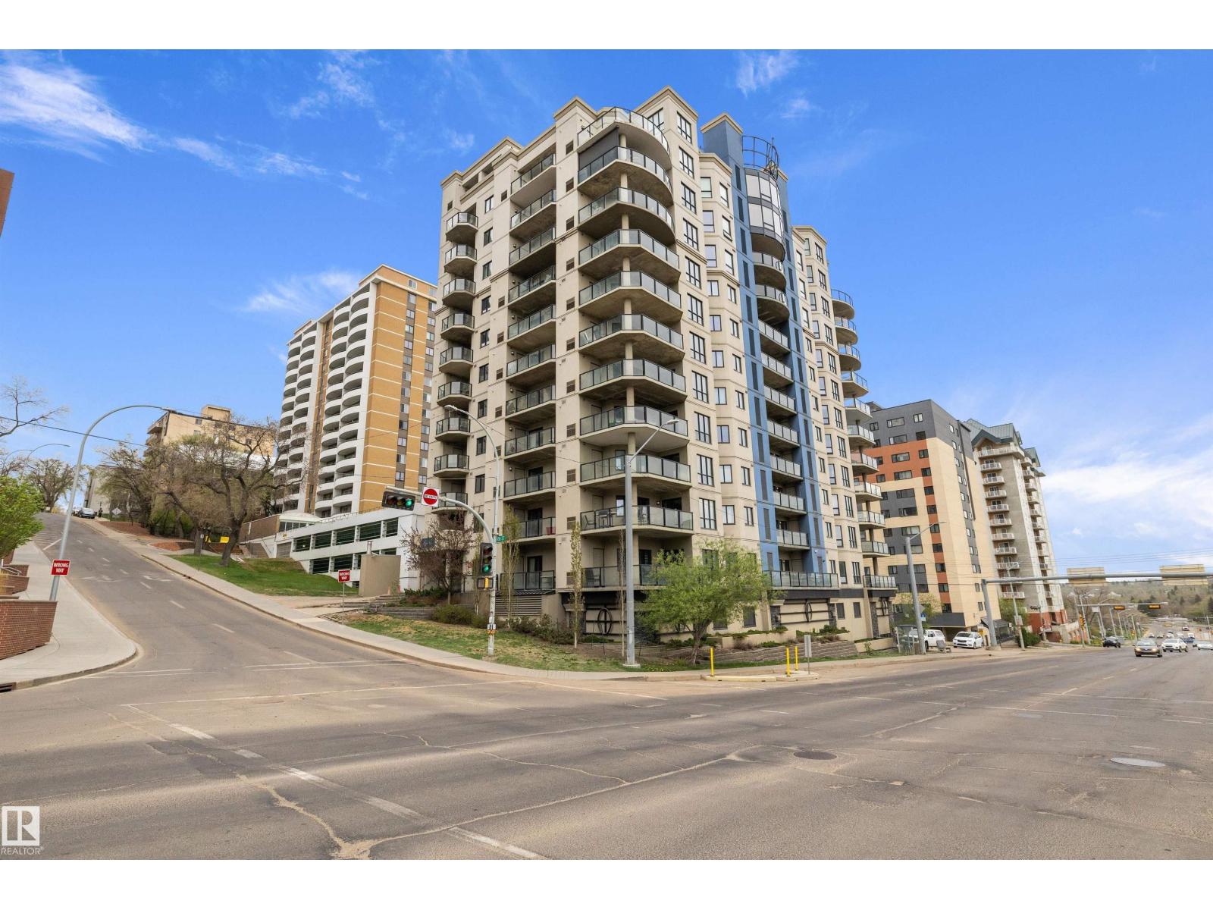
INVESTORS/AIRBNB,FIRST TIME BUYERS, STUDENTS ALERT ! Turnkey 2 bed, 2 bath condo located just steps away from Rogers Place and the ICE District then this unit is for you! This beautiful 1125sqft corner unit has an open concept design perfect for entertaining. Kitchen complemented with espresso cabinetry, large island, and S.S. appliances. Spacious dining room! Living room with corner gas fireplace and sliding glass door to your large patio complete with gas line for summer BBQs. Primary room offers walk-in closet and 3pc en-suite. Great size 2nd bedroom and 4pc main bath. In-suite laundry and storage room, central AC, and HEATED underground parking. Secure entrance to the building. NY style courtyard. Close to downtown core, City Center, LRT station, EPCOR Centre, Grant McEwan University, and Royal Alex Hospital. Great VALUE ! (id:66704)
Property Summary

Property Type
Single Family
Building Type
Apartment
Square Footage
1,127 sqft
Neighbourhood
Central Mcdougall
Title
Condominium/Strata
Land Size
57.37 m²
Built
2007

Property Details

Interior Features

Appliances Included Dishwasher, Dryer, Microwave Range Hood Combo, Refrigerator, Stove, Washer, Window Coverings
Basement Type See Remarks
Fireplace No

Building Features

Features Corner Site, Flat Site, No Animal Home, No Smoking Home

Heating & Cooling

Heating Type Baseboard Heaters
Cooling Type Central Air Conditioning

Neighbourhood Features

Amenities Nearby Playground, Public Transit, Schools, Shopping

Additional Details

Structure Deck

Measurements

Square Footage 1,127 Sqft

Rooms

Main Level
Living Room 3.46 m x 5.66 m 11'4" x 18'7"
Dining Room 4.71 m x 3.39 m 15'5" x 11'1"
Kitchen 4.41 m x 4.90 m 14'6" x 16'1"
Primary Bedroom 3.35 m x 3.45 m 11' x 11'4"
Bedroom 2 4.34 m x 3.88 m 14'3" x 12'9"
Laundry Room 2.10 m x 2.14 m 6'11" x 7'
Storage 2.33 m x 1.12 m 7'8" x 3'8"

Lot Features

View City View

Additional Land Details

Acreage No
Land Amenities Playground, Public Transit, Schools, Shopping
Size Irregular 57.37

Location

Talk to us

Questions about this home?

Call or email our team directly — no forms, no waiting on a callback.

Call (780) 000-0000