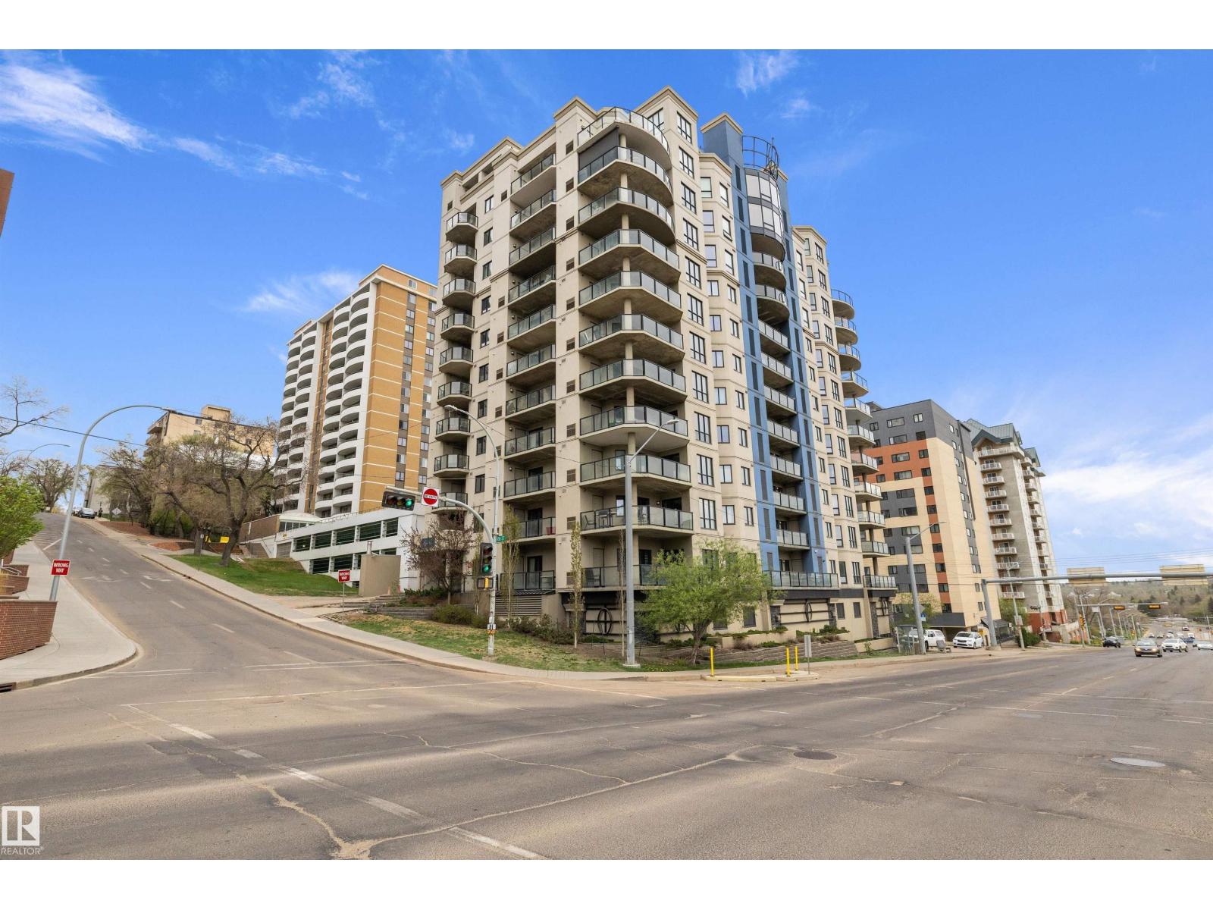
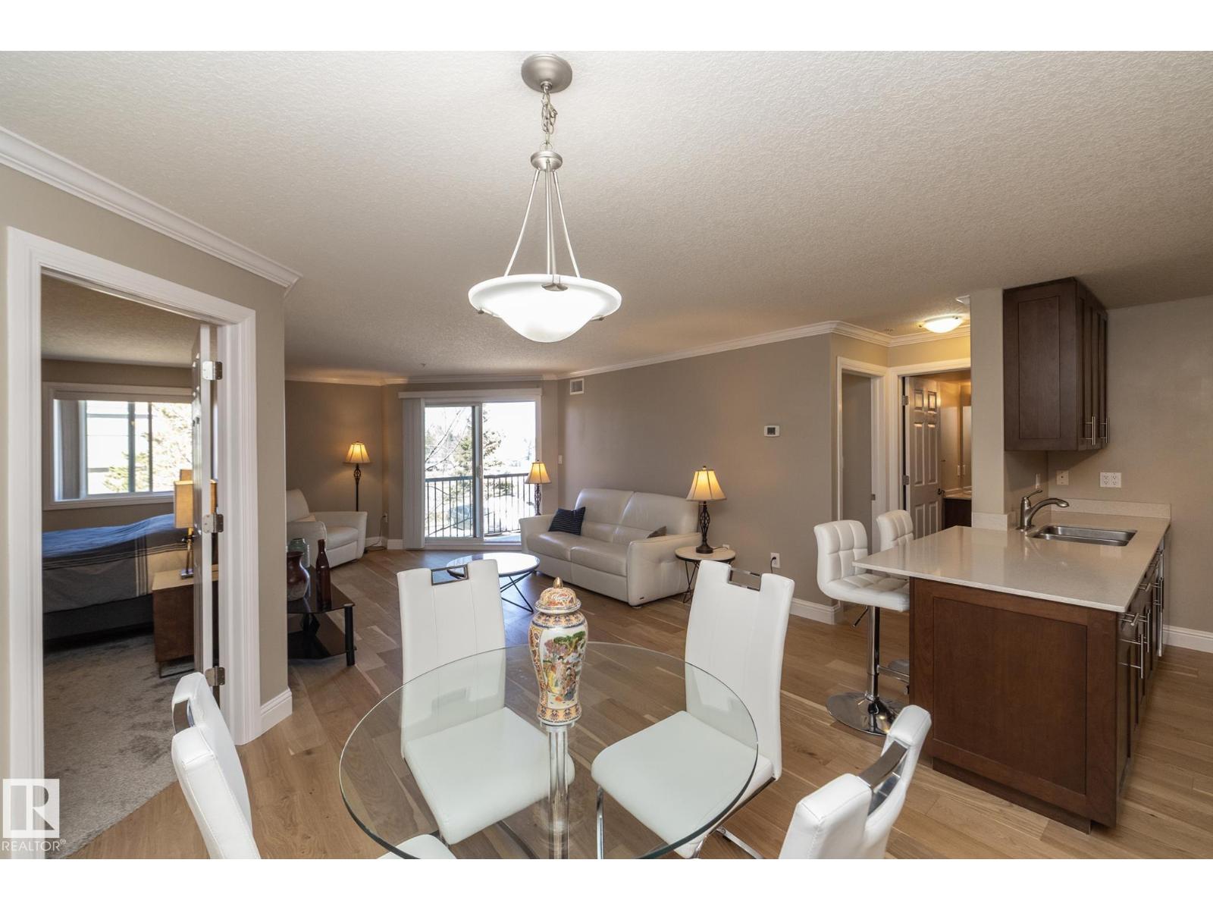
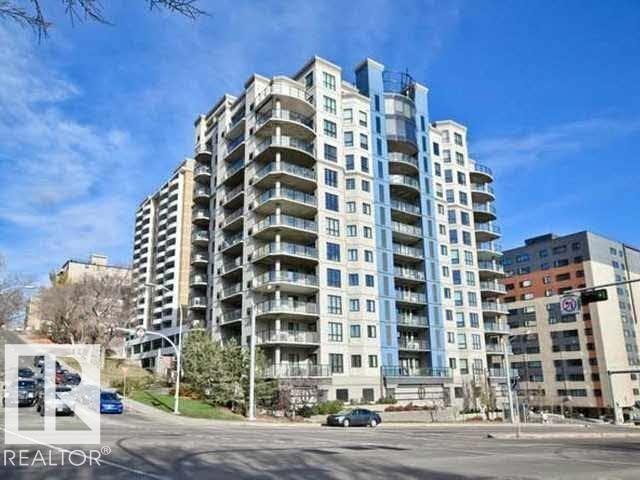
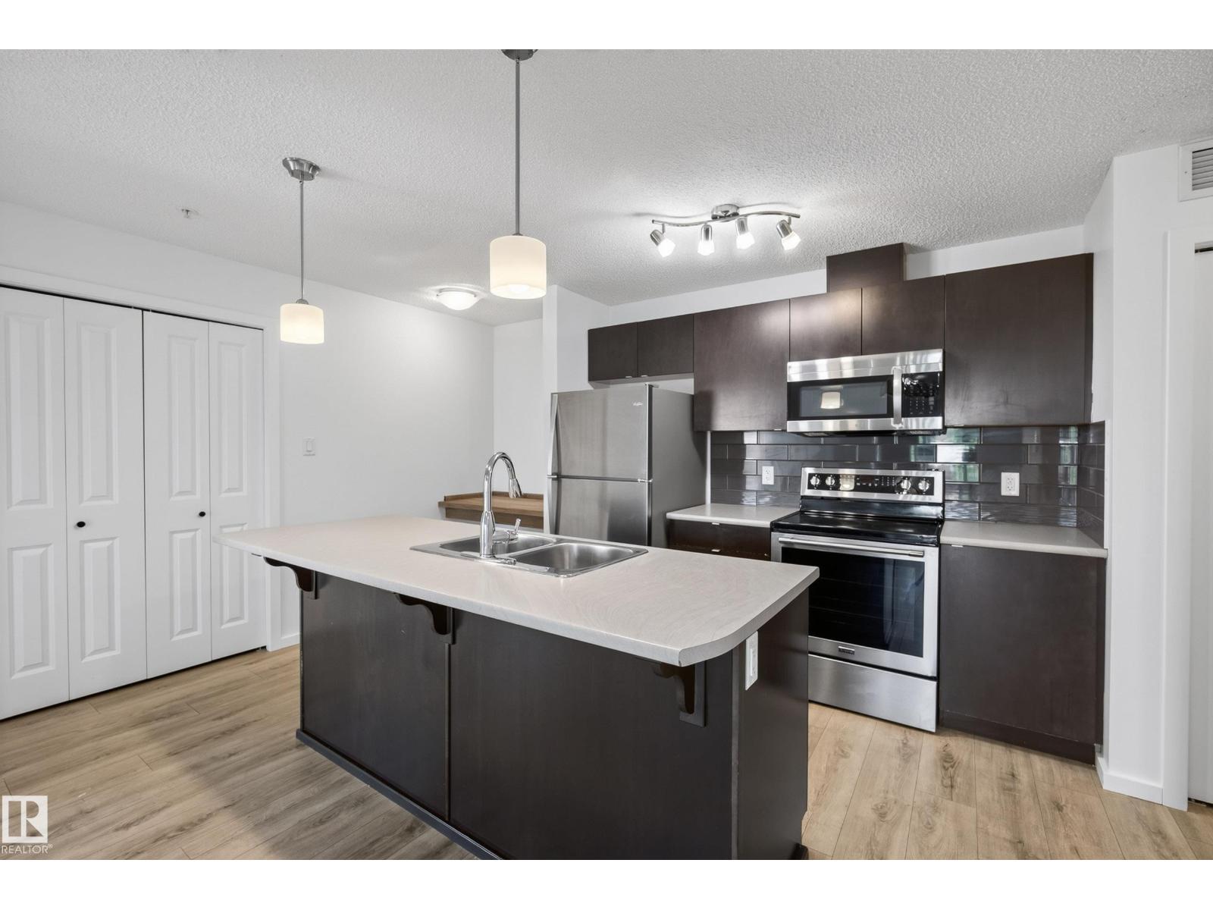
Welcome to CLARIDGE HOUSE! Fantastic location just steps from the U of A & hospitals. Quick access by LRT to downtown, MacEwan U & NAIT. Enjoy the river valley parks, walking, biking trails & the shops & restaurants on Whyte Ave. This spacious AIR CONDITIONED UNIT on the 8th FLOOR has a PANORAMIC VIEW of the university campus & downtown. The covered balcony faces east & you can enjoy your morning coffee watching the beautiful sunrises. IMMACULATE unit, owned by the original family since the condo was built & has never been rented. Brand new fully automatic fan/coil heating & A/C unit, recently updated plumbing, lighting fixtures & appliances. Freshly painted throughout. IN-SUITE LAUNDRY PLUS A STORAGE ROOM with access from the balcony. Included is one U/G parking stall #82. Visitor parking & the large party/social room with kitchen can be reserved for private functions. IDEAL for professionals associated with the university or students. Condo fees INCLUDE electricity, heat & water. IT'S A GEM! (id:66704)
Property Summary
Property Type
Single Family
Building Type
Apartment
Square Footage
872 sqft
Neighbourhood
Garneau
Title
Condominium/Strata
Land Size
29.74 m²
Built
1979
Parking Type
Heated Garage
Property Details
Interior Features
Appliances Included
Dishwasher, Dryer, Refrigerator, Stove, Washer
Basement Type
None
Fireplace
No
Building Features
Features
Lane, No Animal Home, No Smoking Home
Heating & Cooling
Heating Type
Coil Fan
Neighbourhood Features
Amenities Nearby
Golf Course, Playground, Public Transit, Schools, Shopping
Additional Details
Parking Space Total
1
Structure
Deck
Measurements
Square Footage
872 Sqft
Rooms
Main Level
Living Room
3.32 m x 5.69 m10'11" x 18'8"
Dining Room
2.54 m x 4.52 m8'4" x 14'10"
Kitchen
2.87 m x 3.09 m9'5" x 10'2"
Primary Bedroom
6.36 m x 4.25 m20'10" x 13'11"
Laundry Room
Measurements not available
Lot Features
View
City View
Additional Land Details
Acreage
No
Land Amenities
Golf Course, Playground, Public Transit, Schools, Shopping