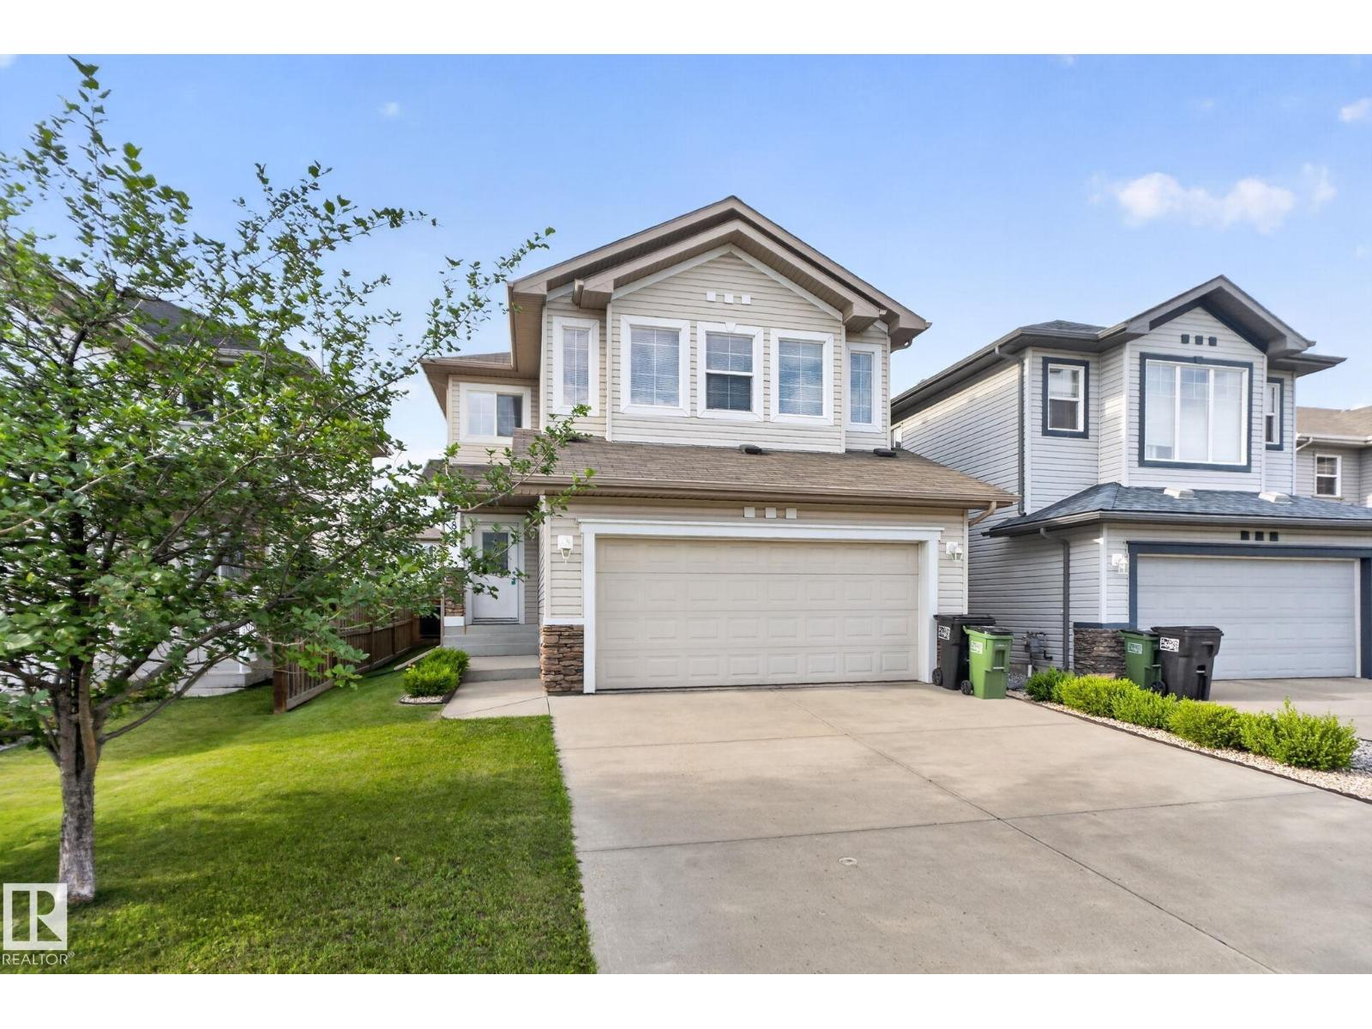
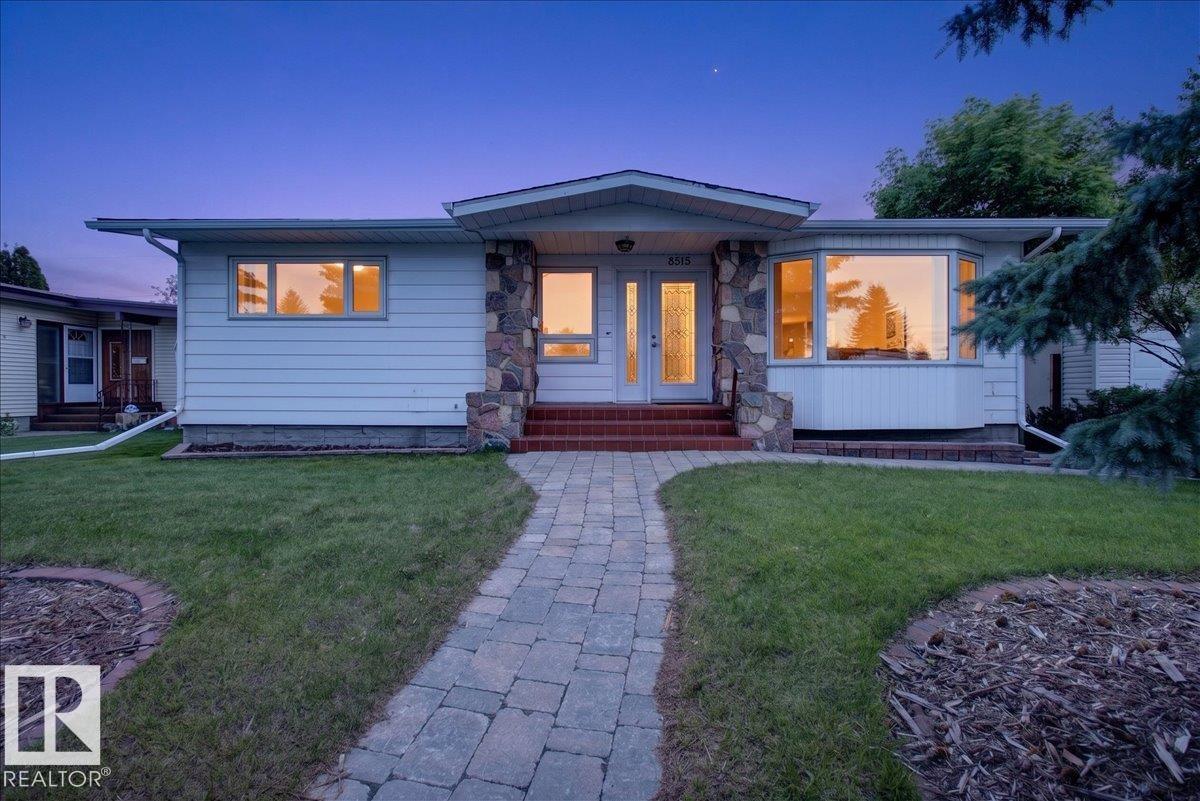
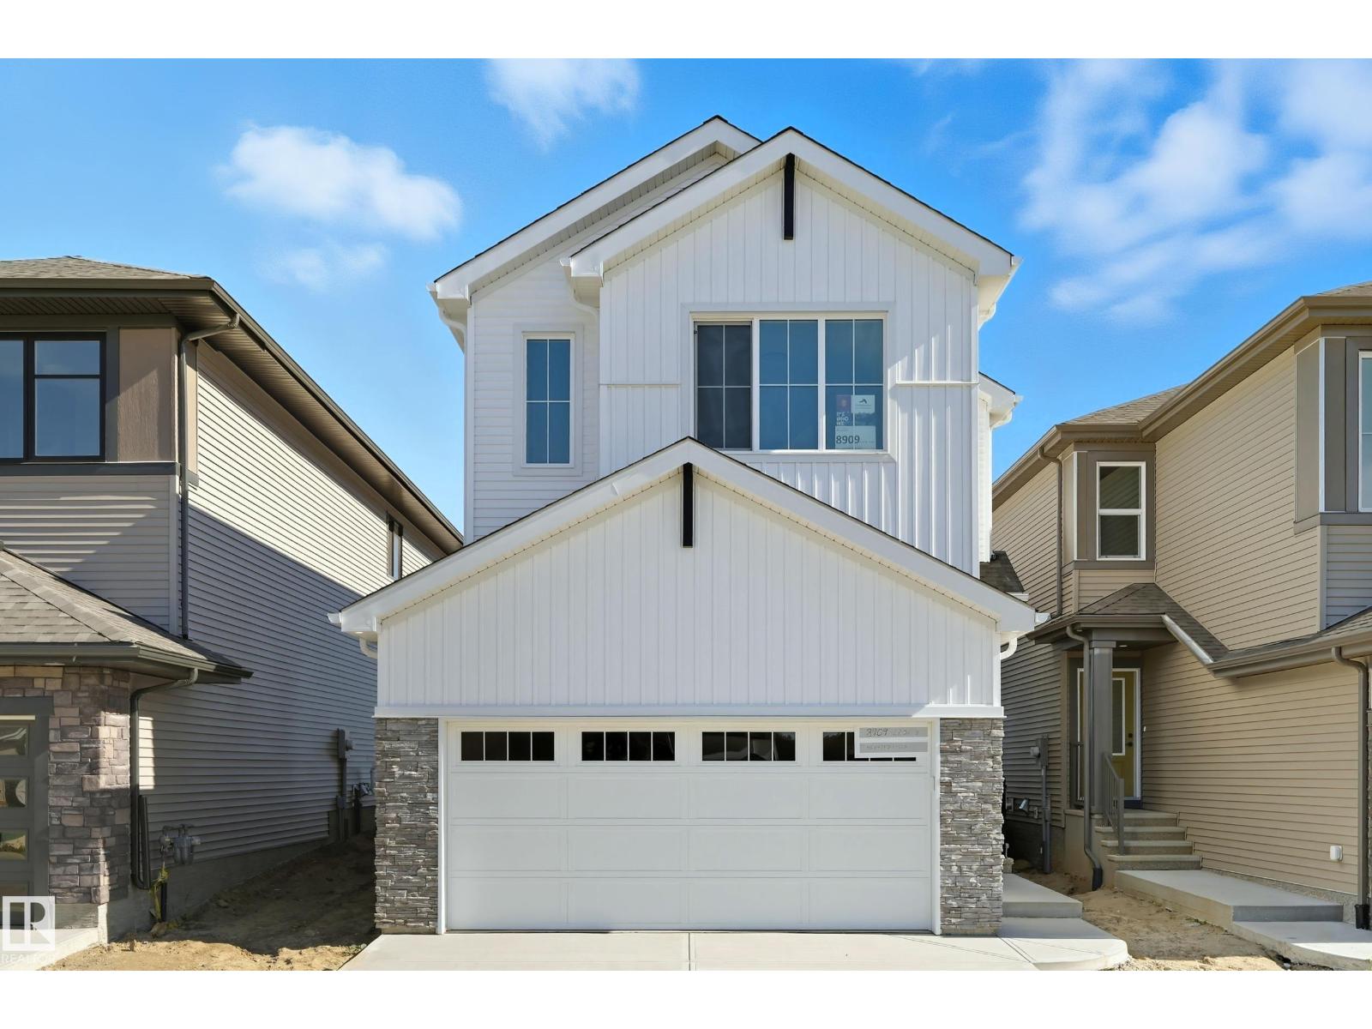
Welcome to this exceptional custom-built former SHOWHOME, nestled in a quiet, prestigious neighborhood and thoughtfully designed for elegant living. The open-concept main floor showcases rich hardwood and ceramic tile flooring, a spacious great room, and a chef-inspired kitchen with an oversized island, stainless steel appliances, hood fan, and walk-through pantry. A convenient mudroom with laundry and a stylish 2-piece bath complete the main level. Upstairs offers 3 spacious bedrooms, including a luxurious primary retreat with a walk-in closet, 4-piece ensuite, and private balcony. The finished basement features a large family room, 4th bedroom, 3-piece bath, and ample storage. Enjoy the expansive two-tier deck overlooking the landscaped yard with a garden shed. Additional highlights include central A/C and an oversized 22x24 attached garage with hot & cold water, floor drain, and plenty of space for vehicles and storage. Brand new school construction starting soon, just steps away! (id:66704)
Property Summary
Property Type
Single Family
Building Type
House
Storeys
2
Square Footage
2,039 sqft
Neighbourhood
Canossa
Title
Freehold
Land Size
407.06 m²
Built
2006
Parking Type
Attached Garage
Property Details
Interior Features
Appliances Included
Dishwasher, Dryer, Garage Door Opener Remote(s), Garage Door Opener, Microwave, Refrigerator, Stove, Washer, Window Coverings
Basement Type
Full (finished)
Fireplace
No
Building Features
Features
See Remarks, No Back Lane
Construction Style
Detached
Heating & Cooling
Heating Type
Forced Air
Neighbourhood Features
Amenities Nearby
Golf Course, Playground, Public Transit, Schools, Shopping
Additional Details
Basement Development
Finished
Half Bath Total
1
Structure
Deck
Measurements
Square Footage
2,039 Sqft
Rooms
Basement
Family Room
6.30 m x 4.69 m20'8" x 15'5"
Bedroom 4
4.45 m x 3.70 m14'7" x 12'2"
Main Level
Living Room
4.42 m x 4.41 m14'6" x 14'6"
Dining Room
2.61 m x 3.17 m8'7" x 10'5"
Kitchen
4.26 m x 3.49 m14' x 11'5"
Laundry Room
2.26 m x 1.97 m7'5" x 6'6"
Upper Level
Primary Bedroom
4.09 m x 4.51 m13'5" x 14'10"
Bedroom 2
3.75 m x 3.04 m12'4" x 10'
Bedroom 3
3.03 m x 3.04 m9'11" x 10'
Bonus Room
5.00 m x 6.70 m16'5" x 22'
Lot Features
Fencing
Fence
Additional Land Details
Acreage
No
Land Amenities
Golf Course, Playground, Public Transit, Schools, Shopping