Active

8909 223a St NW Edmonton, Alberta

$564,900

MLS® Number: E4483425

  • Rosenthal (Edmonton)
  • 119 days on market
  • 66 active listings within 1km
3 Beds
3 Baths
1,924 Sqft

Listed by Joe D. Esposito, Century 21 Masters

Listing Description

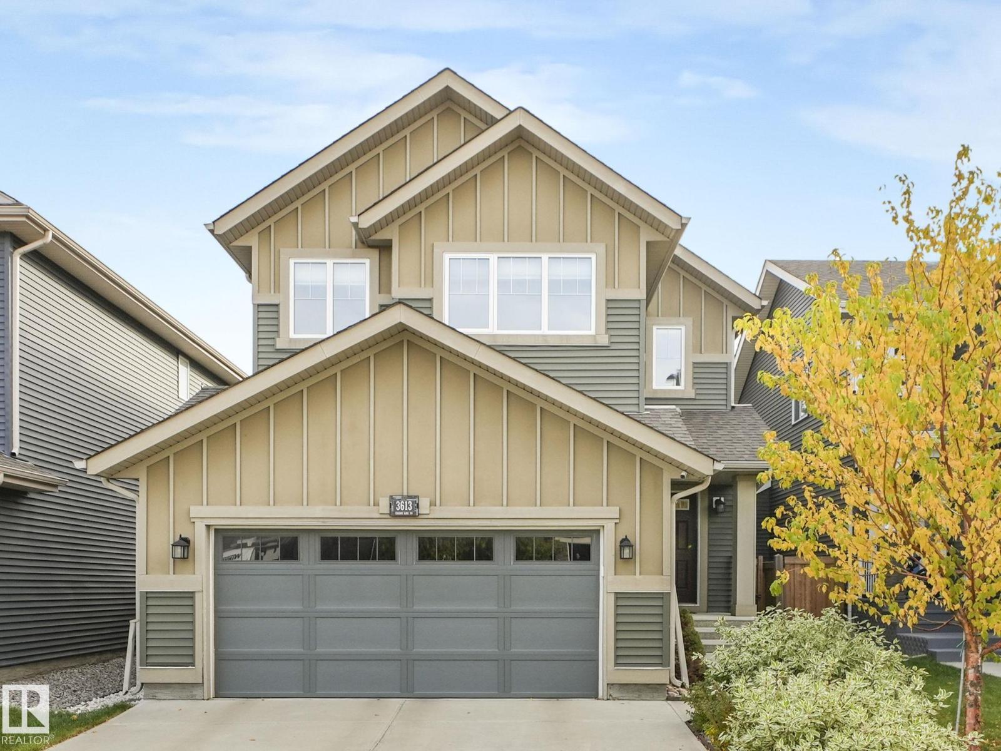
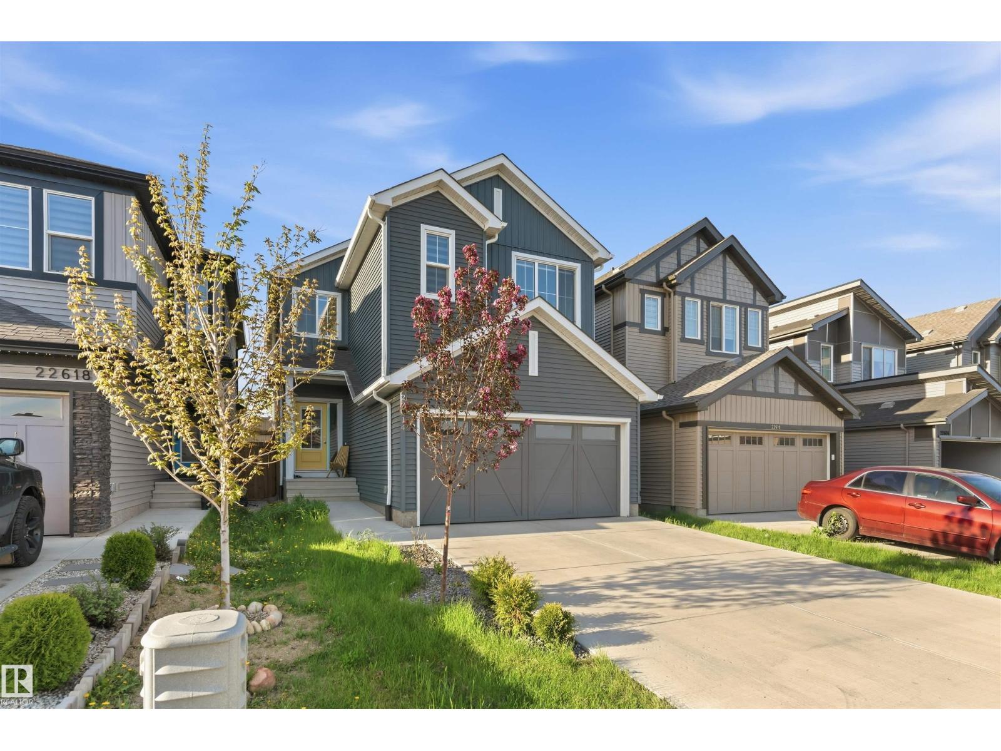
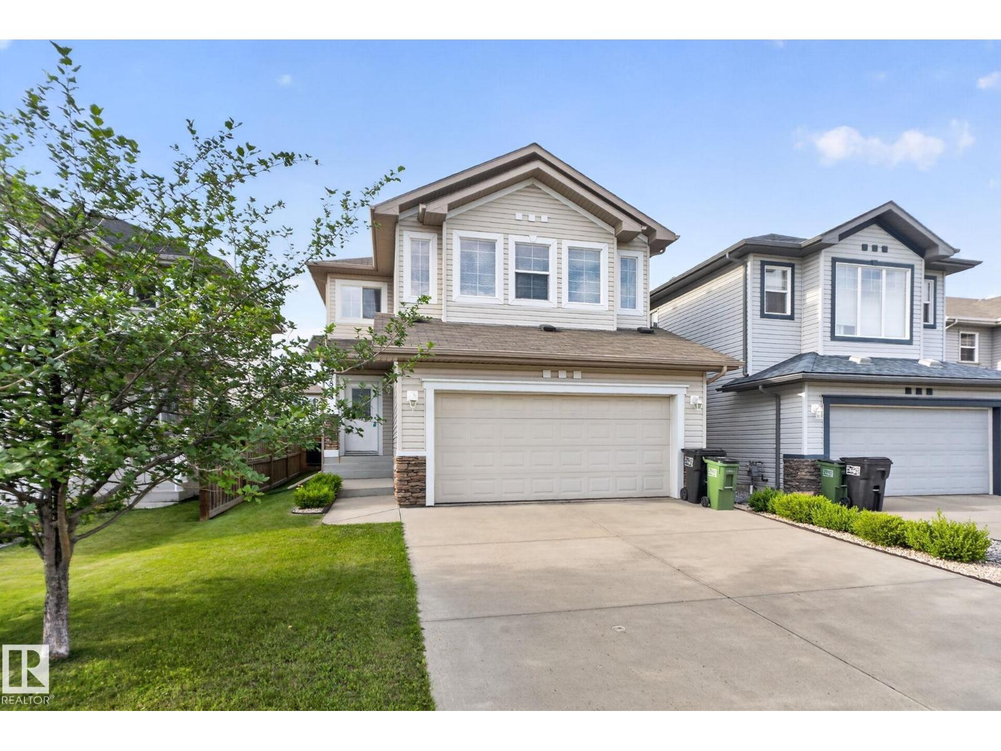
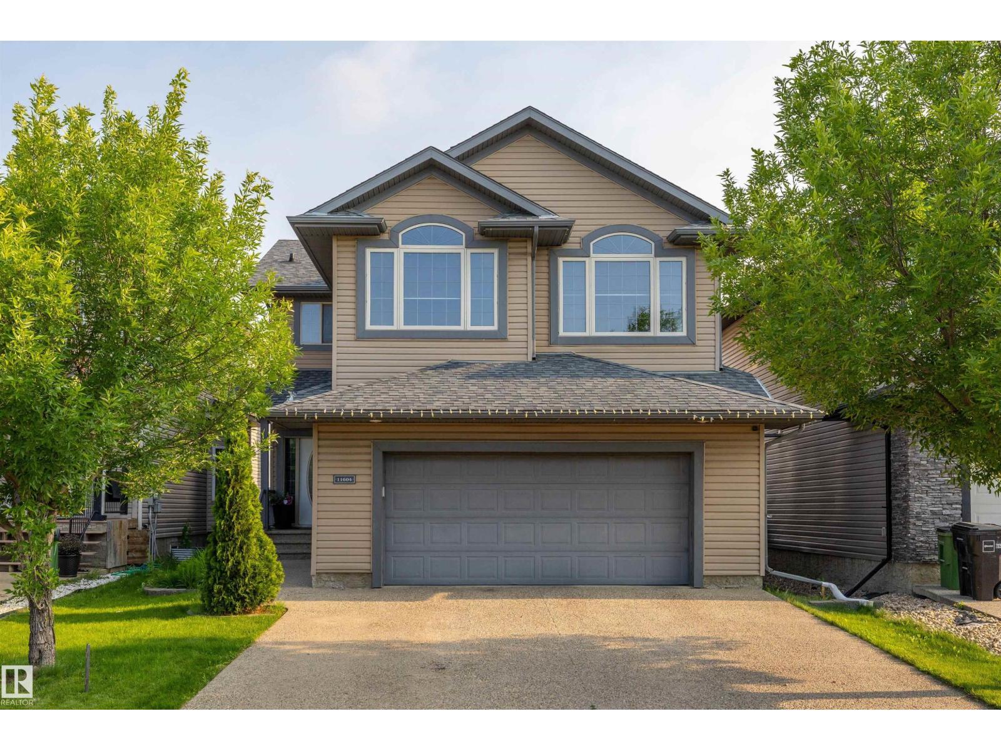
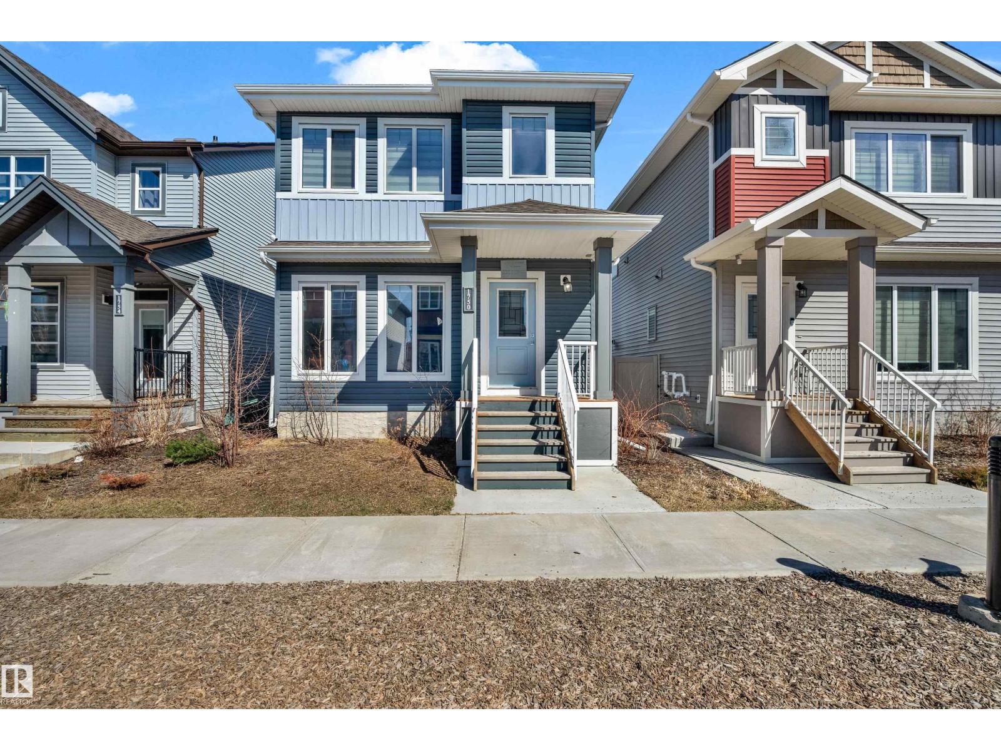
BACKS PARK! A great home from Italian-owned and high-quality builder, San Rufo Homes! Discover the Durnin, with 1900sqft two-storey residence features 3 spacious bedrooms & 2.5 elegant bathrooms, making it the perfect choice for families. The OPEN-CONCEPT with 9' ceiling is a chef’s dream, showcasing a beautifully kitchen with FULL-HEIGHT CABINETRY, corner Pantry & luxurious QUARTZ COUNTERTOPS that seamlessly connect to a generous living area ideal for entertaining guests. Ascend to the upper level, where primary bedroom delights with a SPACIOUS WALK-IN CLOSET & a spa-style ensuite that includes separate shower & drop-in tub. Two additional bedrooms & a versatile BONUS ROOM provide ample space for everyone. Built with energy-efficient systems, high-performance windows, LUXURY PLANK FLOORING, 9' MAIN/BASEMENT CEILINGS, 200AMP electrical for future EV/Central AC demands. Its striking exterior boasts nice curb appeal, SIDE ENTRANCE, & an attached double garage. Backing Lewis Farms RECREATION CENTRE & PARK! (id:66704)
Property Summary

Property Type
Single Family
Building Type
House
Storeys
2
Square Footage
1,924 sqft
Neighbourhood
Rosenthal (Edmonton)
Title
Freehold
Built
2025

Property Details

Interior Features

Appliances Included Hood Fan
Basement Type Full (unfinished)
Fireplace Yes
Fireplace Type Insert
Fireplace Fuel Electric

Building Features

Features See Remarks, Park/reserve
Construction Style Detached

Heating & Cooling

Heating Type Forced Air

Neighbourhood Features

Amenities Nearby Schools

Additional Details

Basement Development Unfinished
Half Bath Total 1
Parking Space Total 4

Measurements

Square Footage 1,924 Sqft

Rooms

Main Level
Living Room 4.02 m x 3.51 m 13'2" x 11'6"
Dining Room 4.02 m x 2.87 m 13'2" x 9'5"
Kitchen 4.05 m x 2.65 m 13'3" x 8'8"
Upper Level
Primary Bedroom 4.60 m x 3.63 m 15'1" x 11'11"
Bedroom 2 3.44 m x 3.14 m 11'3" x 10'4"
Bedroom 3 3.87 m x 3.14 m 12'8" x 10'4"
Laundry Room 2.96 m x 1.80 m 9'9" x 5'11"

Additional Land Details

Acreage No
Land Amenities Schools

Location

Talk to us

Questions about this home?

Call or email our team directly — no forms, no waiting on a callback.

Call (780) 000-0000