Listed by Sarbjeet K. Dodd, Century 21 All Stars Realty Ltd
Listing Description
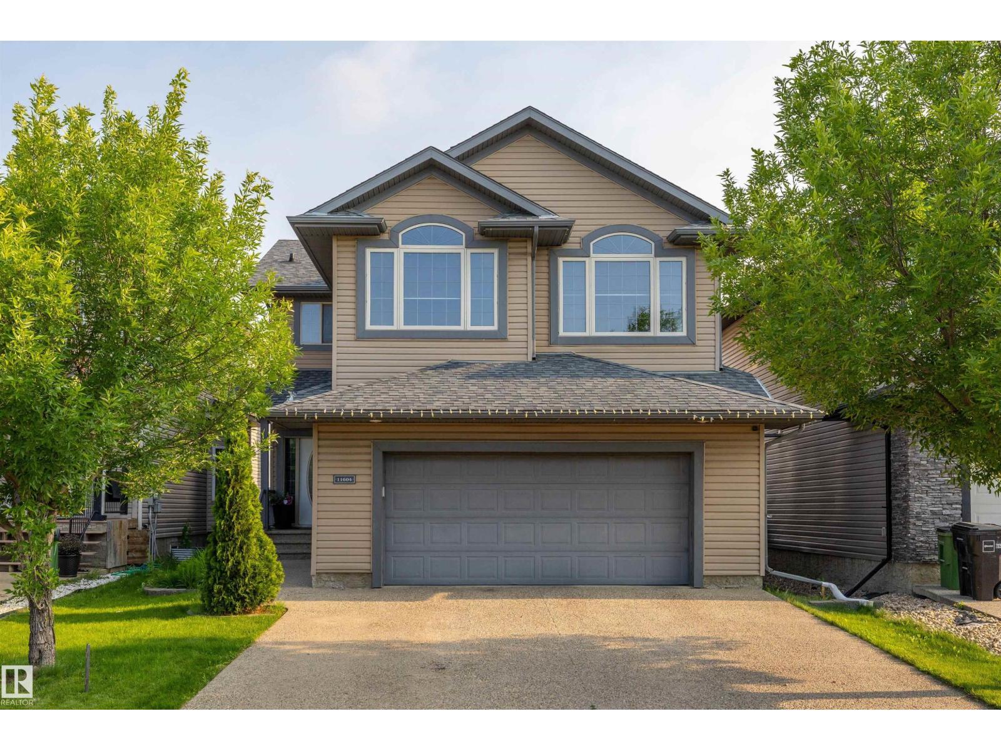
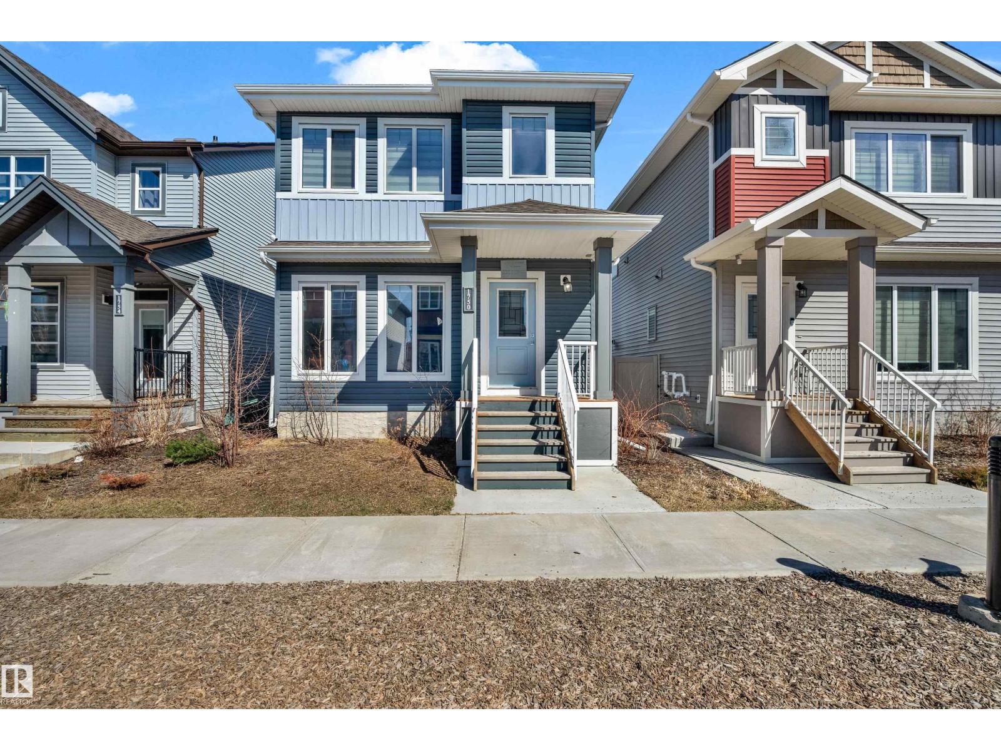
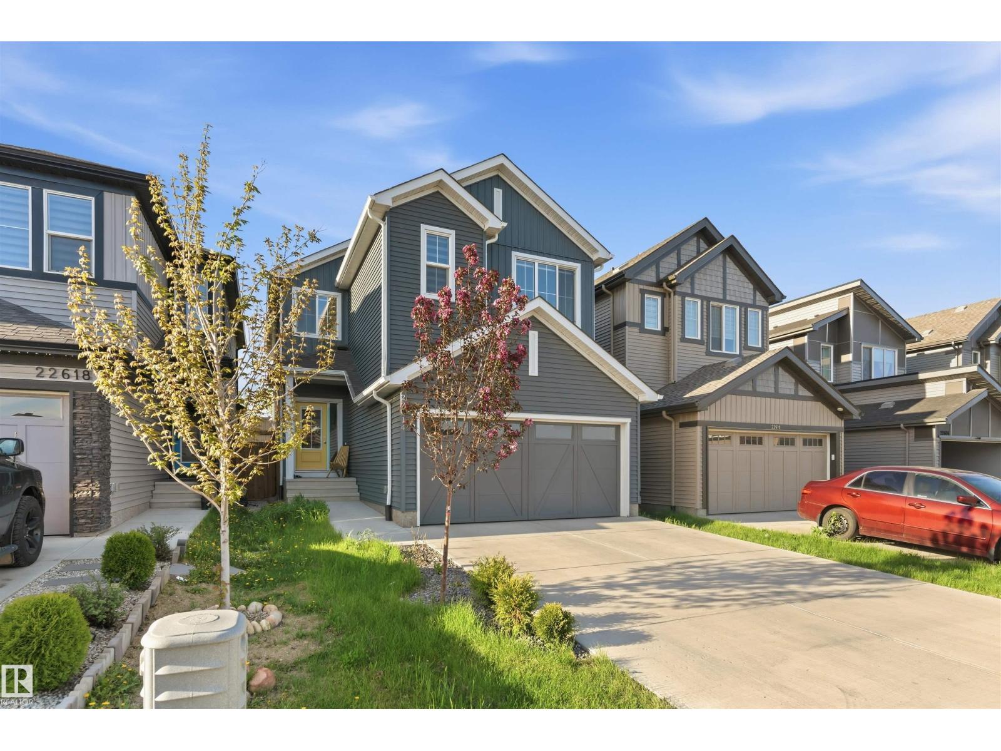
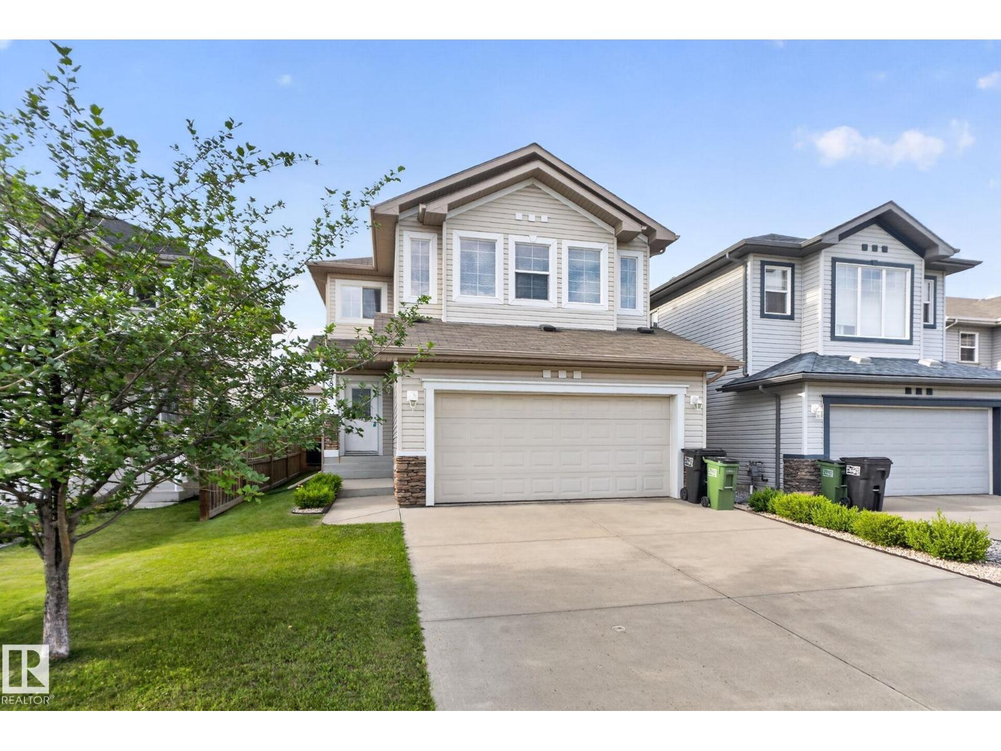
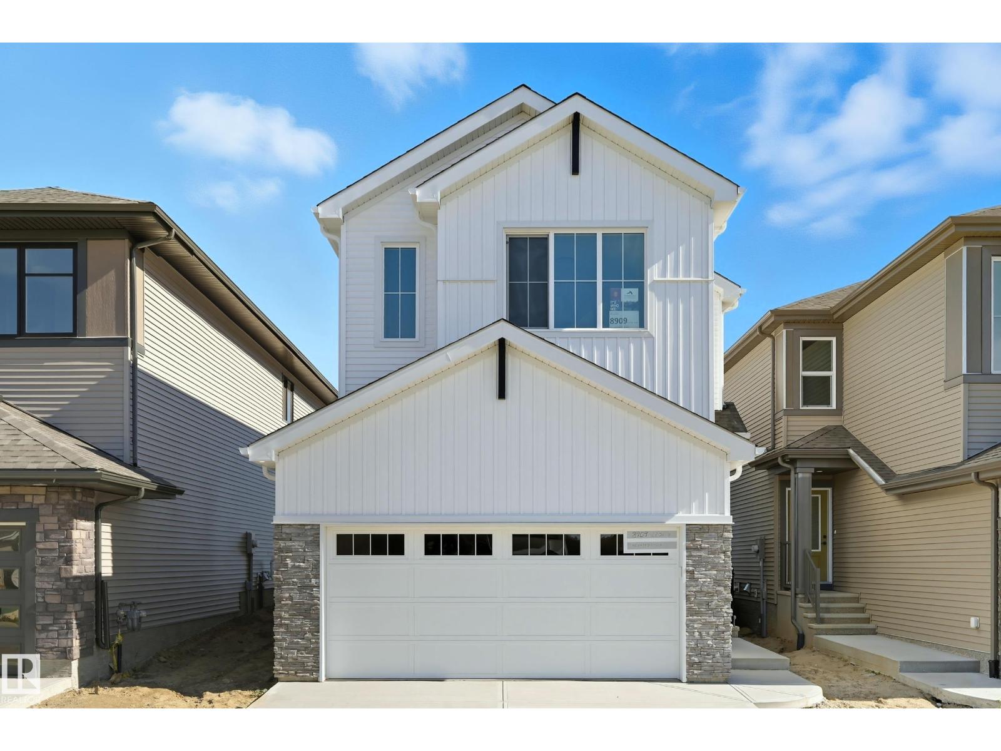
Welcome to this well maintained gorgeous 3 bedrooms,2.5 bathroom home in The orchards. there is abundance of large windows, extra wide staircase and a designated mud room from the garage with an adjacent walkthrough pantry. The main floor has living room with fireplace, dining area, the gourmet kitchen with white cabinets ,quartz countertops, island , stainless steel appliances, upgraded lighting . upstairs you will find cozy bonus room with with west facing windows for your media ,3 good size bedrooms including a large primary suite complete with 5 pc ensuite, 4 pc main bathroom and convenient laundry room. The home has both front and back lane with double gate access from the rear .The exterior is fully landscaped with an extended deck, gazebo, shed and a stone patio. (id:66704)
Property Summary
Property Type
Single Family
Building Type
House
Storeys
2
Square Footage
1,932 sqft
Neighbourhood
The Orchards At Ellerslie
Title
Freehold
Built
2017
Parking Type
Attached Garage
Property Details
Interior Features
Appliances Included
Dishwasher, Dryer, Garage Door Opener Remote(s), Microwave Range Hood Combo, Refrigerator, Stove, Washer
Basement Type
Full (unfinished)
Fireplace
No
Building Features
Features
Lane, Closet Organizers
Construction Style
Detached
Heating & Cooling
Heating Type
Forced Air
Cooling Type
Central Air Conditioning
Neighbourhood Features
Amenities Nearby
Airport, Playground, Public Transit, Schools, Shopping
Additional Details
Basement Development
Unfinished
Half Bath Total
1
Structure
Deck, Porch
Measurements
Square Footage
1,932 Sqft
Rooms
Main Level
Living Room
3.68 m x 5.35 m12'1" x 17'7"
Dining Room
3.82 m x 2.98 m12'6" x 9'9"
Kitchen
3.82 m x 3.06 m12'6" x 10'
Upper Level
Primary Bedroom
4.27 m x 3.35 m14' x 11'
Bedroom 2
3.28 m x 2.96 m10'9" x 9'9"
Bedroom 3
3.58 m x 2.95 m11'9" x 9'8"
Bonus Room
5.48 m x 3.62 m18' x 11'11"
Lot Features
Fencing
Fence
Additional Land Details
Acreage
No
Land Amenities
Airport, Playground, Public Transit, Schools, Shopping