Active

60 Landing Trails Dr Gibbons, Alberta

$635,000

MLS® Number: E4481142

  • Gibbons
  • 132 days on market
  • 10 active listings within 1km
4 Beds
3 Baths
2,145 Sqft

Listed by John Rota, Exp Realty

Listing Description

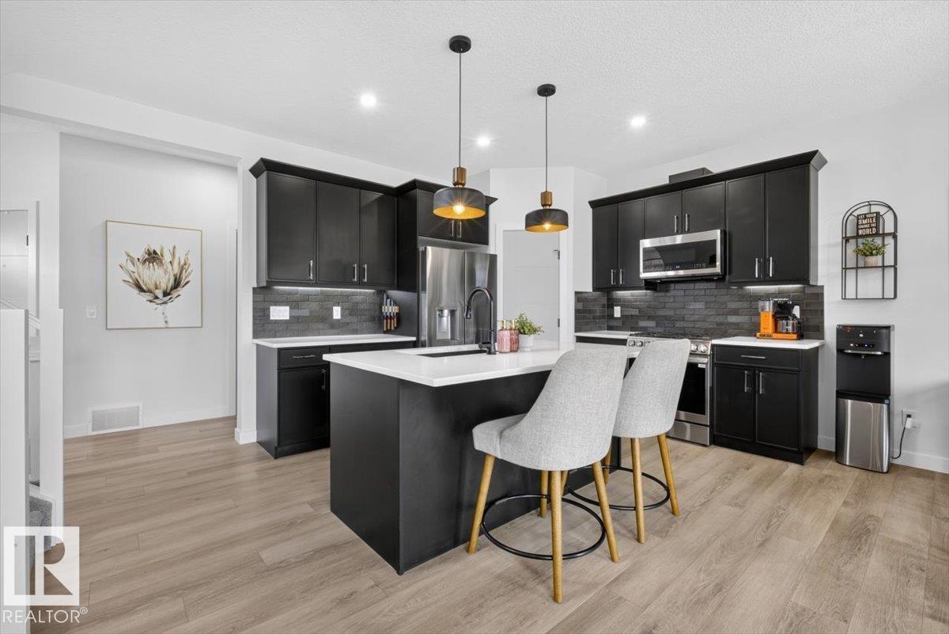
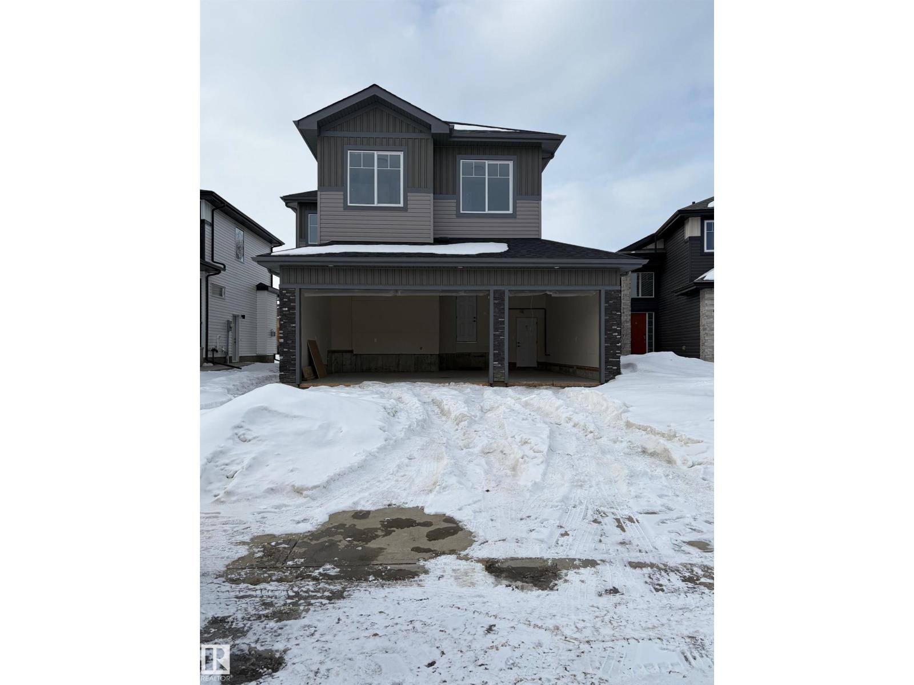
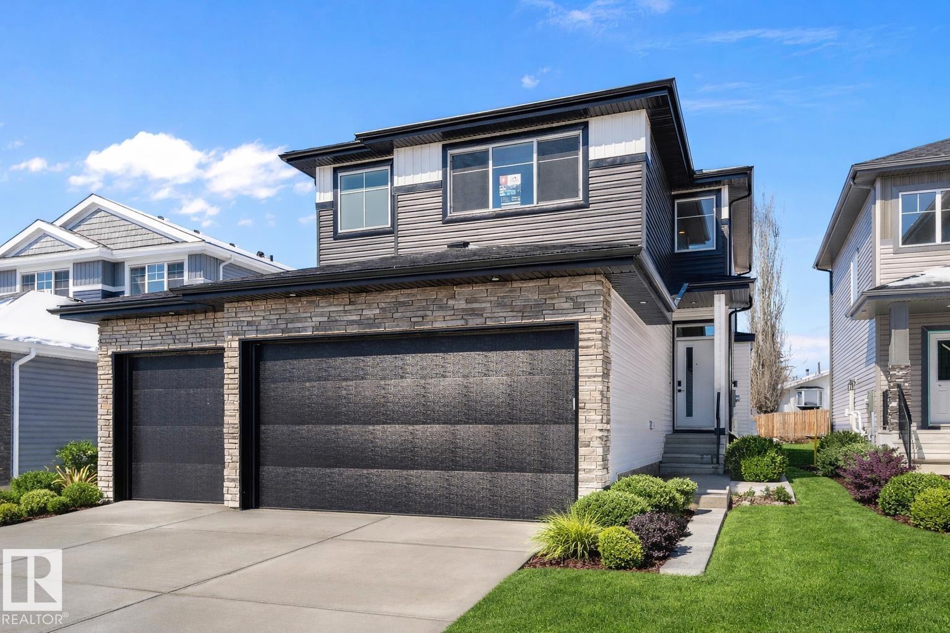
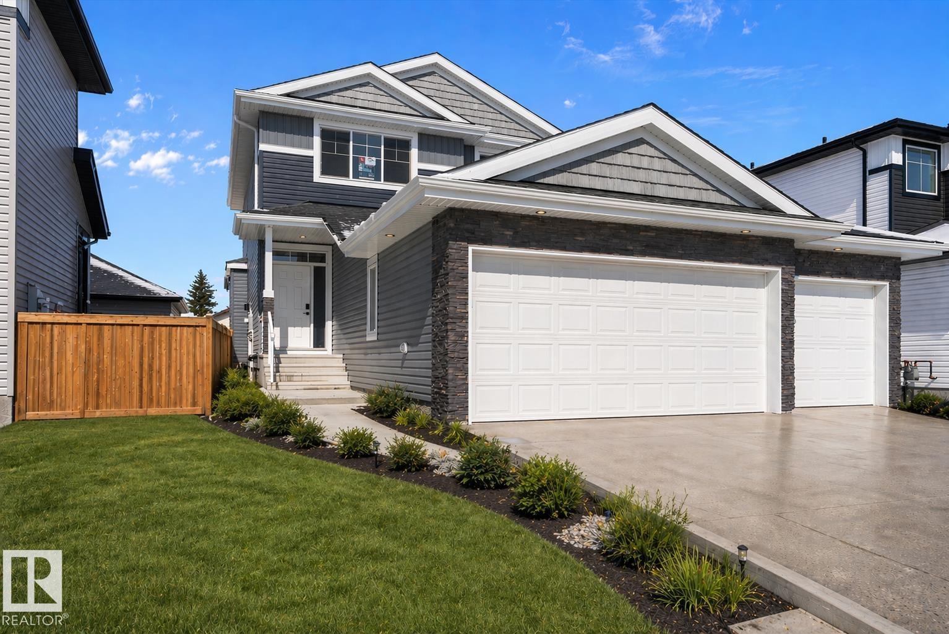
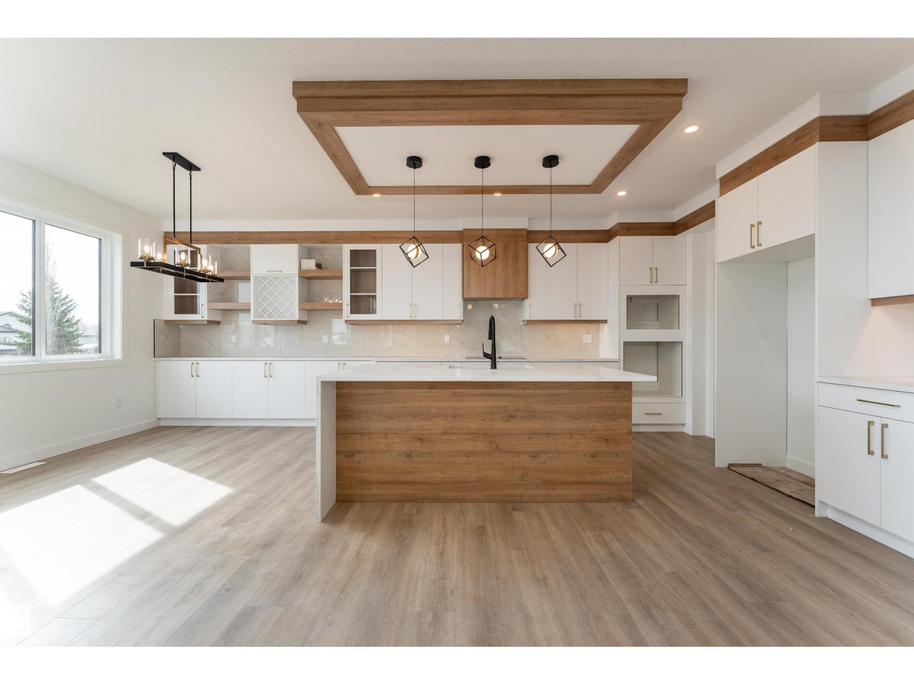
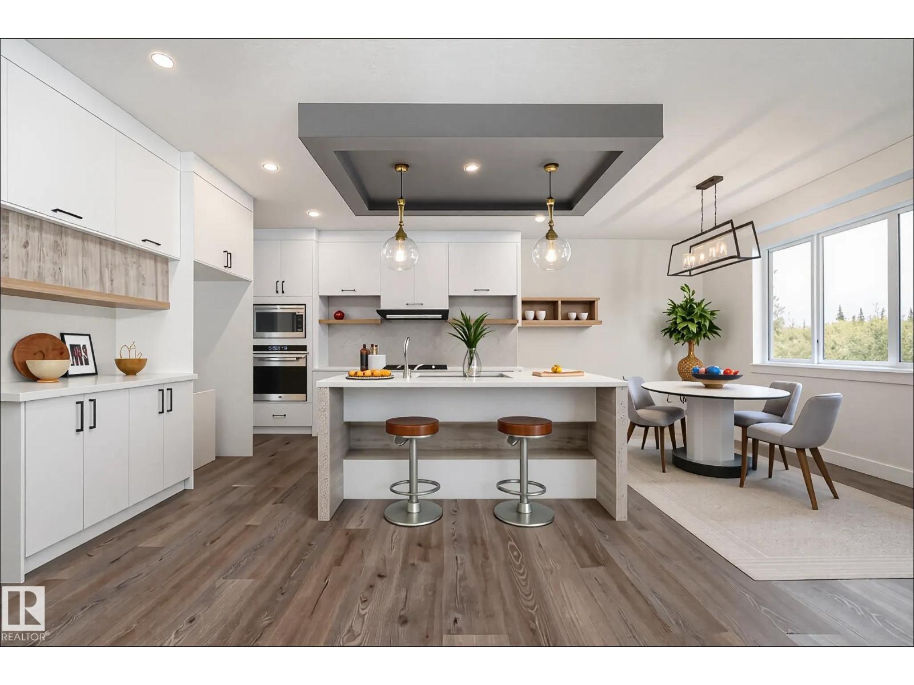
Bright, spacious, and thoughtfully designed, this brand new 2,145 sq ft two storey home in Gibbons offers modern family living with room to grow. The main floor features an open living room with a tile surround fireplace, a spacious dining area, and a modern kitchen with a large island and pantry, all filled with natural light from oversized windows. A versatile den or bedroom and a convenient two piece bathroom complete the level. Upstairs offers a generous family room, a private primary suite with a five piece ensuite and walk in closet, two additional bedrooms, a four piece bathroom, and upper level laundry. The unfinished basement with a separate side entrance provides excellent future suite potential. An oversized attached triple garage, spacious yard, and east facing front with a west facing backyard deliver incredible sunlight throughout the day. Located near playgrounds, schools, shopping, and public transportation, this never lived in home is ready to be made your own. (id:66704)
Property Summary

Property Type
Single Family
Building Type
House
Storeys
2
Square Footage
2,145 sqft
Neighbourhood
Gibbons
Title
Freehold
Built
2026
Parking Type
Oversize

Property Details

Interior Features

Appliances Included See Remarks
Basement Type Full (unfinished)
Fireplace Yes
Fireplace Type Unknown
Fireplace Fuel Electric

Building Features

Features Park/reserve, No Animal Home, No Smoking Home
Construction Style Detached

Heating & Cooling

Heating Type Forced Air

Neighbourhood Features

Amenities Nearby Playground, Public Transit, Schools, Shopping

Additional Details

Basement Development Unfinished
Fire Protection Smoke Detectors
Half Bath Total 1
Parking Space Total 6

Measurements

Square Footage 2,145 Sqft

Rooms

Main Level
Living Room 3.87 m x 4.10 m 12'8" x 13'5"
Dining Room 4.07 m x 3.10 m 13'4" x 10'2"
Kitchen 4.07 m x 3.44 m 13'4" x 11'3"
Bedroom 4 2.89 m x 2.83 m 9'6" x 9'3"
Upper Level
Family Room 5.59 m x 3.40 m 18'4" x 11'2"
Primary Bedroom 5.16 m x 4.28 m 16'11" x 14'1"
Bedroom 2 2.88 m x 4.22 m 9'5" x 13'10"
Bedroom 3 4.10 m x 3.05 m 13'5" x 10'

Additional Land Details

Acreage No
Land Amenities Playground, Public Transit, Schools, Shopping

Location

Talk to us

Questions about this home?

Call or email our team directly — no forms, no waiting on a callback.

Call (780) 000-0000