Active

72 Maple Cr Gibbons, Alberta

$579,900

MLS® Number: E4483127

  • Gibbons
  • 122 days on market
  • 11 active listings within 1km
3 Beds
3 Baths
1,887 Sqft

Listed by Janine E. Hurtubise, RE/MAX Real Estate

Listing Description

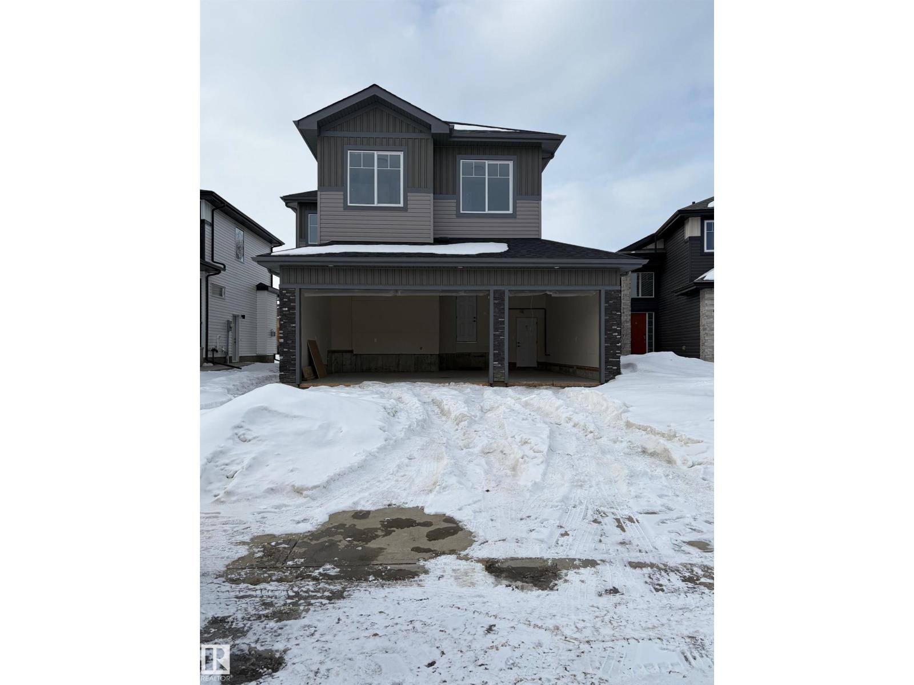
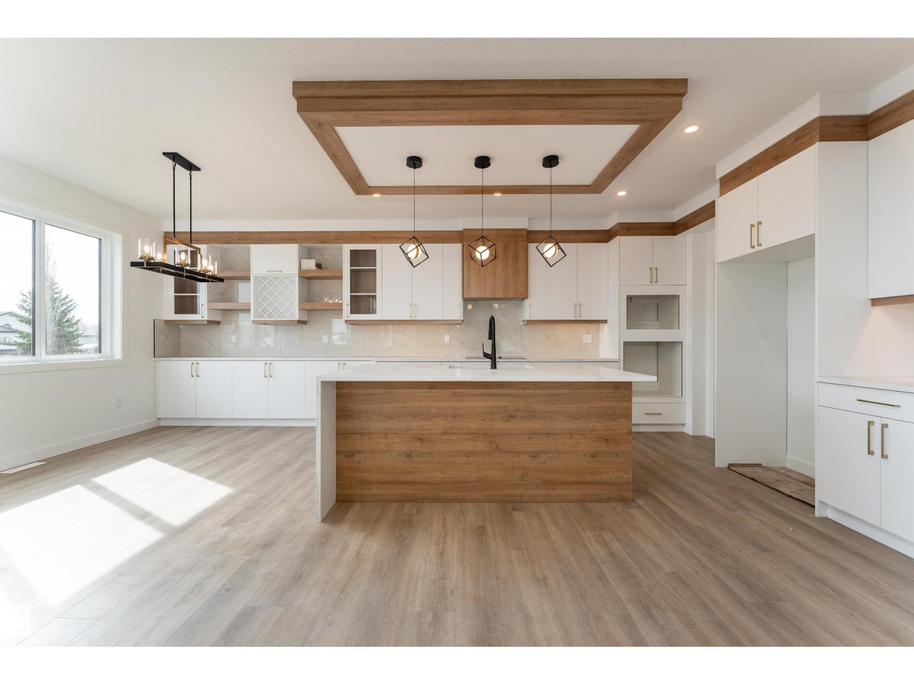
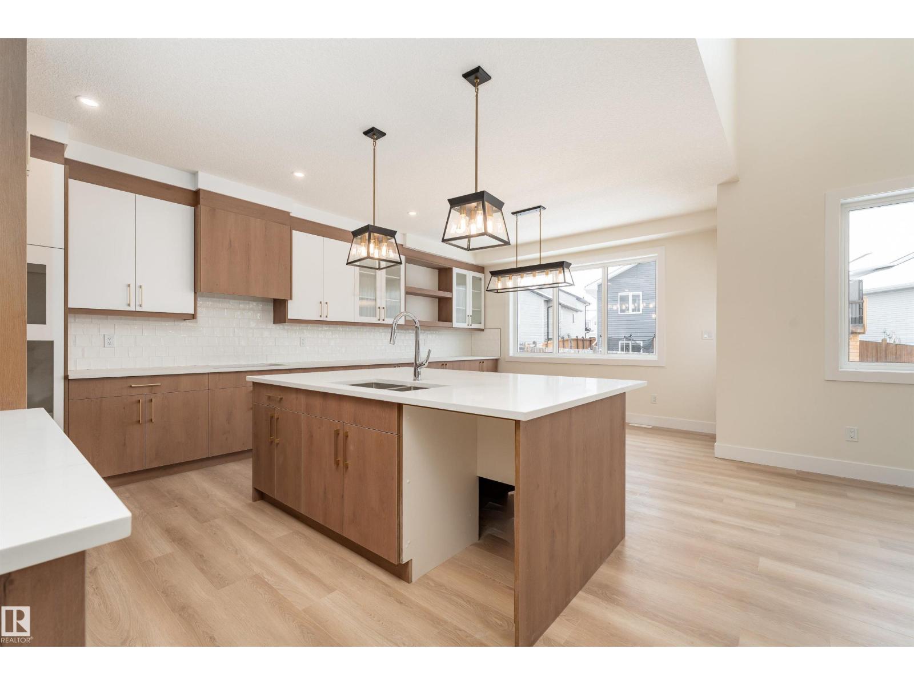
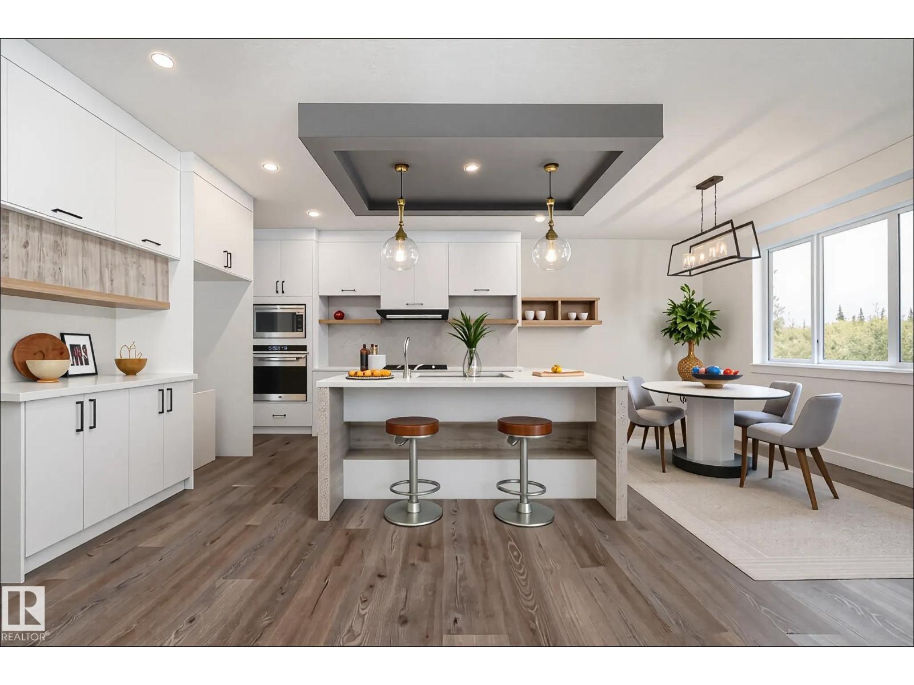
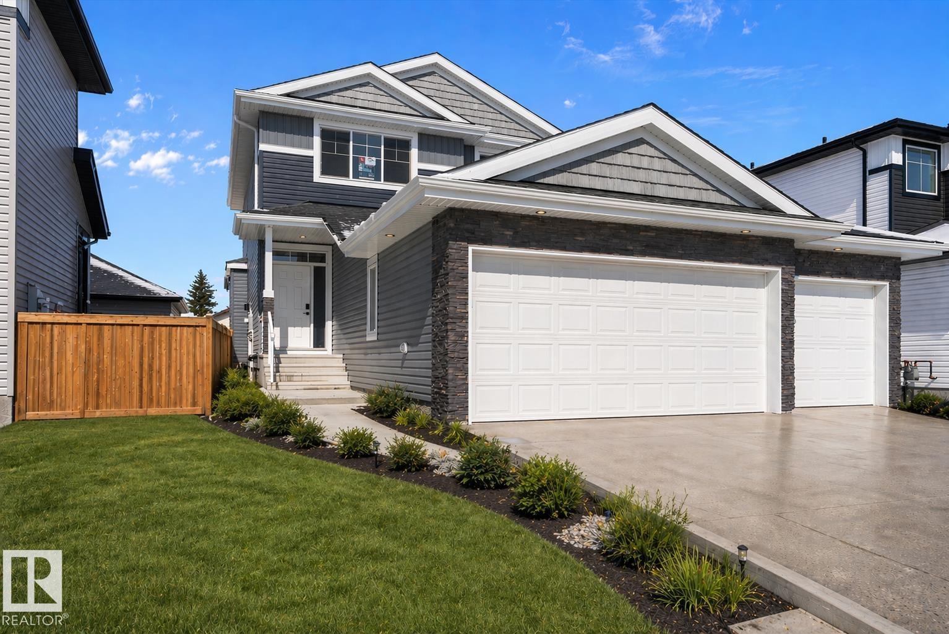
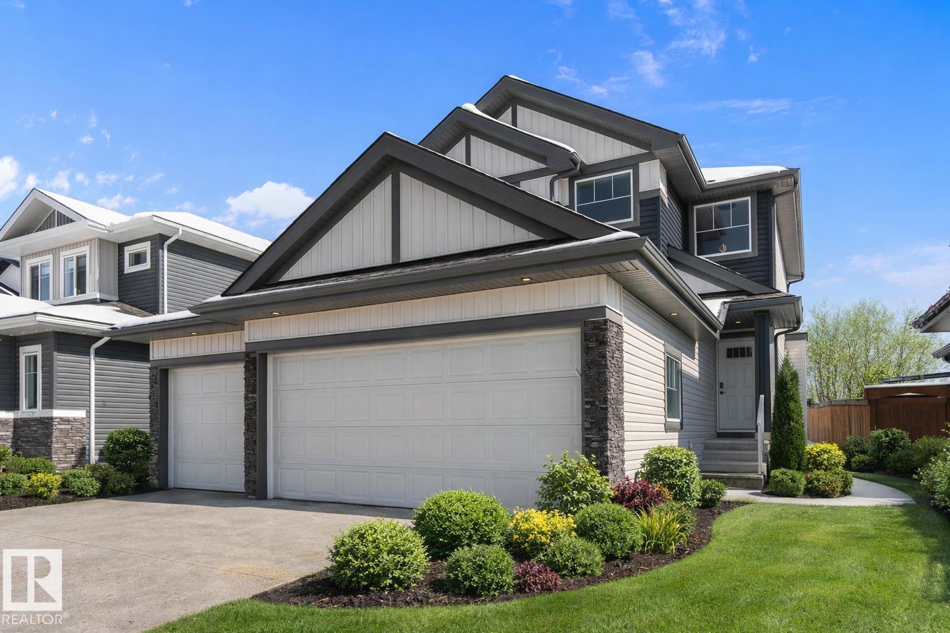
Step inside elevated everyday living in this stunning 1,896 sq. ft. two-storey in the vibrant community of Heartland Meadows, Gibbons—ready for immediate possession. Designed with both style and function in mind, this home welcomes you with a triple car garage featuring an oversized 8’ door & practical boot room that keeps life organized from the moment you walk in. The heart of the home is a sleek, modern kitchen complete w/quartz countertops, flowing effortlessly into the open-concept living space highlighted by a cozy gas fireplace & durable vinyl flooring throughout. Upstairs, you’ll find three spacious bedrooms, a versatile bonus room, & convenient upper-level laundry, creating the perfect balance of comfort & functionality. Retreat to the luxurious primary suite, where a spa-inspired 5-piece ensuite offers a true escape at the end of the day. Situated on a large lot w/basement suite potential, this home also presents an excellent opportunity for future income or multi-generational living. (id:66704)
Property Summary

Property Type
Single Family
Building Type
House
Storeys
2
Square Footage
1,887 sqft
Neighbourhood
Gibbons
Title
Freehold
Land Size
491.46 m²
Built
2024

Property Details

Interior Features

Appliances Included Garage Door Opener Remote(s), Garage Door Opener
Basement Type Full (unfinished)
Fireplace Yes
Fireplace Type Unknown
Fireplace Fuel Gas

Building Features

Features Exterior Walls- 2x6"
Construction Style Detached

Heating & Cooling

Heating Type Forced Air

Neighbourhood Features

Amenities Nearby Golf Course, Schools

Additional Details

Amenities Ceiling - 9ft, Vinyl Windows
Basement Development Unfinished
Fire Protection Smoke Detectors
Half Bath Total 1
Structure Deck

Measurements

Square Footage 1,887 Sqft

Rooms

Main Level
Living Room 4.29 m x 4.24 m 14'1" x 13'11"
Dining Room 3.42 m x 2.62 m 11'3" x 8'7"
Kitchen 3.63 m x 3.57 m 11'11" x 11'9"
Upper Level
Primary Bedroom 4.43 m x 4.41 m 14'6" x 14'6"
Bedroom 2 3.72 m x 3.05 m 12'2" x 10'
Bedroom 3 3.72 m x 3.05 m 12'2" x 10'
Bonus Room 3.47 m x 2.63 m 11'5" x 8'8"
Laundry Room 1.93 m x 1.88 m 6'4" x 6'2"

Additional Land Details

Acreage No
Land Amenities Golf Course, Schools
Size Irregular 491.46

Location

Talk to us

Questions about this home?

Call or email our team directly — no forms, no waiting on a callback.

Call (780) 000-0000