Active

76 Maple Cr Gibbons, Alberta

$564,900

MLS® Number: E4483435

  • Gibbons
  • 119 days on market
  • 11 active listings within 1km
3 Beds
3 Baths
1,766 Sqft

Listed by Janine E. Hurtubise, RE/MAX Real Estate

Listing Description

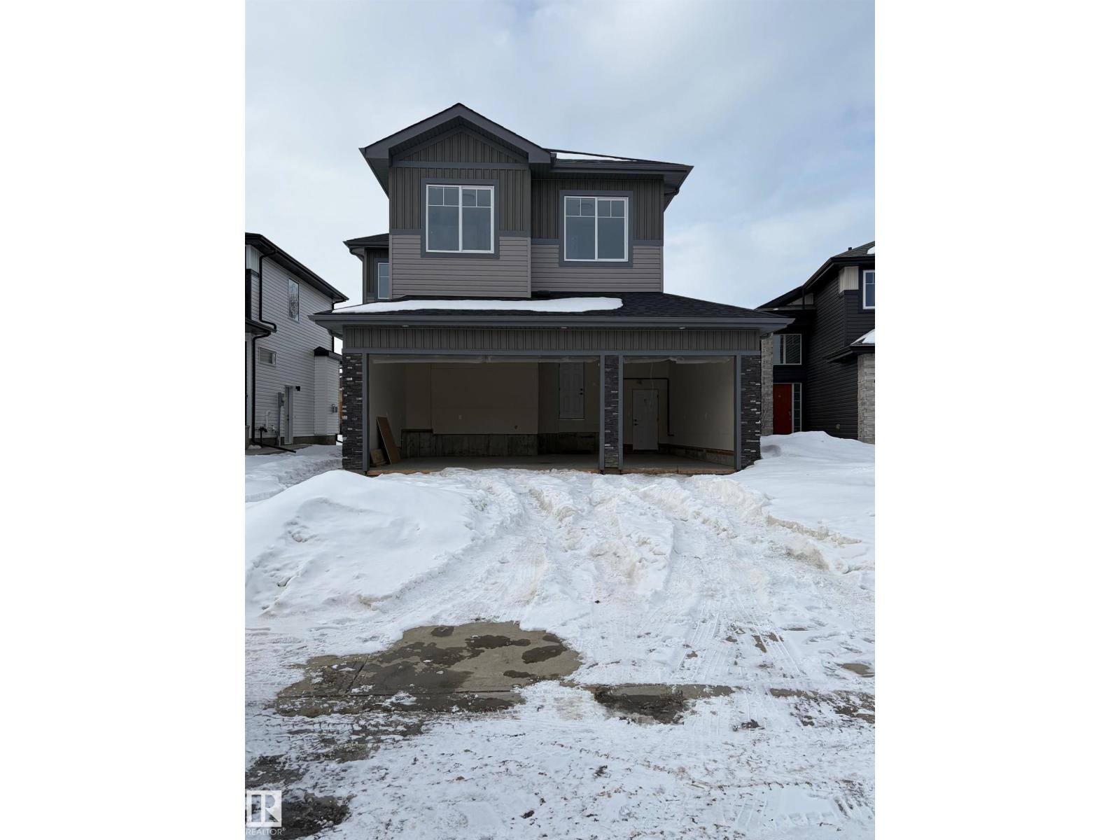
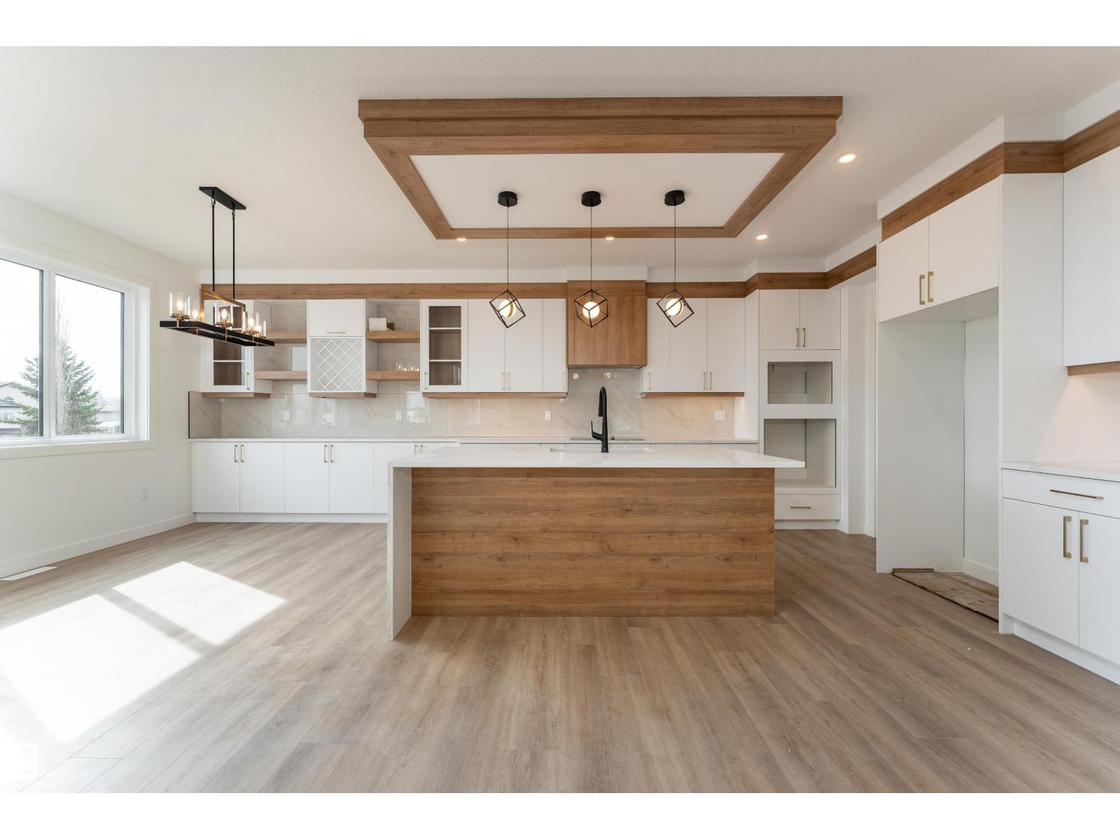
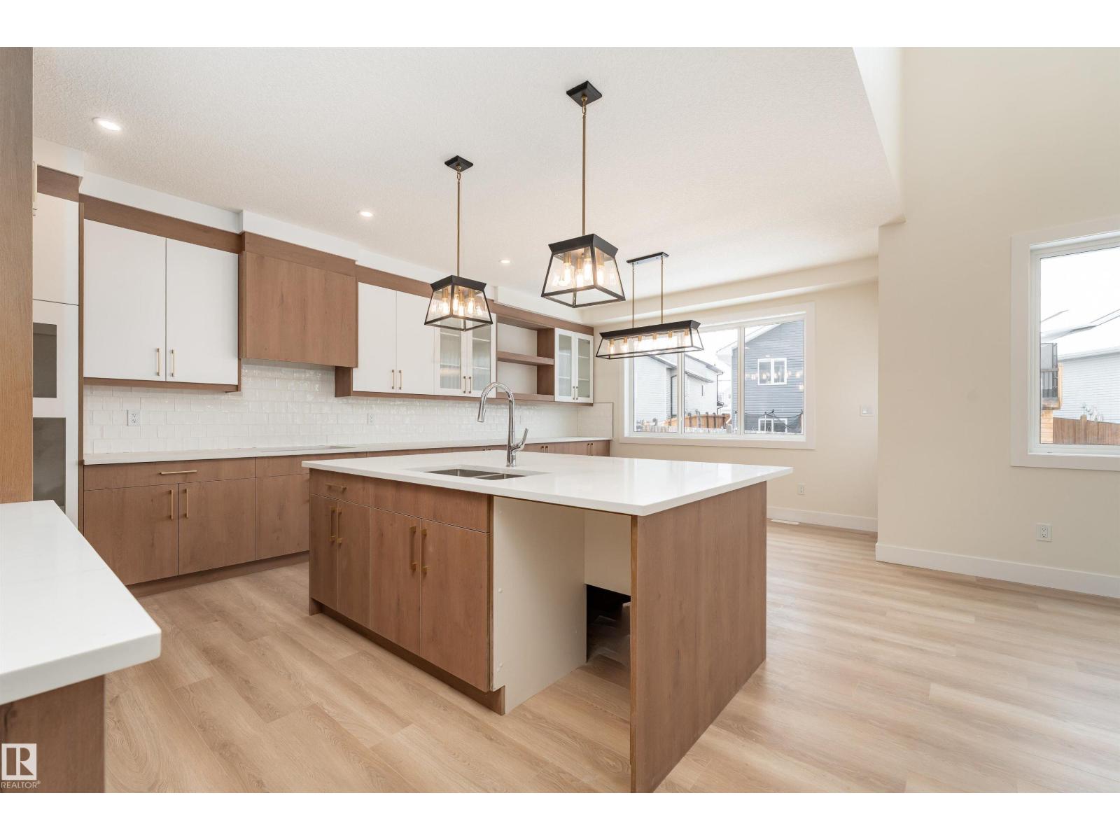
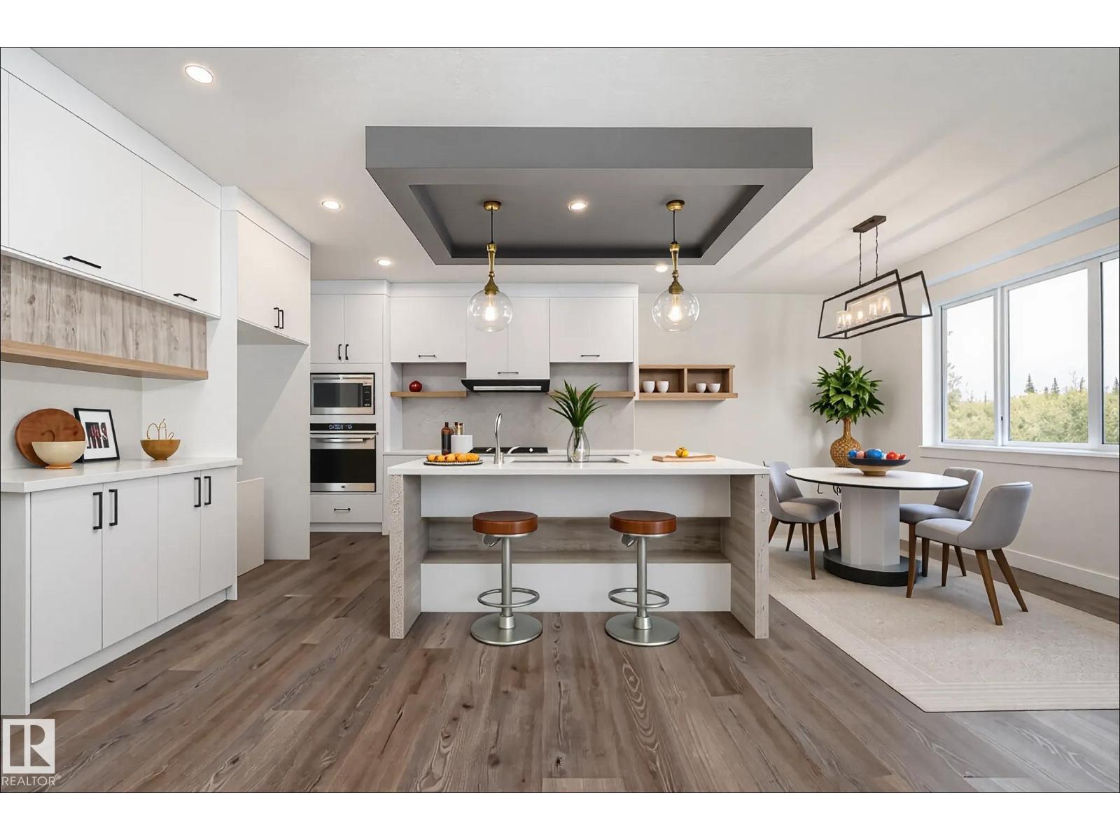
Step into a place that instantly feels like home—this beautifully designed 1,762 sq. ft. two-storey offers comfort, style, and a rare triple attached garage. A welcoming foyer greets you with a built-in bench and front closet, leading into a thoughtfully laid-out main floor featuring a convenient powder room, functional mudroom with custom cubbies, and a walk-through pantry to the heart of the home. The kitchen shines with ample counter space, granite-style subway backsplash, and a large island overlooking the open living room with a cozy gas fireplace and bright dining area. Upstairs, enjoy three spacious bedrooms, a full main bath, and a serene primary retreat with a 5-piece ensuite and walk-in closet, plus upper-floor laundry for added ease. Set on a large lot and close to schools, shopping, and everyday amenities—this move-in-ready home is ready to welcome you. (id:66704)
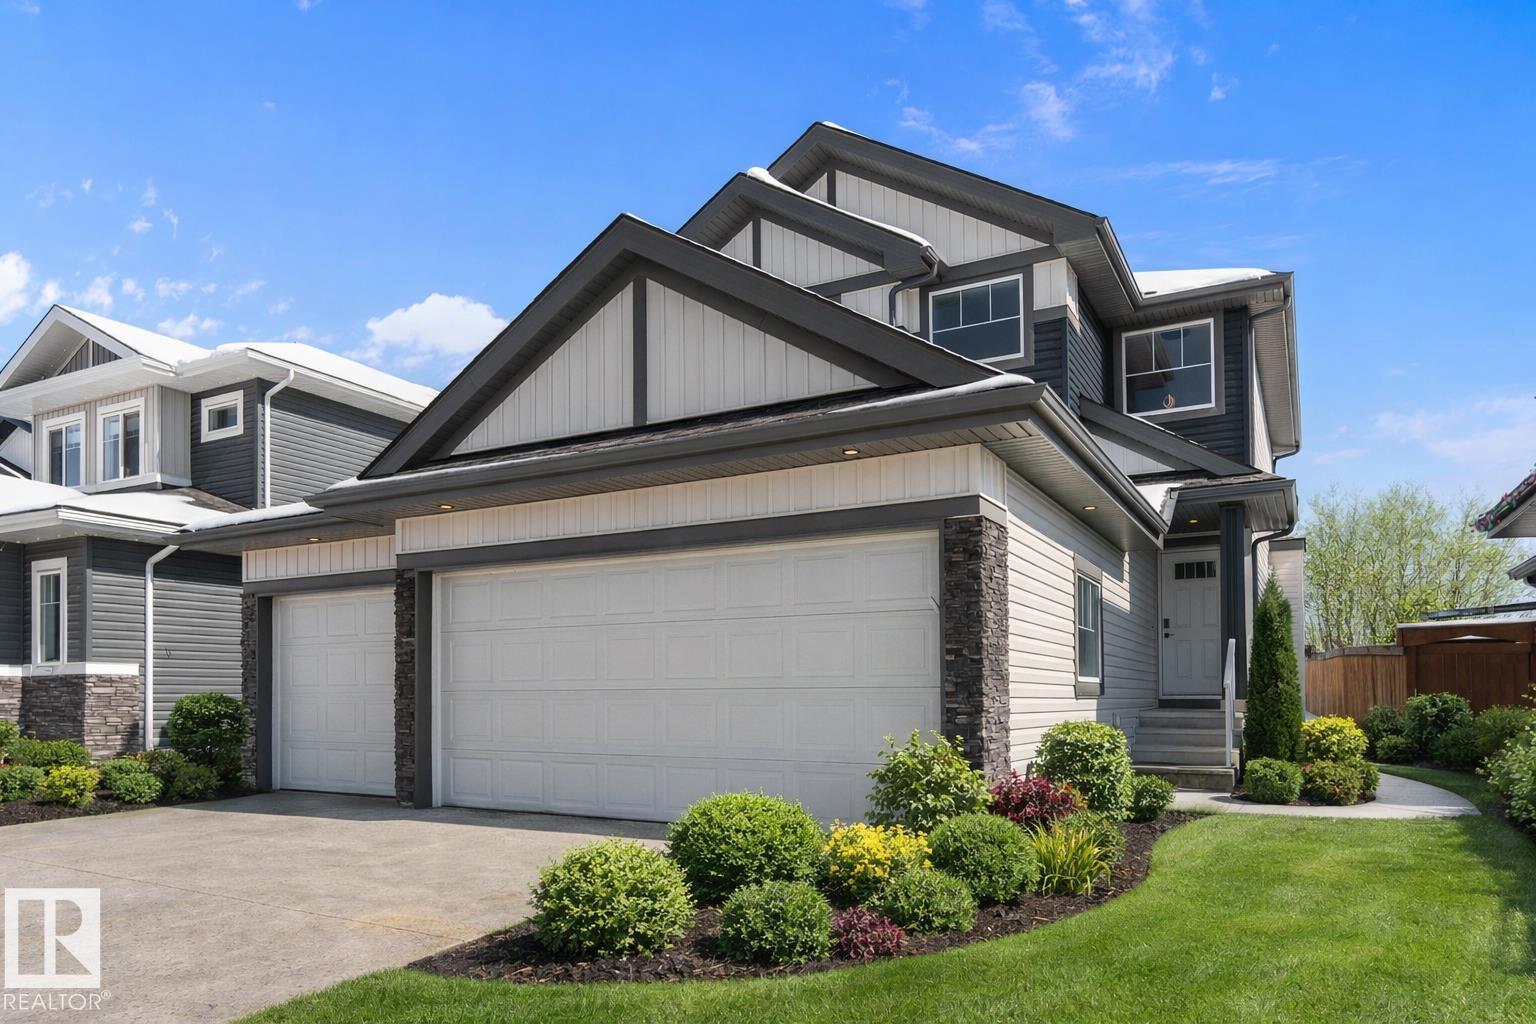
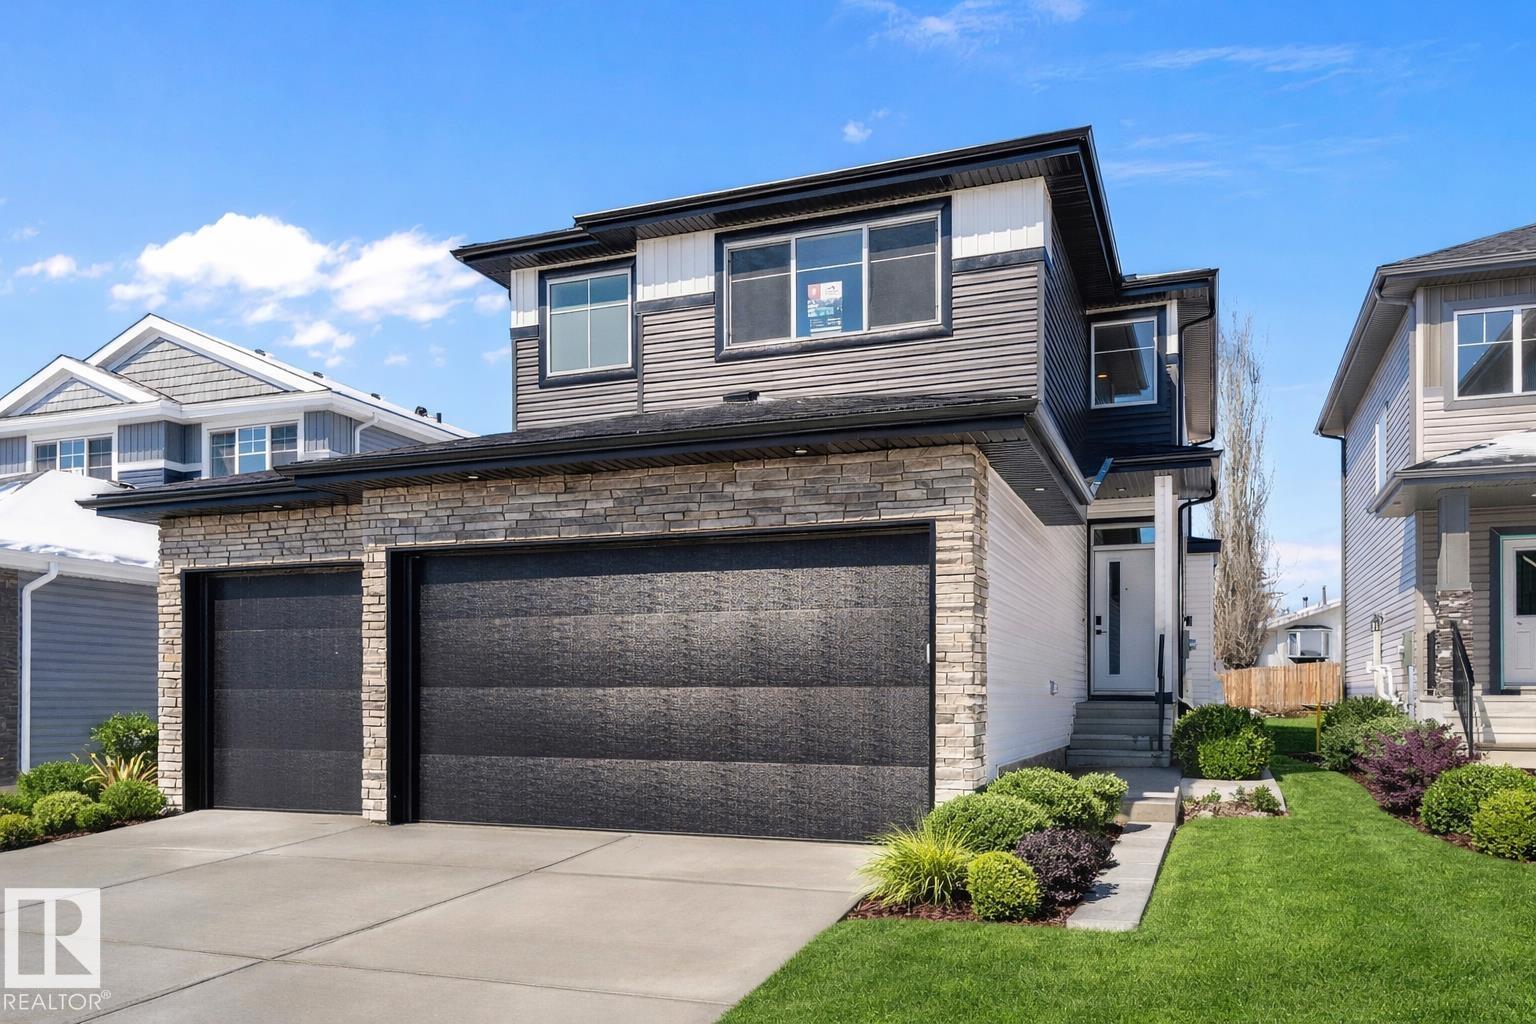
Property Summary

Property Type
Single Family
Building Type
House
Storeys
2
Square Footage
1,766 sqft
Neighbourhood
Gibbons
Title
Freehold
Land Size
514.13 m²
Built
2024

Property Details

Interior Features

Appliances Included Garage Door Opener Remote(s), Garage Door Opener
Basement Type Full (unfinished)
Fireplace Yes
Fireplace Type Unknown
Fireplace Fuel Gas

Building Features

Construction Style Detached

Heating & Cooling

Heating Type Forced Air

Neighbourhood Features

Amenities Nearby Golf Course, Schools

Additional Details

Amenities Ceiling - 9ft
Basement Development Unfinished
Fire Protection Smoke Detectors
Half Bath Total 1
Structure Deck

Measurements

Square Footage 1,766 Sqft

Rooms

Main Level
Living Room 4.71 m x 4.46 m 15'5" x 14'8"
Dining Room 3.45 m x 2.72 m 11'4" x 8'11"
Kitchen 3.90 m x 3.69 m 12'10" x 12'1"
Upper Level
Primary Bedroom 4.41 m x 4.08 m 14'6" x 13'5"
Bedroom 2 3.30 m x 3.43 m 10'10" x 11'3"
Bedroom 3 4.52 m x 3.04 m 14'10" x 10'
Laundry Room 1.15 m x 0.93 m 3'9" x 3'1"

Additional Land Details

Acreage No
Land Amenities Golf Course, Schools
Size Irregular 514.13

Location

Talk to us

Questions about this home?

Call or email our team directly — no forms, no waiting on a callback.

Call (780) 000-0000