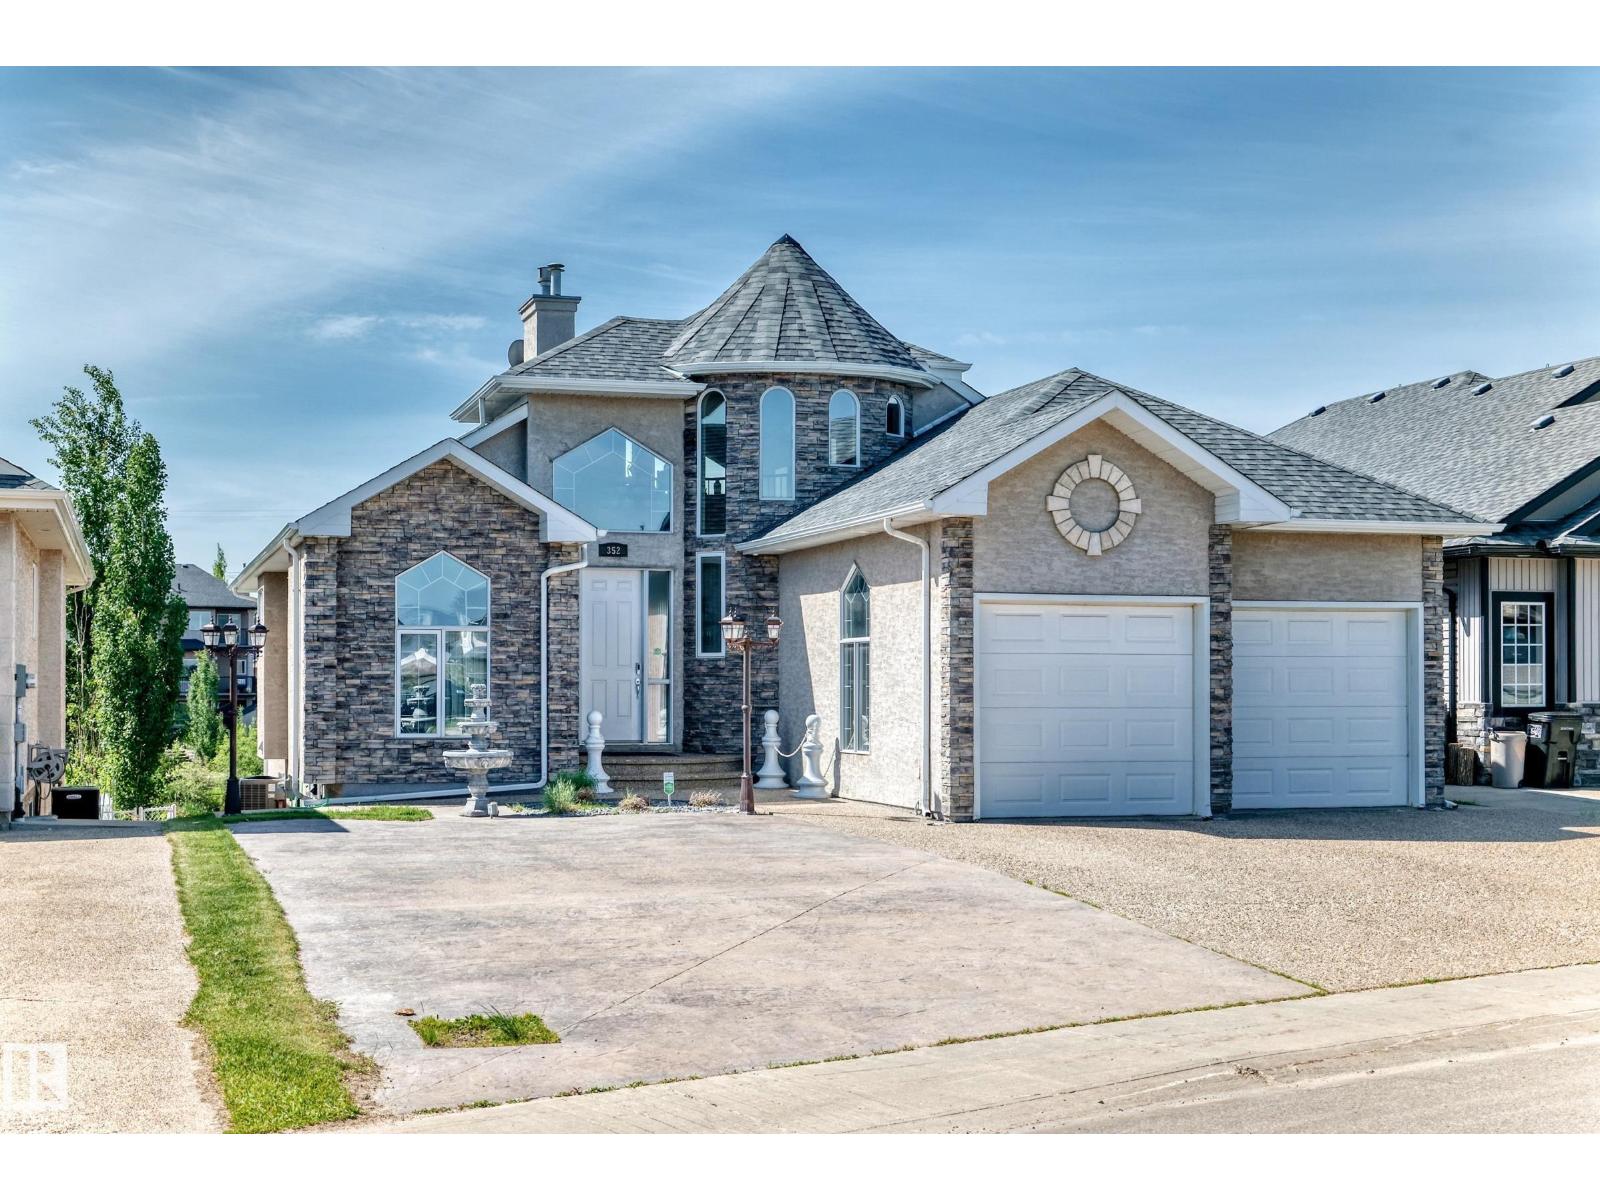
Active

10623 75 Av NW Edmonton, Alberta

$869,900

MLS® Number: E4494425

  • Queen Alexandra
  • 61 days on market
  • 87 active listings within 1km
8 Beds
4 Baths
2,206 Sqft

Listed by Tyler J. Ellis, Real Broker

Listing Description

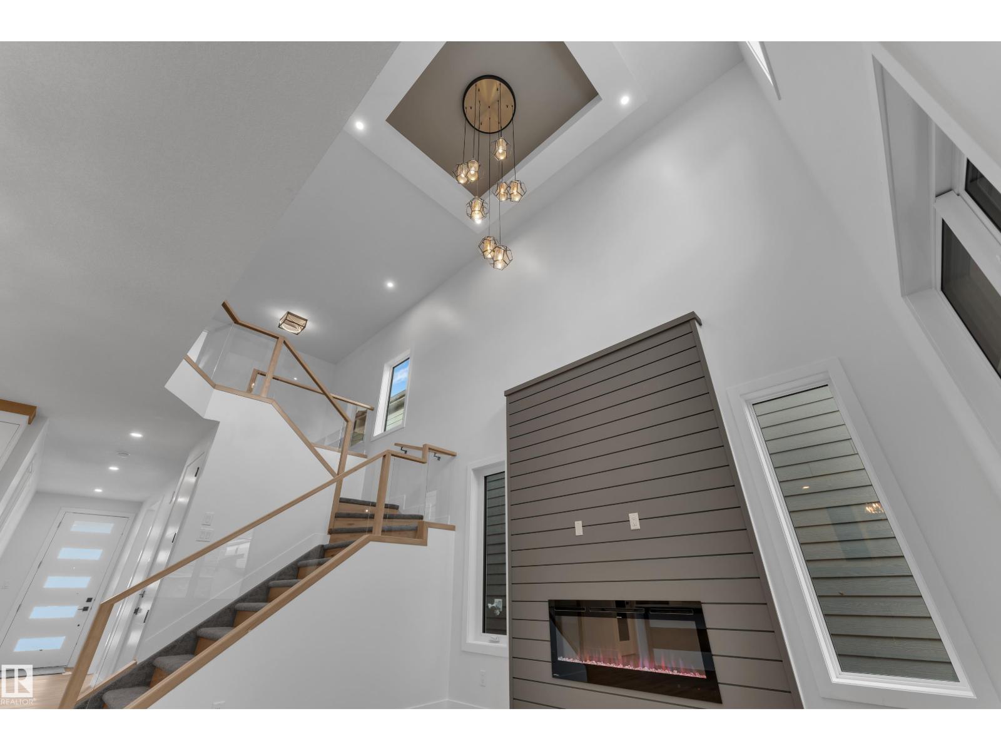
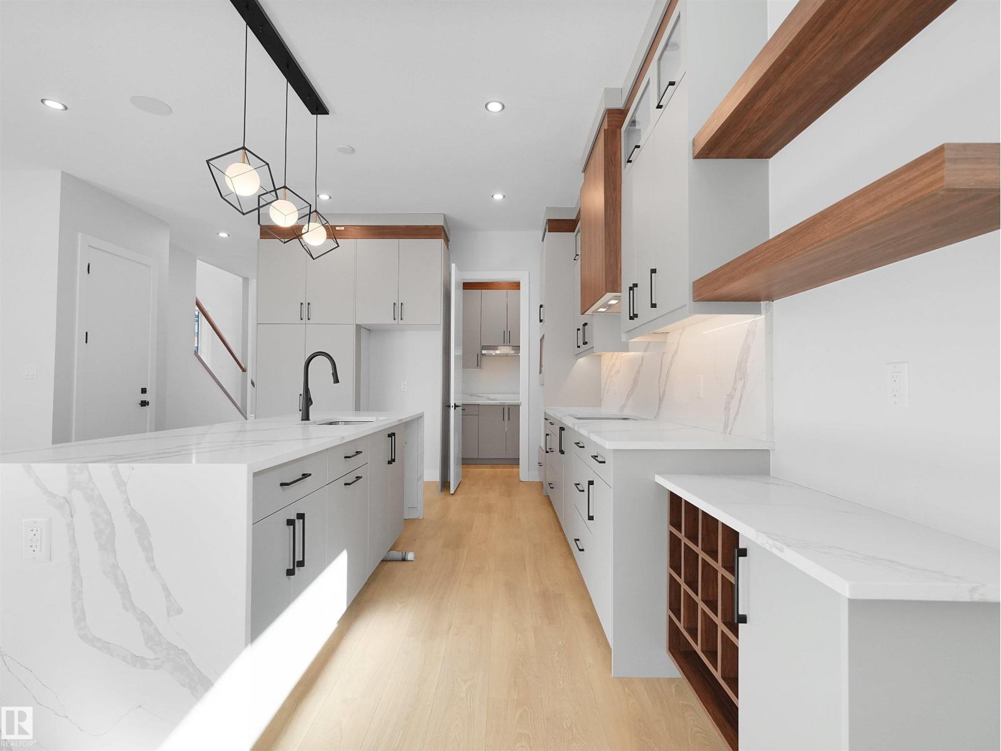
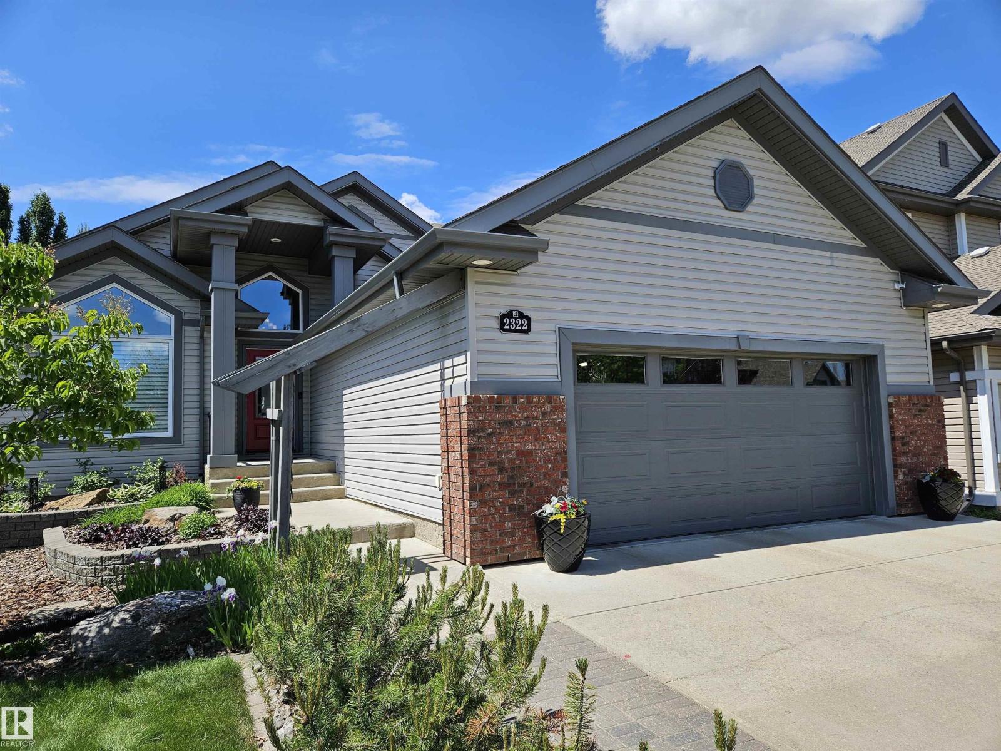
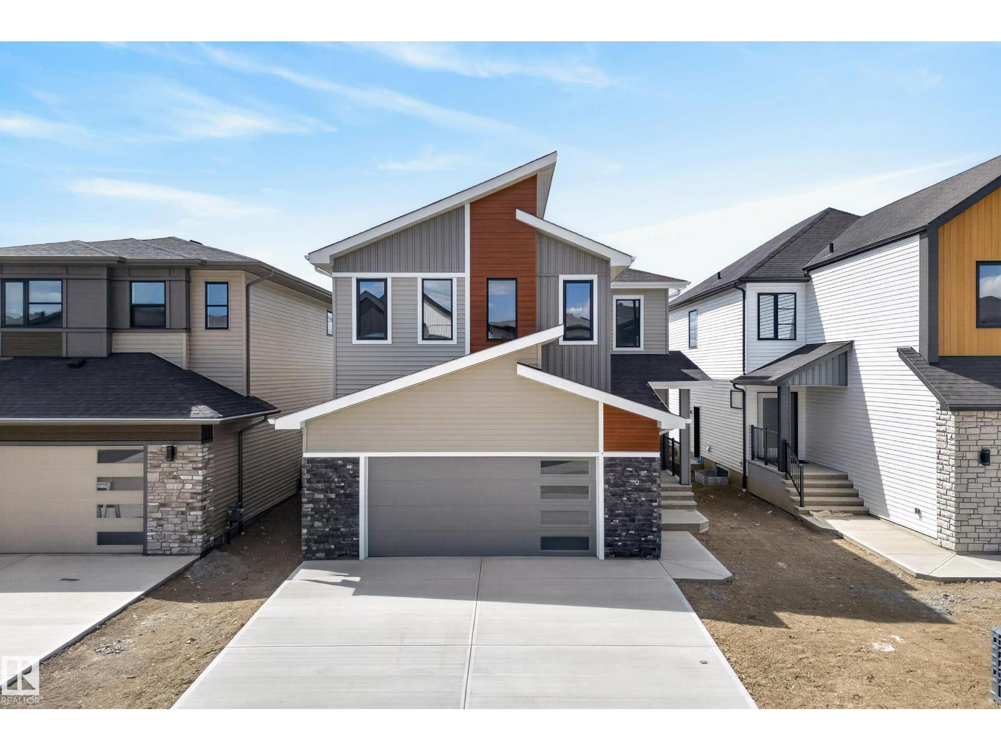
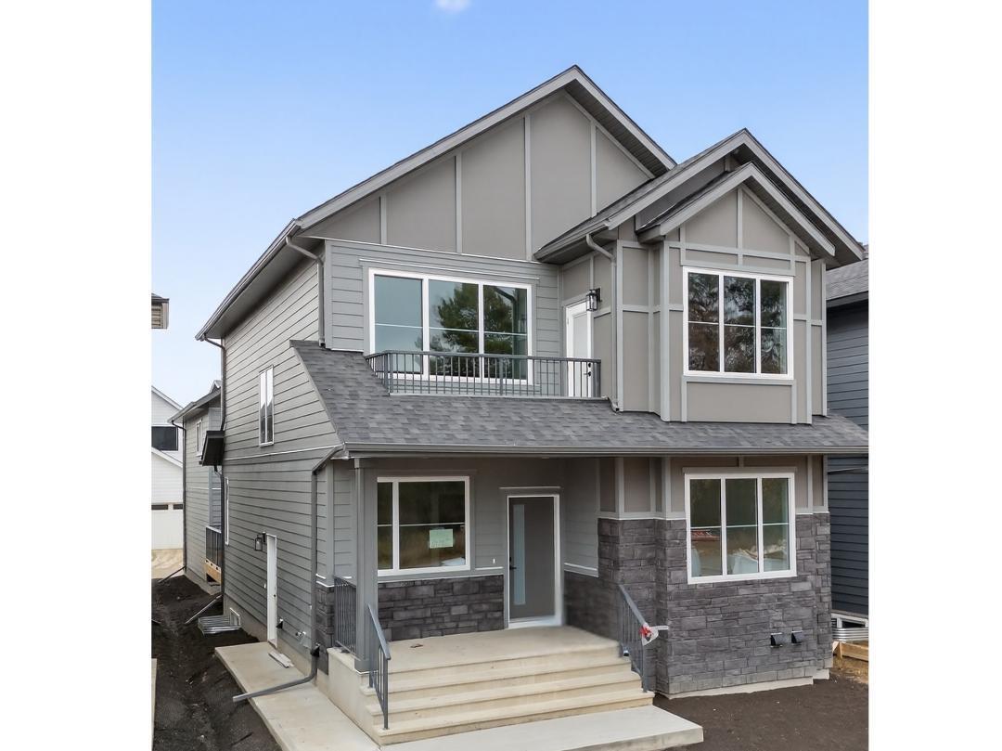
Excellent opportunity in the desirable Queen Alexandra community! This 2-storey detached home with a fully finished basement suite offers great flexibility for homeowners and investors alike. Featuring 8 bedrooms, 4 bathrooms, and two full kitchens, the property is well suited for rental income or multi-generational living. The basement suite is separately metered, providing added convenience and flexibility. Offering over 2,200 sq ft of developed living space, the home includes features such as central A/C, durable 2x6 construction, and a double detached garage. Ideally located close to the University of Alberta, Whyte Avenue, public transit, schools, and shopping, this property sits in a vibrant central neighborhood with strong rental demand and long-term growth potential. A great option for investors or homeowners looking for space, location, and income potential. (id:66704)

Property Summary

Property Type
Single Family
Building Type
House
Storeys
2
Square Footage
2,206 sqft
Neighbourhood
Queen Alexandra
Title
Freehold
Built
2010

Property Details

Interior Features

Appliances Included Dryer, Hood Fan, Microwave Range Hood Combo, Washer/dryer Stack-up, Washer, Window Coverings, Two Refrigerators, Two Stoves, Dishwasher
Basement Features Suite
Basement Type Full (finished)
Fireplace Yes
Fireplace Type Unknown
Fireplace Fuel Gas

Building Features

Features Closet Organizers, Exterior Walls- 2x6"
Construction Style Detached

Heating & Cooling

Heating Type Forced Air
Cooling Type Central Air Conditioning

Neighbourhood Features

Amenities Nearby Public Transit, Schools, Shopping

Additional Details

Basement Development Finished
Structure Deck

Measurements

Square Footage 2,206 Sqft

Rooms

Basement
Bedroom 6 3.95 m x 2.77 m 13' x 9'1"
Additional Bedroom 3.62 m x 2.85 m 11'11" x 9'4"
Bedroom 3.09 m x 3.45 m 10'2" x 11'4"
Second Kitchen 2.76 m x 3.17 m 9'1" x 10'5"
Breakfast 1.57 m x 3.45 m 5'2" x 11'4"
Main Level
Living Room 6.33 m x 3.82 m 20'9" x 12'6"
Dining Room 3.35 m x 4.30 m 11' x 14'1"
Kitchen 3.84 m x 3.23 m 12'7" x 10'7"
Bedroom 5 3.36 m x 3.08 m 11' x 10'1"
Upper Level
Primary Bedroom 4.44 m x 3.70 m 14'7" x 12'2"
Bedroom 2 3.60 m x 3.08 m 11'10" x 10'1"
Bedroom 3 3.81 m x 3.62 m 12'6" x 11'11"
Bedroom 4 3.62 m x 3.47 m 11'11" x 11'5"
Bonus Room 1.95 m x 3.83 m 6'5" x 12'7"

Additional Land Details

Acreage No
Land Amenities Public Transit, Schools, Shopping

Location

Talk to us

Questions about this home?

Call or email our team directly — no forms, no waiting on a callback.

Call (780) 000-0000