Active

3 Garneau Ga Spruce Grove, Alberta

$775,000

MLS® Number: E4501530

  • Greenbury
  • 18 days on market
  • 56 active listings within 1km
5 Beds
4 Baths
2,296 Sqft

Listed by Tammy Colbow, Royal LePage Noralta Real Estate

Listing Description

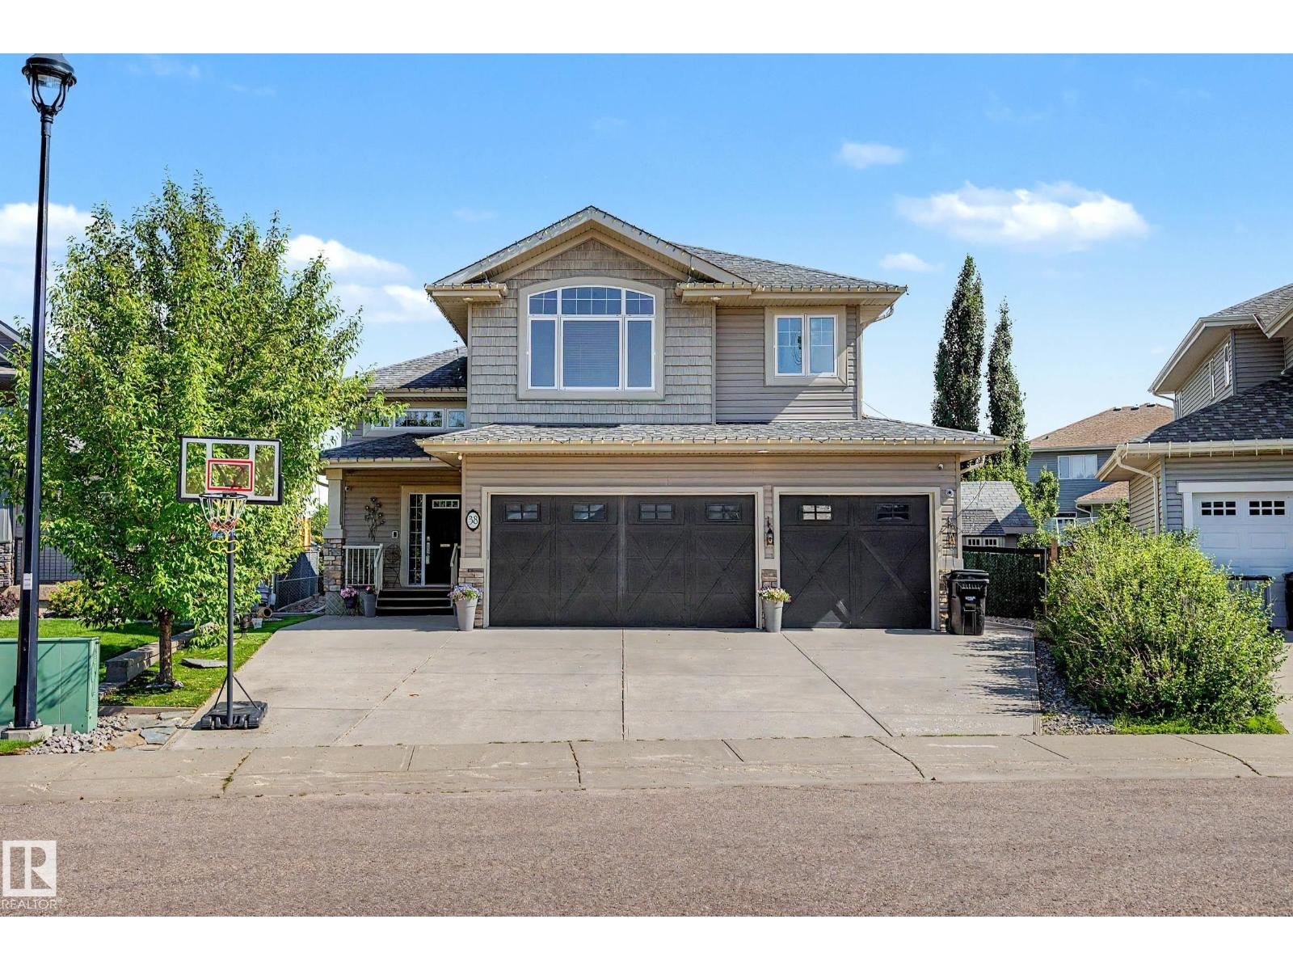
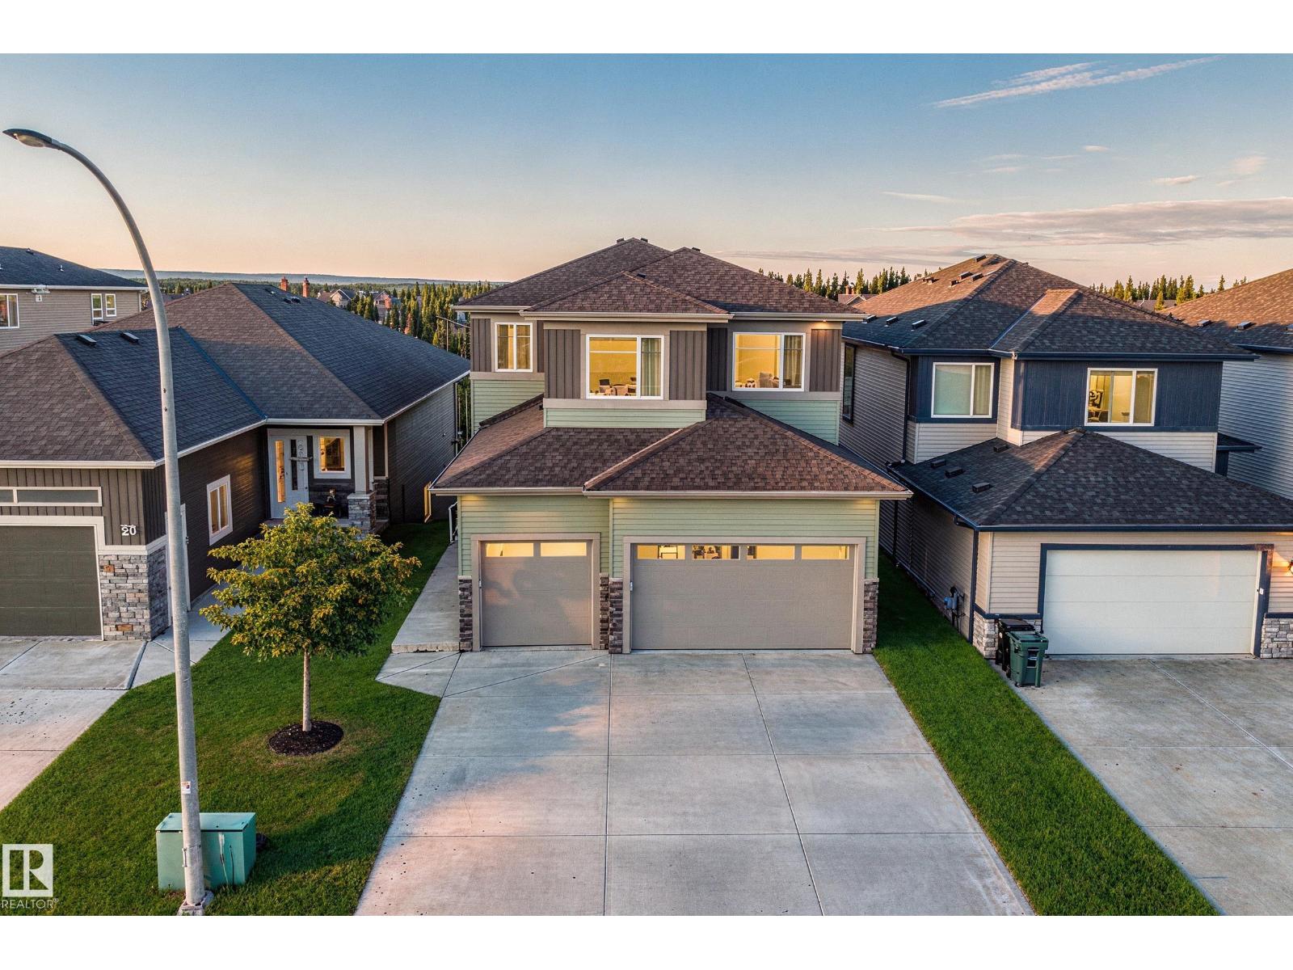
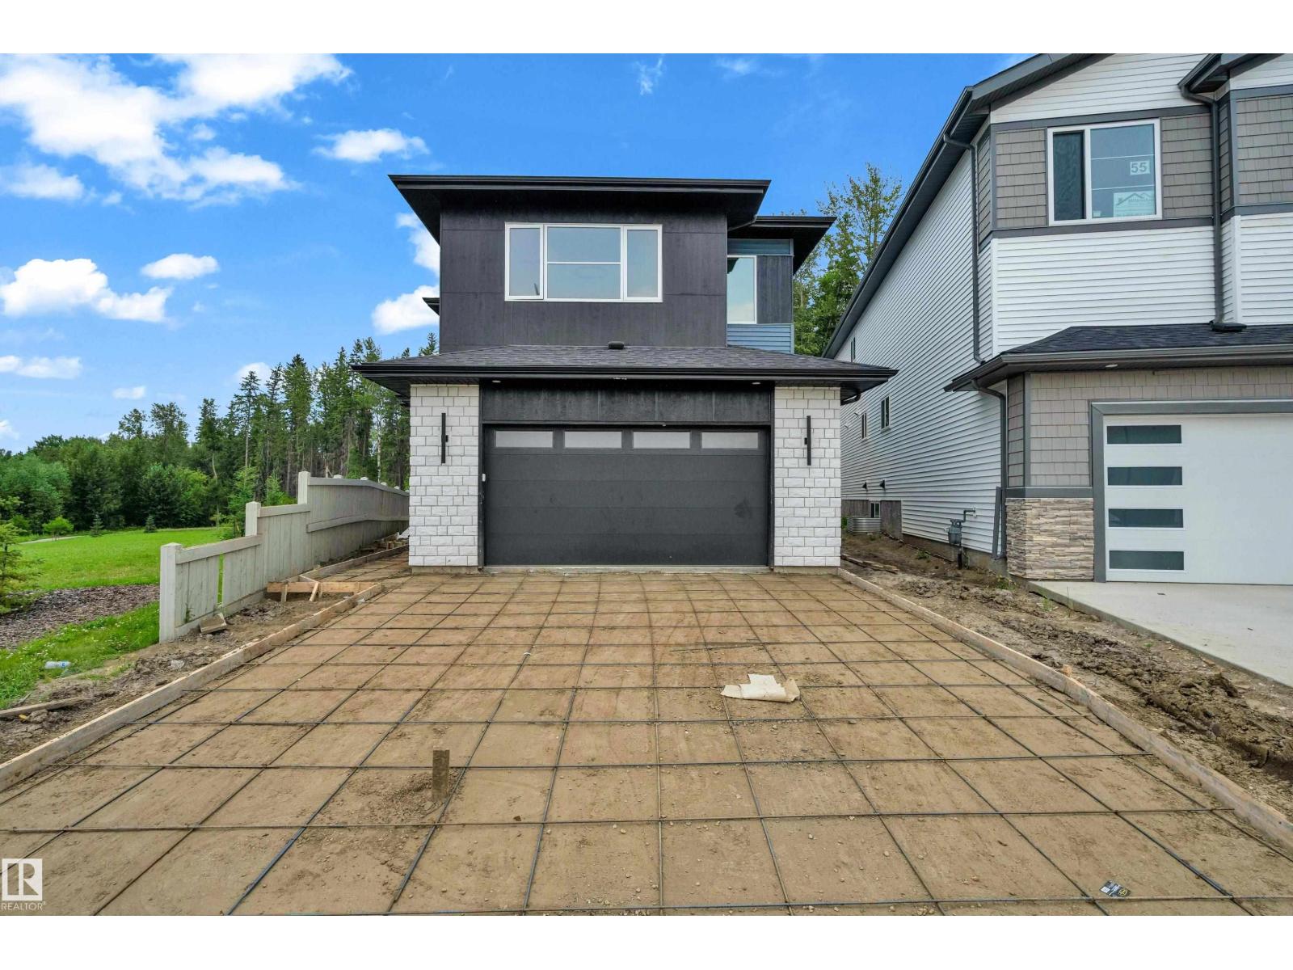
Welcome to Greenbury, where luxury, location, and thoughtful design come together! This stunning 2014 walkout two-story with a triple attached garage (tandem) is packed with exceptional upgrades and backs directly onto a tranquil pond and greenspace. Inside, you’ll be impressed by the soaring coffered ceilings, elegant stone gas fireplace, granite countertops, corner pantry, and exquisite millwork showcased throughout the home. Every detail has been carefully considered, creating a space that is both sophisticated and inviting. Freshly painted throughout, this home offers a fully finished walkout basement complete with a stylish wet bar and an additional bedroom. Upstairs you’ll find 4 bedrooms (or 3 bedrooms plus a bonus room with doors if preferred), offering flexible living for any family. Enjoy the low-maintenance yard and unbeatable location just steps to Jubilee Park, schools, shopping, and quick highway access. This is Greenbury living at its finest! (id:66704)
Property Summary

Property Type
Single Family
Building Type
House
Storeys
2
Square Footage
2,296 sqft
Neighbourhood
Greenbury
Title
Freehold
Built
2014

Property Details

Interior Features

Appliances Included Dishwasher, Dryer, Fan, Garage Door Opener Remote(s), Hood Fan, Oven - Built-in, Microwave, Storage Shed, Stove, Washer, Window Coverings, Two Refrigerators
Basement Features Walk Out
Basement Type Full (finished)
Fireplace No

Building Features

Features No Back Lane
Construction Style Detached

Heating & Cooling

Heating Type Forced Air

Neighbourhood Features

Community Features Lake Privileges
Amenities Nearby Park, Playground, Schools, Shopping

Additional Details

Amenities Ceiling - 9ft
Basement Development Finished
Fire Protection Smoke Detectors
Half Bath Total 1
Structure Deck, Patio(s)

Measurements

Square Footage 2,296 Sqft

Rooms

Basement
Bedroom 5 3.65 m x 3.21 m 12' x 10'6"
Recreation Room 8.37 m x 5.77 m 27'6" x 18'11"
Main Level
Living Room 4.59 m x 4.51 m 15'1" x 14'10"
Kitchen 4.24 m x 5.03 m 13'11" x 16'6"
Upper Level
Primary Bedroom 6.50 m x 4.54 m 21'4" x 14'11"
Bedroom 2 4.43 m x 4.42 m 14'6" x 14'6"
Bedroom 3 3.25 m x 3.92 m 10'8" x 12'10"
Bedroom 4 3.05 m x 4.10 m 10' x 13'5"

Lot Features

Fencing Fence

Waterfront Features

Waterfront Waterfront On Lake

Additional Land Details

Acreage No
Land Amenities Park, Playground, Schools, Shopping

Location

Talk to us

Questions about this home?

Call or email our team directly — no forms, no waiting on a callback.

Call (780) 000-0000