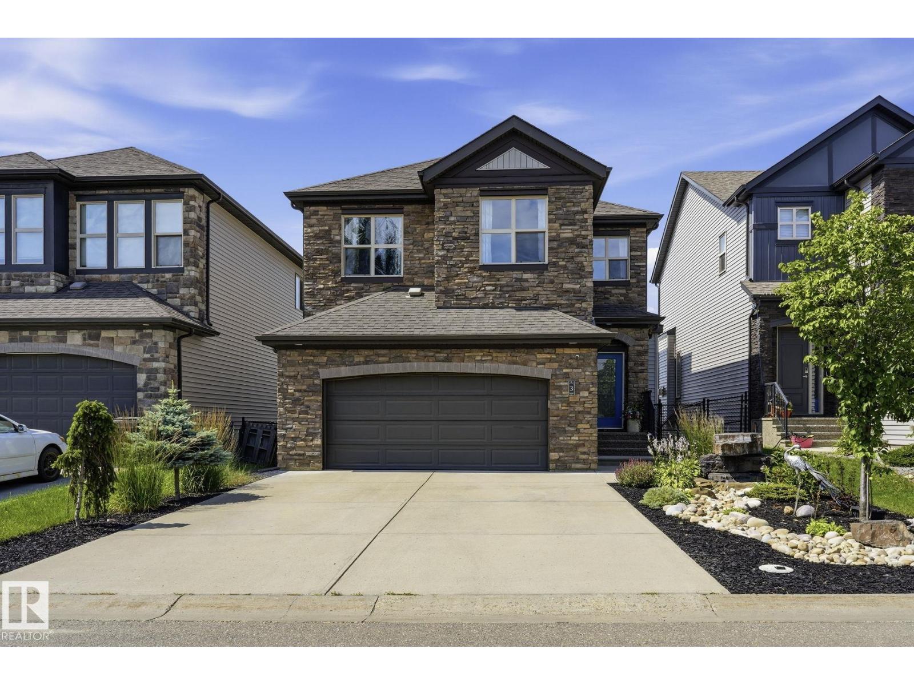
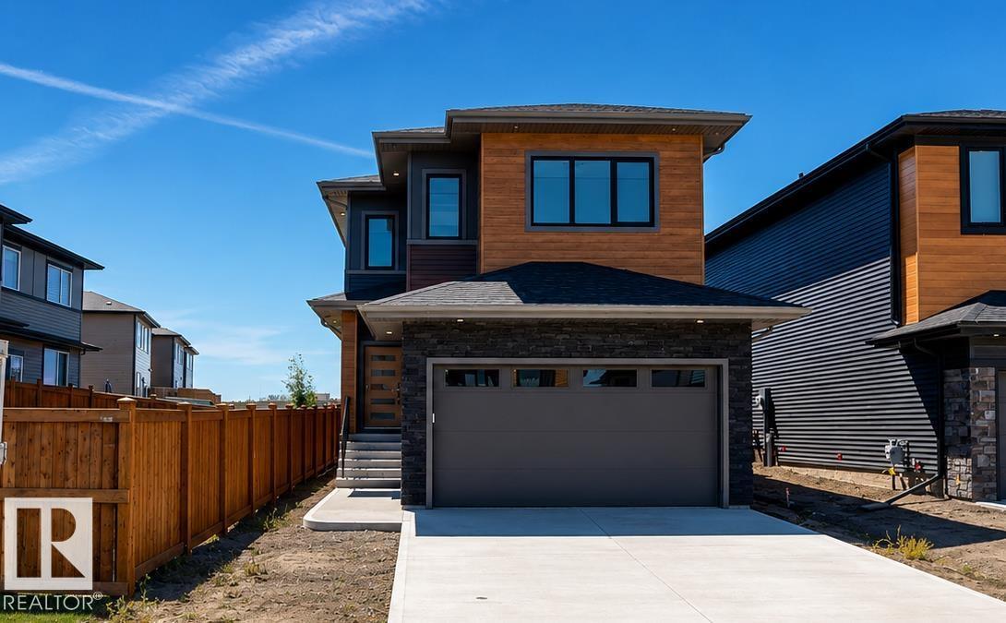
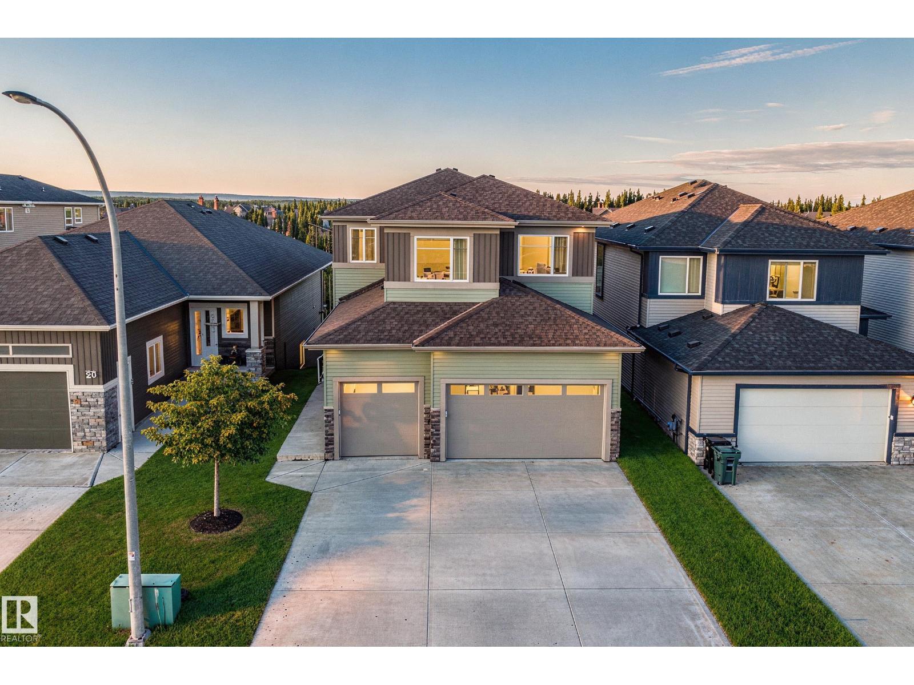
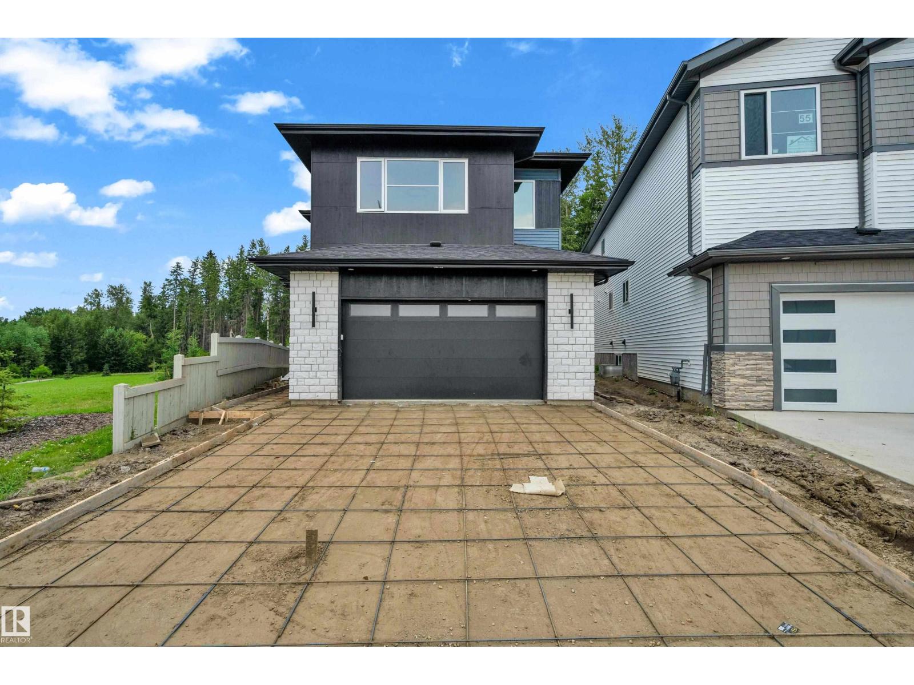
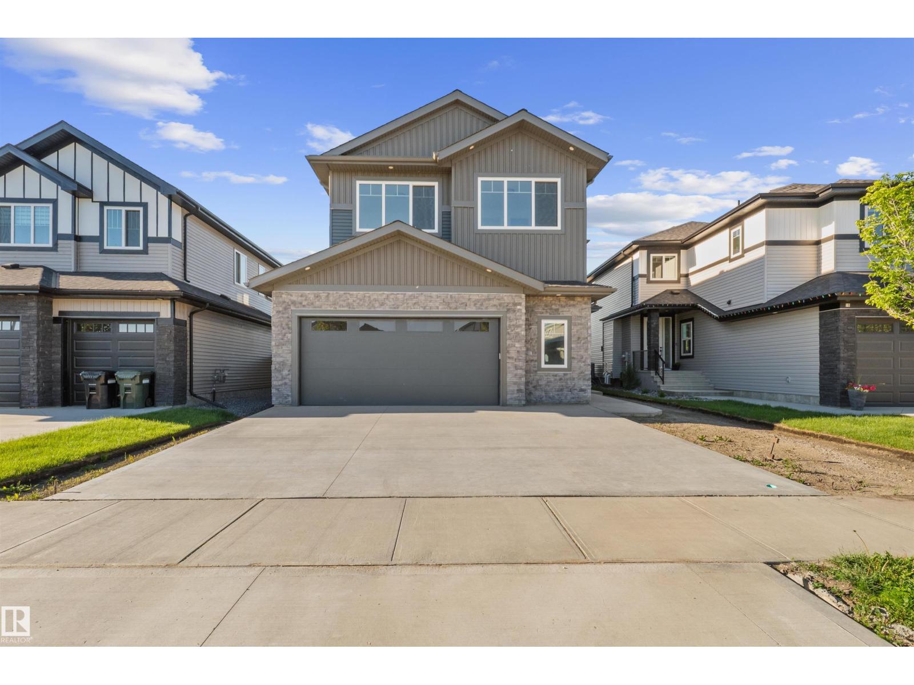
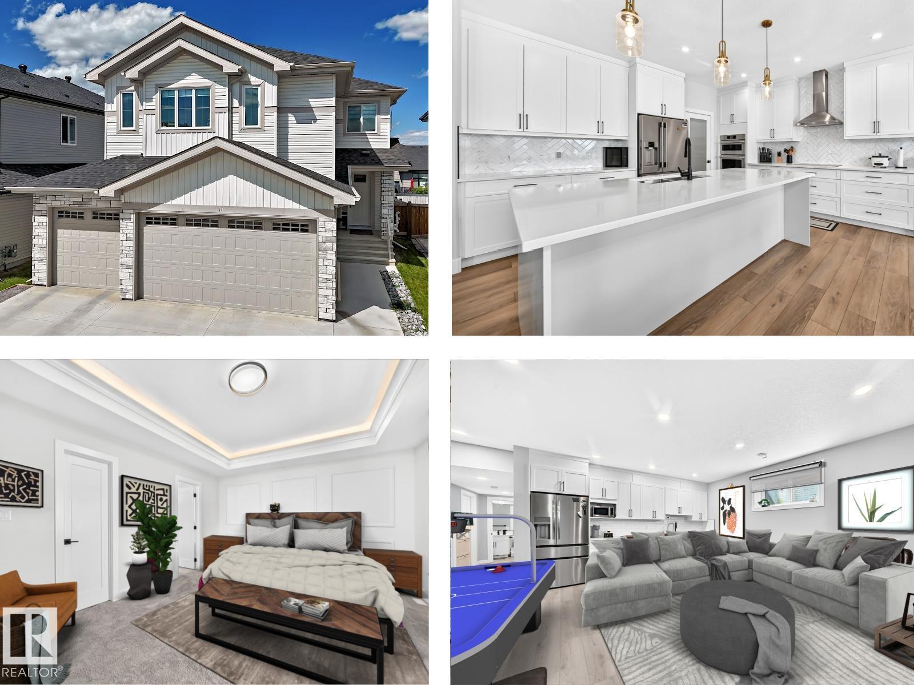
Welcome to this exceptional new home by Raj Built Homes in the growing community of Fenwyck. Thoughtfully designed with modern families in mind, this home offers an impressive open-concept layout, premium finishes, and quality craftsmanship throughout. The main floor features a versatile bedroom or office space, a spacious great room with soaring ceilings, and a beautifully appointed kitchen complete with a walk-through spice kitchen. Upstairs, you'll find a bonus room, generous bedrooms, and a stunning primary retreat with a spa-inspired ensuite. The fully finished basement includes a separate entrance and a 2-bedroom legal suite, providing excellent income potential or space for extended family. Additional highlights include 20 solar panels for improved energy efficiency, permanent exterior seasonal lighting for year-round convenience and curb appeal, and a double attached garage. Ideally located close to parks, schools, shopping, and commuter routes, this home offers the perfect blend of luxury, functi (id:66704)
Property Summary
Property Type
Single Family
Building Type
House
Storeys
2
Square Footage
2,437 sqft
Neighbourhood
Fenwyck
Title
Freehold
Built
2025
Property Details
Interior Features
Appliances Included
Dishwasher, Dryer, Garage Door Opener, Hood Fan, Microwave, Refrigerator, Gas Stove(s), Washer, See Remarks