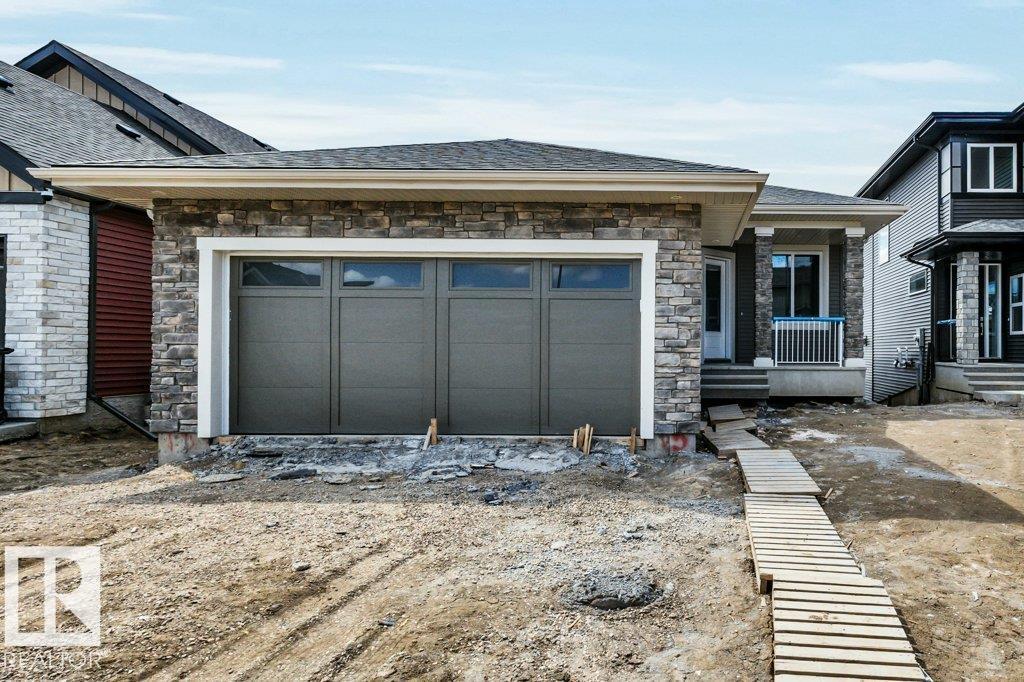
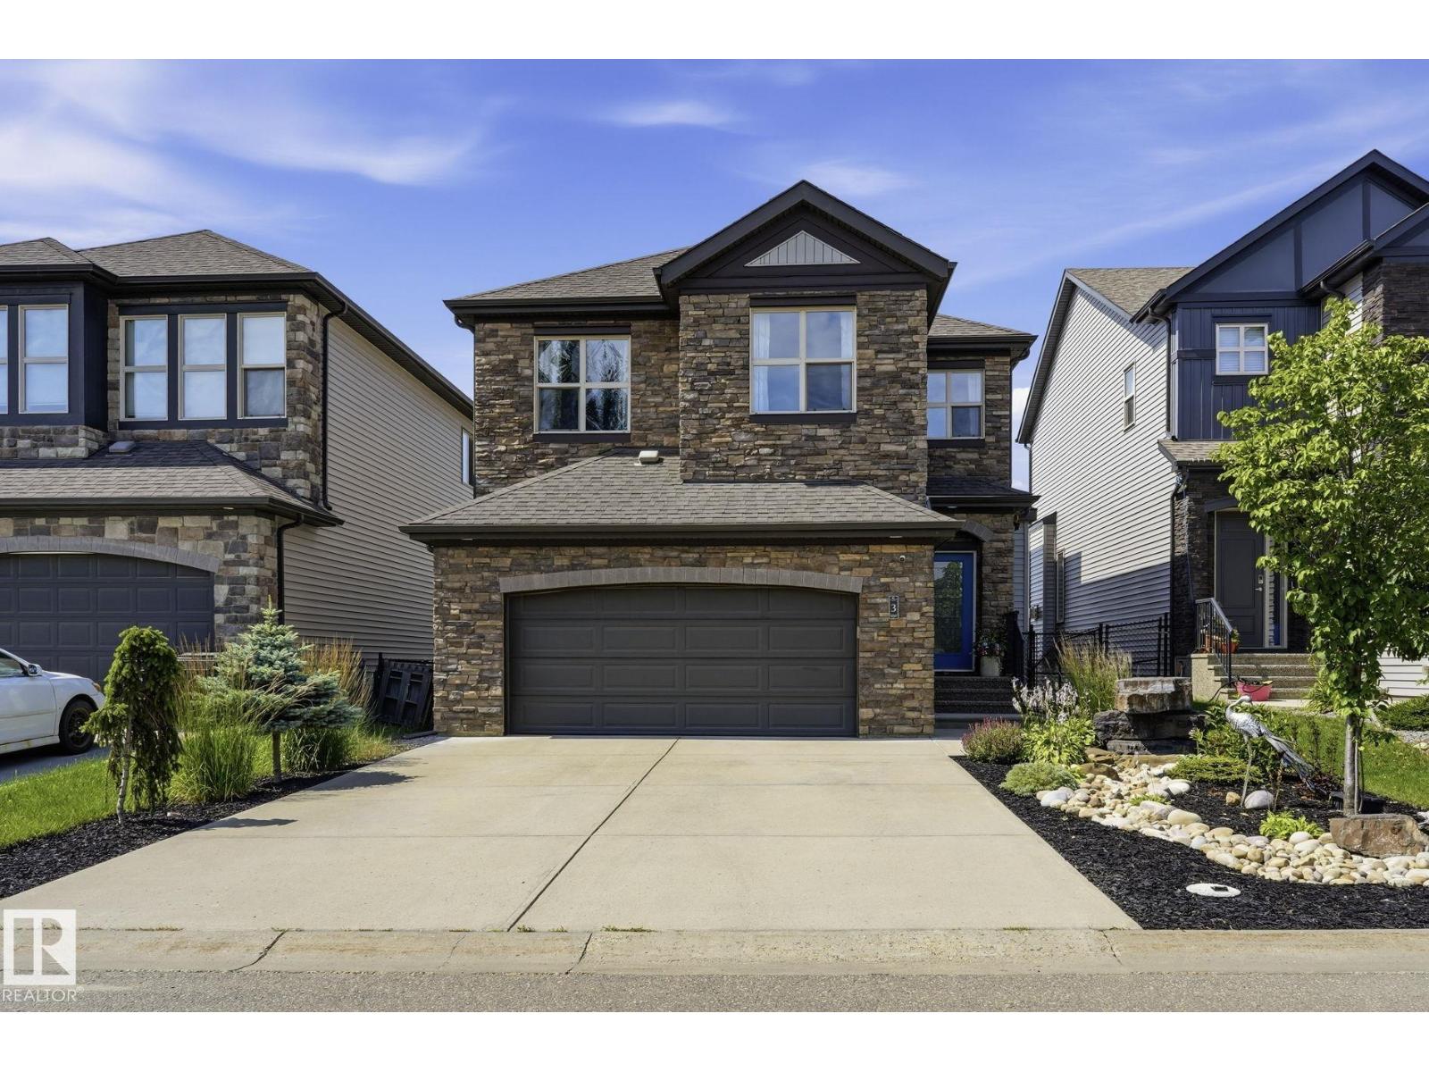
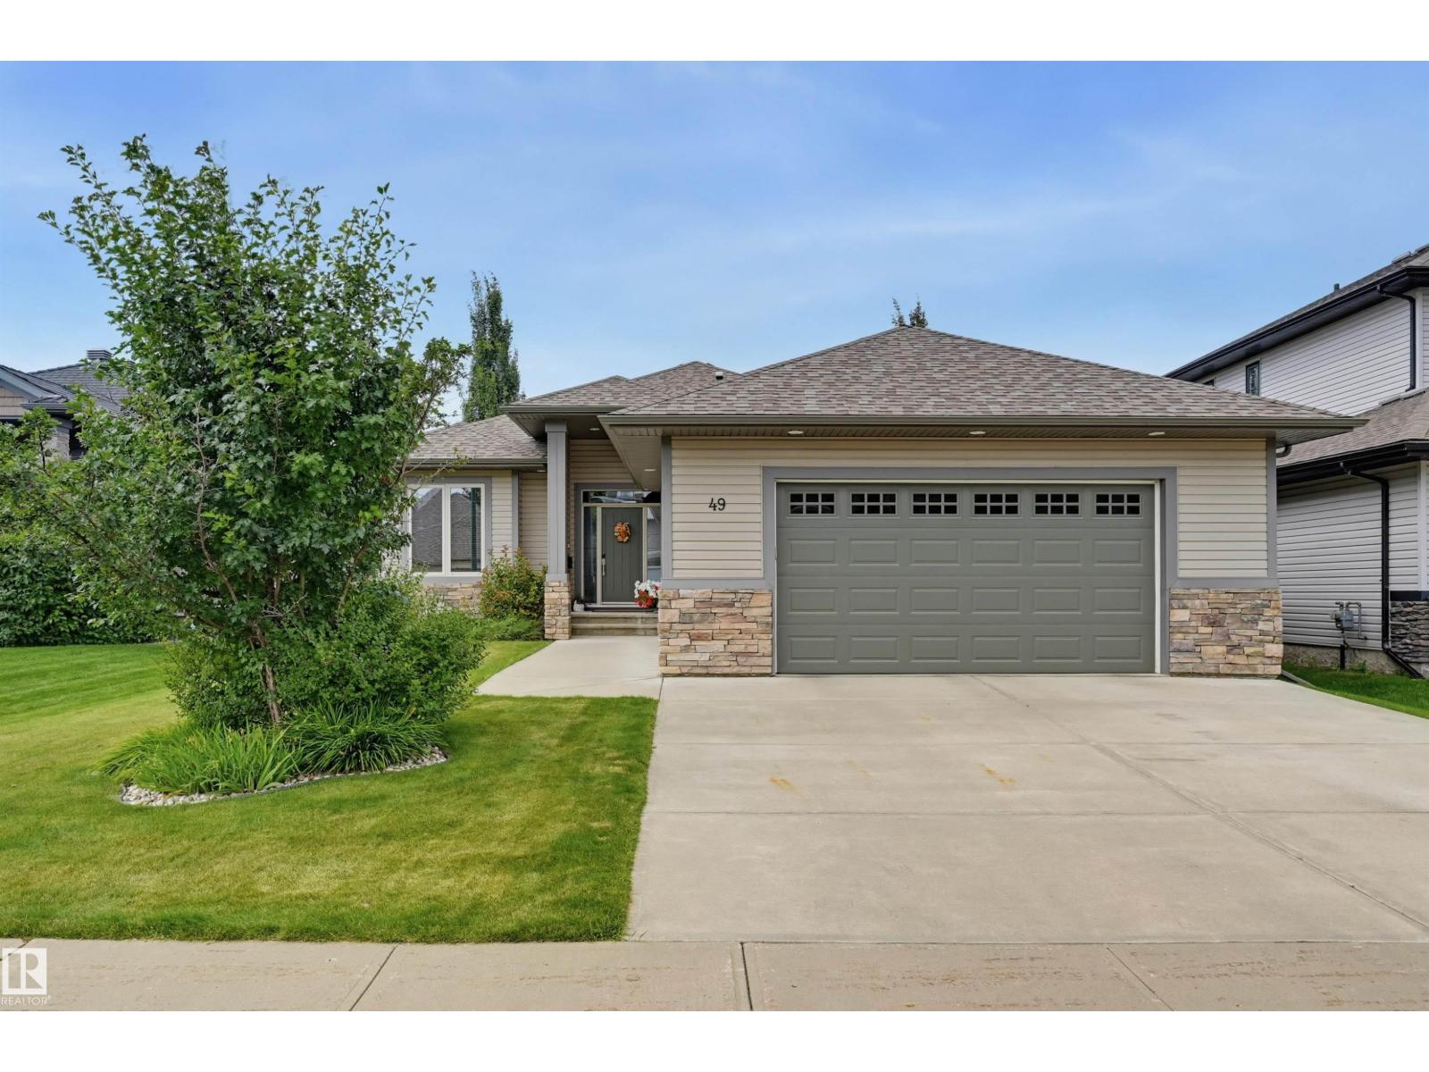
Welcome to the sought after gated community of Heritage Creek in Spruce Grove!! This beautifully fully finished bungalow located in a quiet 55+ active adult community is equipped with two bedrooms, den, three bathrooms + main floor laundry. The kitchen has a generous island complete with counter height eating bar, gorgeous subway tile backsplash, ample cabinet space for storage, large pantry, stainless steel appliances, + modern light fixtures. The oversized primary bedroom is located on the main floor with a five-piece ensuite + large closet. Fully finished lower level includes a large recreation room, additional bedroom, four-piece bathroom, + utility room. Perfect for the buyers interested in rightsizing. Double, oversized, heated attached garage, impeccably selected high-end finishes top to bottom, + air conditioner... there really is no bungalow that compares. Welcome to Heritage Creek... Welcome HOME!! (id:66704)
Property Summary
Property Type
Single Family
Building Type
House
Storeys
1
Square Footage
1,545 sqft
Neighbourhood
Heatherglen
Title
Condominium/Strata
Land Size
491.92 m²
Built
2024
Property Details
Interior Features
Appliances Included
Dishwasher, Dryer, Garage Door Opener Remote(s), Garage Door Opener, Hood Fan, Oven - Built-in, Refrigerator, Stove, Washer, Window Coverings
Basement Type
Full (finished)
Fireplace
Yes
Fireplace Type
Unknown
Fireplace Fuel
Electric
Building Features
Features
No Back Lane, Closet Organizers, No Animal Home, No Smoking Home