Active

52502 Rge Road 22 A Rural Parkland County, Alberta

$1,699,000

MLS® Number: E4502749

  • 11 days on market
  • 0 active listings within 1km
5 Beds
3 Baths
1,983 Sqft

Listed by Kyla M. Suder, Royal LePage Noralta Real Estate

Listing Description

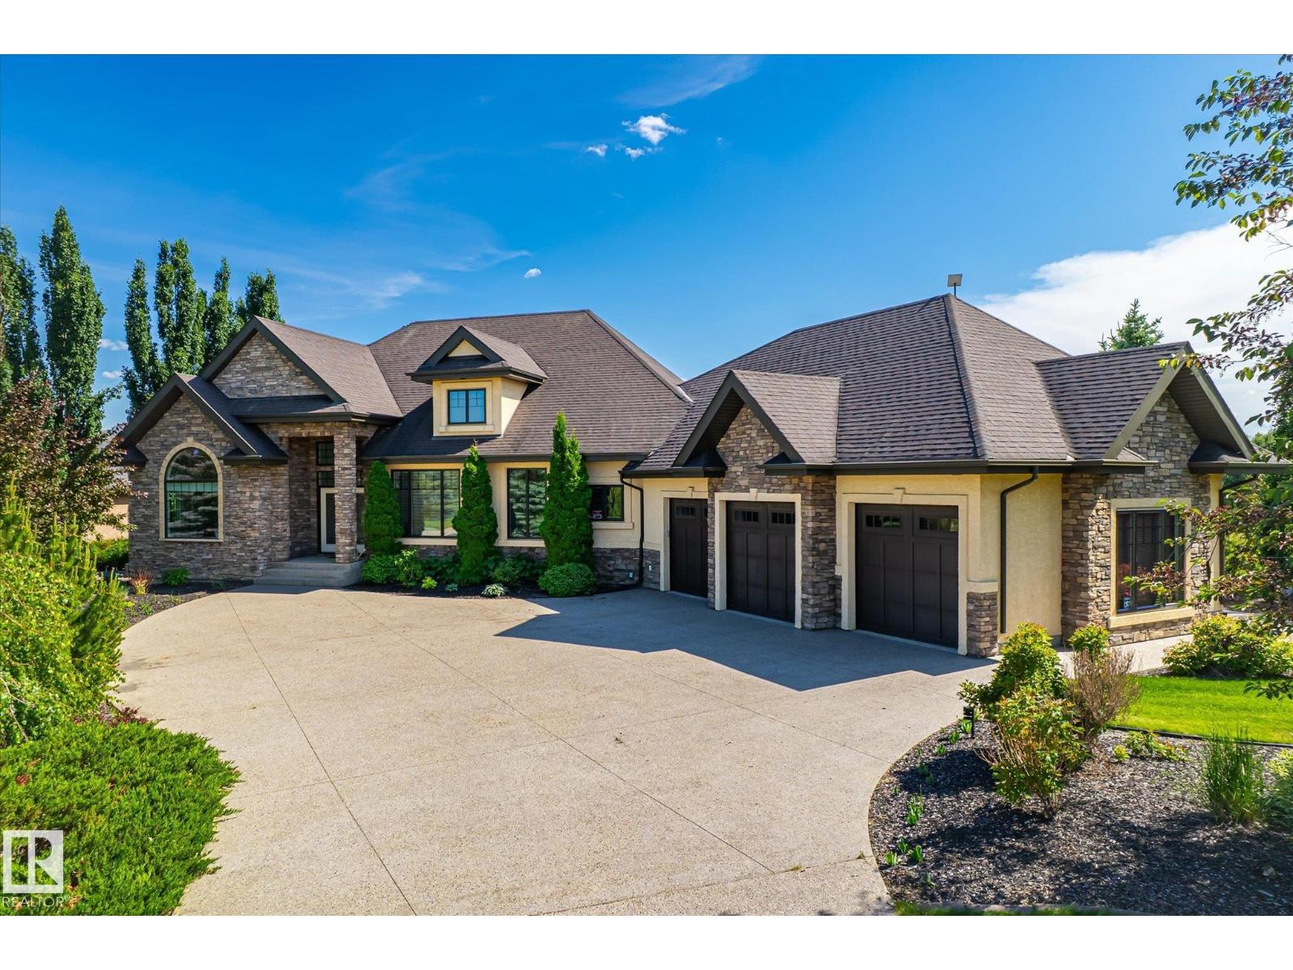
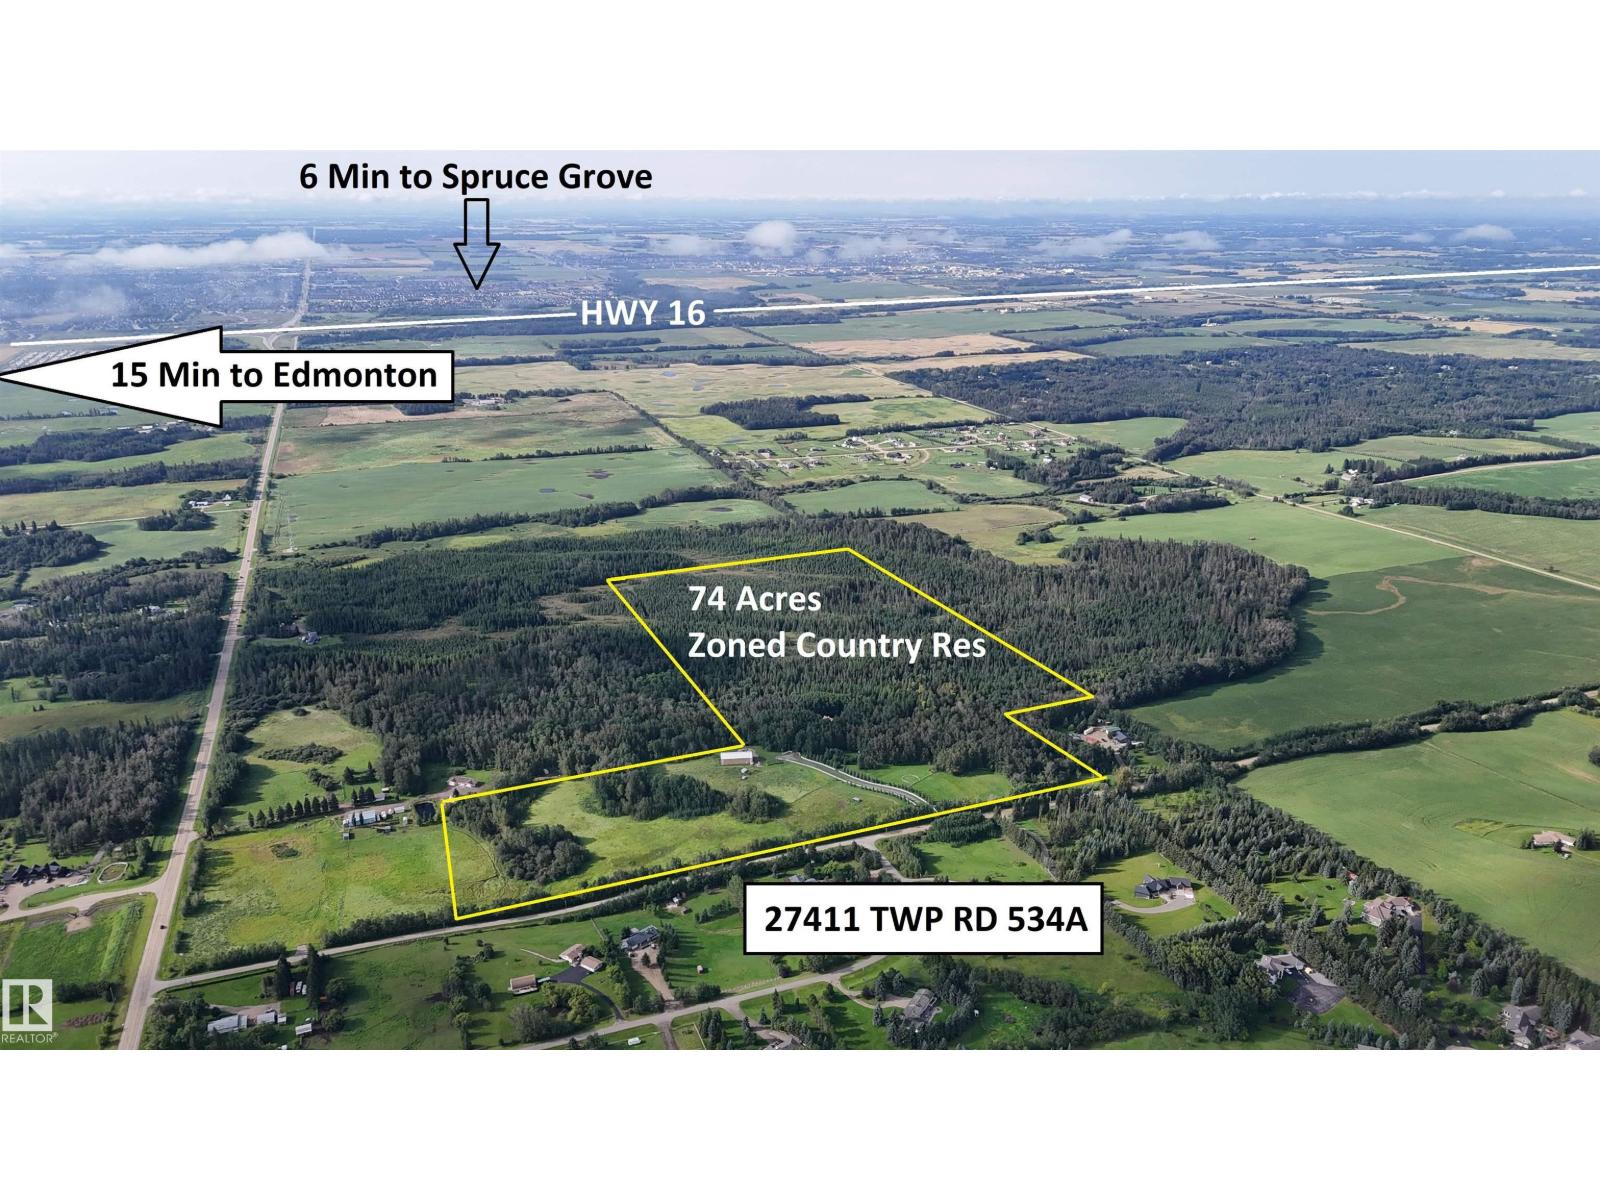
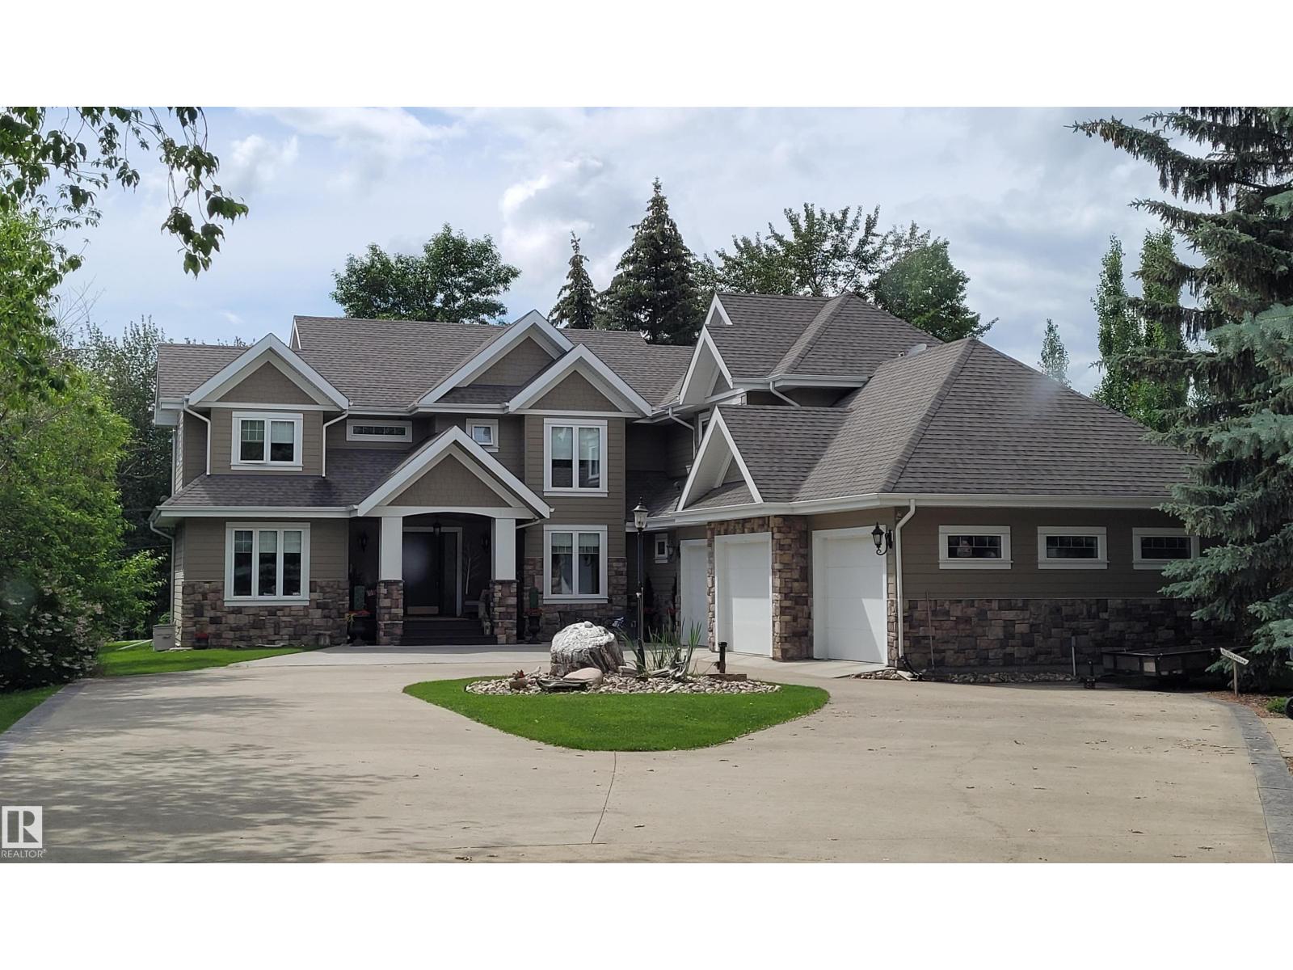
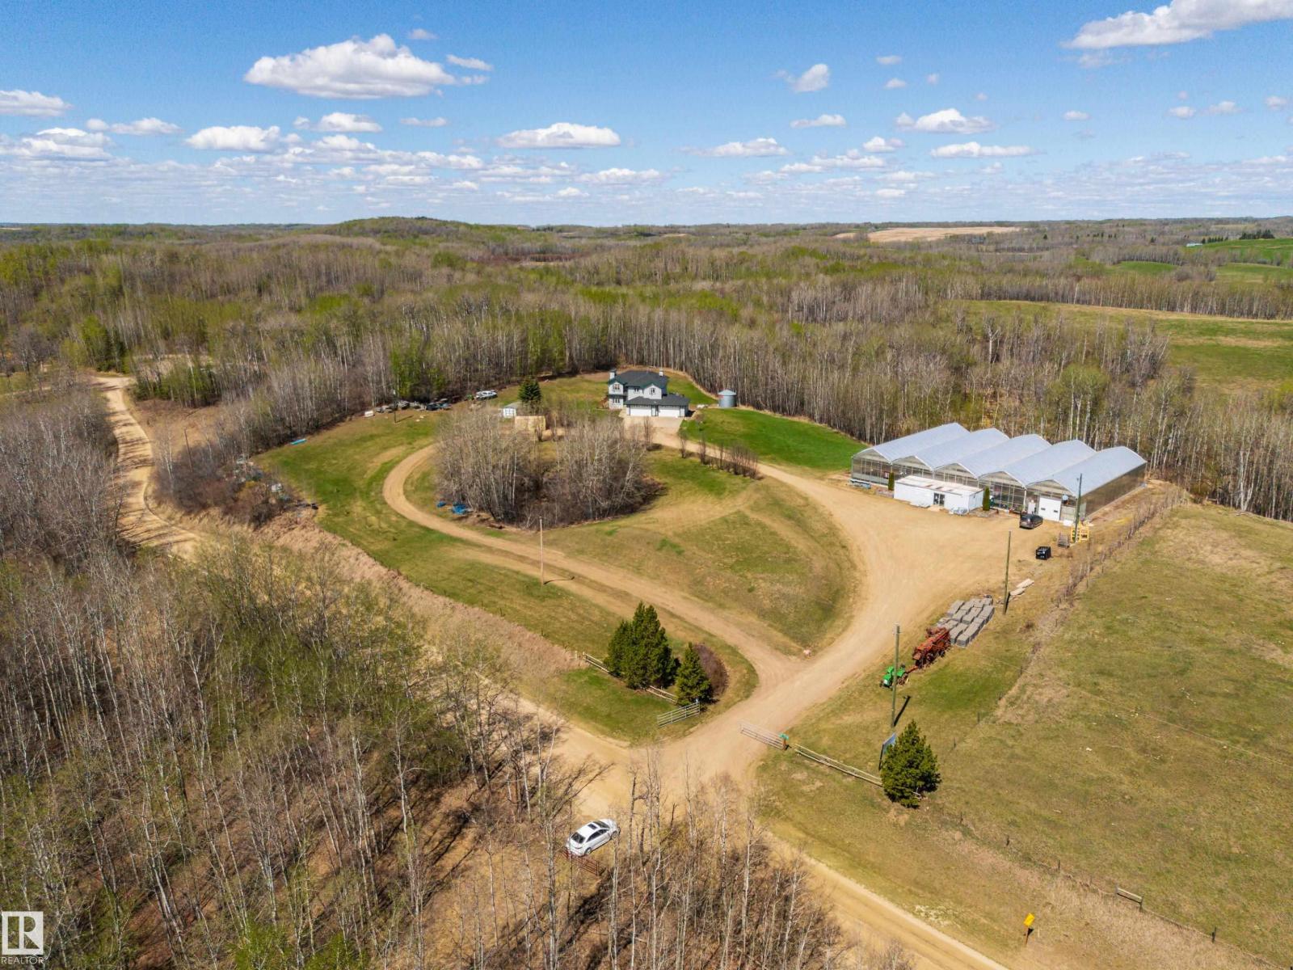
Stunning, custom-built bungalow just under 4000 sqft of living space set on 20.98 fully treed acres, out of subdivision! Featuring a covered wraparound Duradeck with Gemstone lighting, Bright open-concept design with wood beams, vinyl plank flooring, transom windows, custom blinds and a striking wood-burning fireplace. Central A/C throughout. Chef’s kitchen offers quartz countertops, abundant cabinetry, pantry, 5-burner cooktop, double convection ovens, prep sink with RO water, island and automatic blinds. Spacious primary suite with huge walk-in closet and custom 6-pc ensuite with in-floor heat. Walkout basement features separate garage access, family room with wet bar, patio doors to fire pit area, 3 bedrooms, 4-pc bath, 9’ ceilings and in-floor heat. Heated 38x29 garage with drain, RV plug, dog wash and sink. Incredible 40x80 heated shop with 3x16’ doors, mezzanine office, forklift access and bathroom rough-in. Concrete aprons, fenced yard and gated entrance complete this exceptional acreage. (id:66704)
Property Summary

Property Type
Single Family
Building Type
House
Storeys
1
Square Footage
1,983 sqft
Land Size
20.98 ac
Built
2021
Parking Type
Attached Garage

Property Details

Interior Features

Appliances Included Dishwasher, Dryer, Fan, Garage Door Opener, Oven - Built-in, Refrigerator, Storage Shed, Stove, Washer, Window Coverings
Basement Type Full (finished)
Fireplace Yes
Fireplace Type Unknown
Fireplace Fuel Wood

Building Features

Features Private Setting, Treed, Ravine, Rolling, Wet Bar, Closet Organizers, No Smoking Home, Recreational
Style Bungalow
Construction Style Detached

Heating & Cooling

Heating Type Forced Air, In Floor Heating
Cooling Type Central Air Conditioning

Neighbourhood Features

Amenities Nearby Schools, Shopping

Additional Details

Amenities Ceiling - 9ft, Vinyl Windows
Basement Development Finished
Half Bath Total 1
Parking Space Total 20
Structure Deck, Fire Pit, Porch

Measurements

Square Footage 1,983 Sqft

Rooms

Basement
Family Room 8.41 m x 5.99 m 27'7" x 19'8"
Bedroom 3 4.55 m x 4.05 m 14'11" x 13'3"
Bedroom 4 3.96 m x 3.83 m 13' x 12'7"
Bedroom 5 5.10 m x 3.47 m 16'9" x 11'5"
Pantry 2.78 m x 2.55 m 9'1" x 8'4"
Main Level
Living Room 6.22 m x 4.80 m 20'5" x 15'9"
Dining Room 4.95 m x 4.65 m 16'3" x 15'3"
Kitchen 5.10 m x 4.71 m 16'9" x 15'5"
Primary Bedroom 4.46 m x 4.04 m 14'8" x 13'3"
Bedroom 2 4.24 m x 3.58 m 13'11" x 11'9"
Laundry Room 3.99 m x 2.68 m 13'1" x 8'10"

Lot Features

Fencing Fence
View Ravine View

Additional Land Details

Acreage Yes
Land Amenities Schools, Shopping
Size Irregular 20.98

Location

Talk to us

Questions about this home?

Call or email our team directly — no forms, no waiting on a callback.

Call (780) 000-0000