Active

74 Beauvista Dr Sherwood Park, Alberta

$949,900

MLS® Number: E4491781

  • Broadmoor Estates
  • 75 days on market
  • 16 active listings within 1km
5 Beds
3 Baths
2,592 Sqft

Listed by Danelle L. Bolinski, NOW Real Estate Group

Listing Description

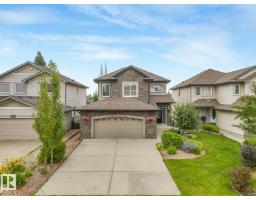
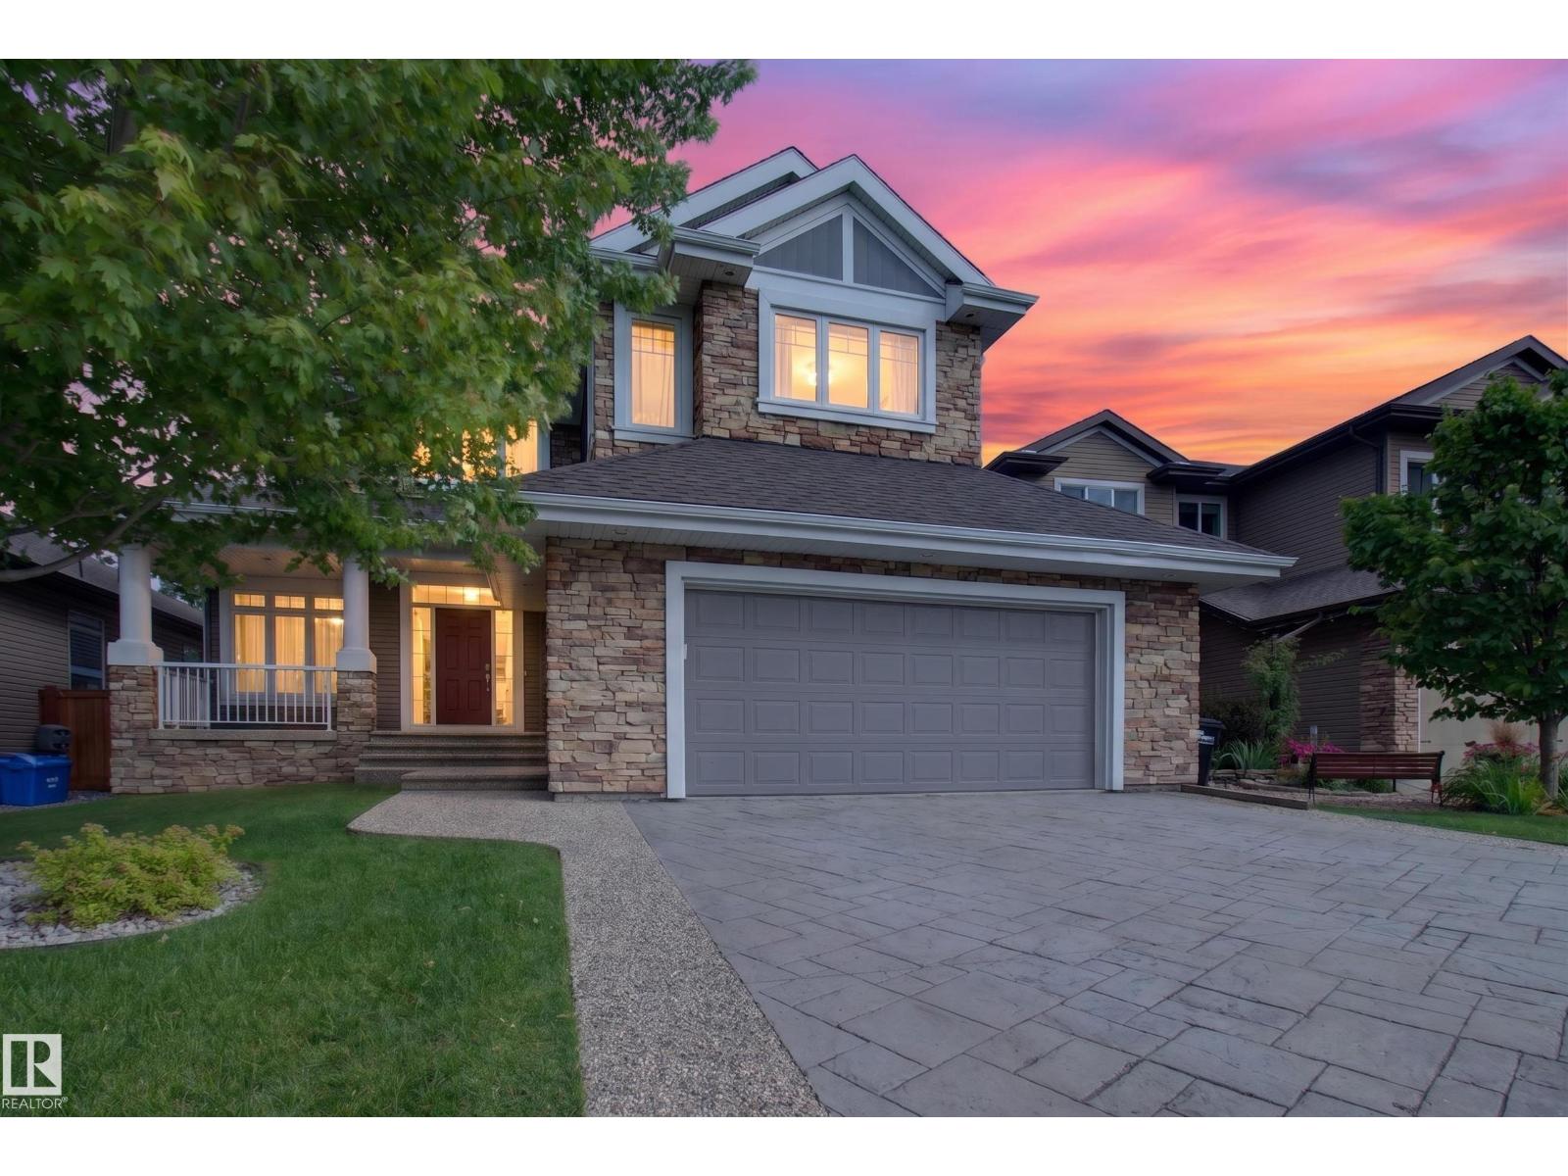
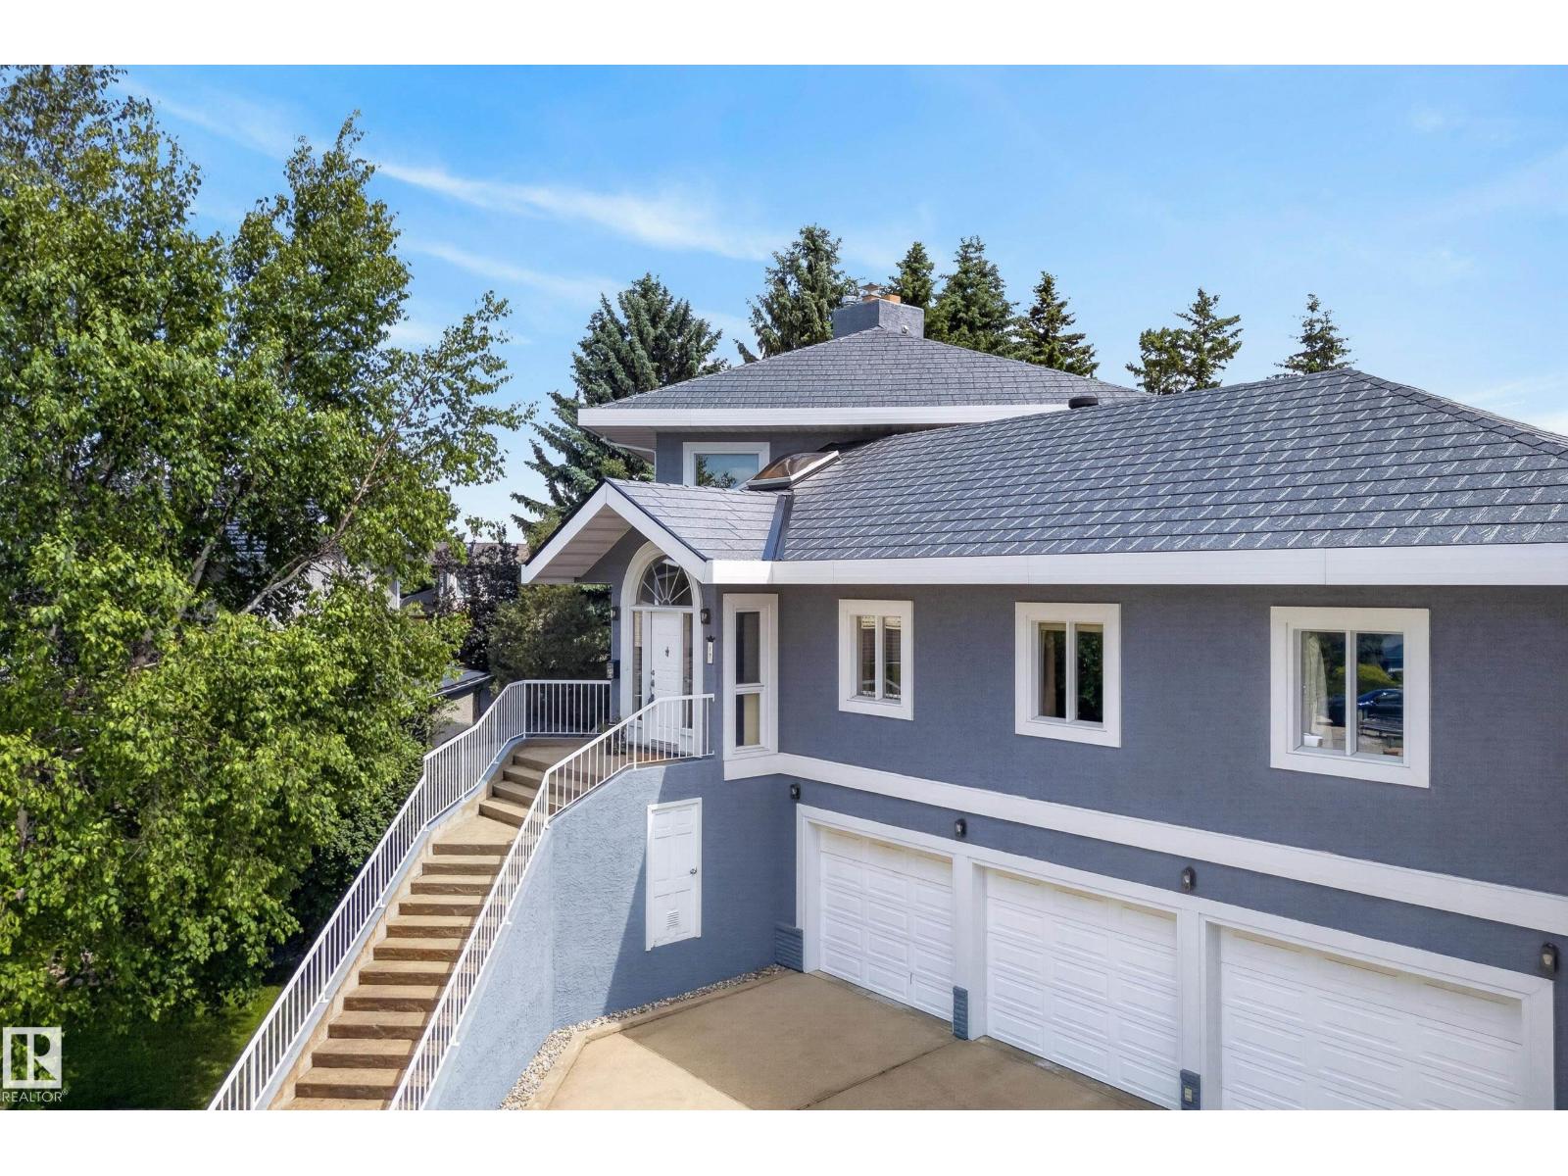
Welcome to this beautifully maintained custom home backing the golf course in Broadmoor Estates! Exceptional curb appeal, cedar shingles, aggregate concrete driveway & built-in flower boxes, with low maintenance landscaping. A grand foyer with chandelier & spiral staircase leads to the spacious primary retreat featuring French doors, fireplace, sitting area, walk-in closet, jetted tub ensuite & golf course views. Designed for entertaining, the main floor offers formal dining, fireplace, custom built-in shelves, China cabinet & kitchen desk. The bright kitchen offers island cooktop, wall oven, microwave, & walk-in pantry. Three bedrooms with built-in desks & a 5-piece bath with jetted tub complete the main floor. The fully finished basement has a 5th bedroom, rec room, 3-piece bath, & large windows. Heated oversized attached tandem garage with room for 3 vehicles plus crawl space. Additional highlights: 2 furnaces, central vac, cold storage, silhouette blinds, & 1 water connection for future sprinklers. (id:66704)
Property Summary

Property Type
Single Family
Building Type
House
Storeys
2
Square Footage
2,592 sqft
Neighbourhood
Broadmoor Estates
Title
Freehold
Land Size
780.00 m²
Built
1995
Parking Type
Heated Garage

Property Details

Interior Features

Appliances Included Alarm System, Dishwasher, Dryer, Fan, Oven - Built-in, Microwave, Refrigerator, Stove, Central Vacuum, Washer, Window Coverings
Basement Type Full (finished)
Fireplace Yes
Fireplace Type Unknown
Fireplace Fuel Gas

Building Features

Features Hillside, No Smoking Home, Built-in Wall Unit
Construction Style Detached

Heating & Cooling

Heating Type Forced Air

Neighbourhood Features

Community Features Public Swimming Pool
Amenities Nearby Park, Golf Course, Public Transit, Schools, Shopping

Additional Details

Basement Development Finished
Parking Space Total 5

Measurements

Square Footage 2,592 Sqft

Rooms

Basement
Family Room 10.61 m x 4.96 m 34'10" x 16'3"
Bedroom 5 3.47 m x 4.01 m 11'5" x 13'2"
Main Level
Living Room 4.89 m x 7.04 m 16'1" x 23'1"
Dining Room 4.54 m x 7.82 m 14'11" x 25'8"
Kitchen 4.71 m x 5.46 m 15'5" x 17'11"
Bedroom 2 3.30 m x 3.98 m 10'10" x 13'1"
Bedroom 3 3.91 m x 4.07 m 12'10" x 13'4"
Bedroom 4 3.66 m x 4.46 m 12' x 14'8"
Upper Level
Primary Bedroom 7.32 m x 5.36 m 24' x 17'7"

Lot Features

Fencing Fence

Additional Land Details

Acreage No
Land Amenities Park, Golf Course, Public Transit, Schools, Shopping
Size Irregular 780

Location

Talk to us

Questions about this home?

Call or email our team directly — no forms, no waiting on a callback.

Call (780) 000-0000