Active

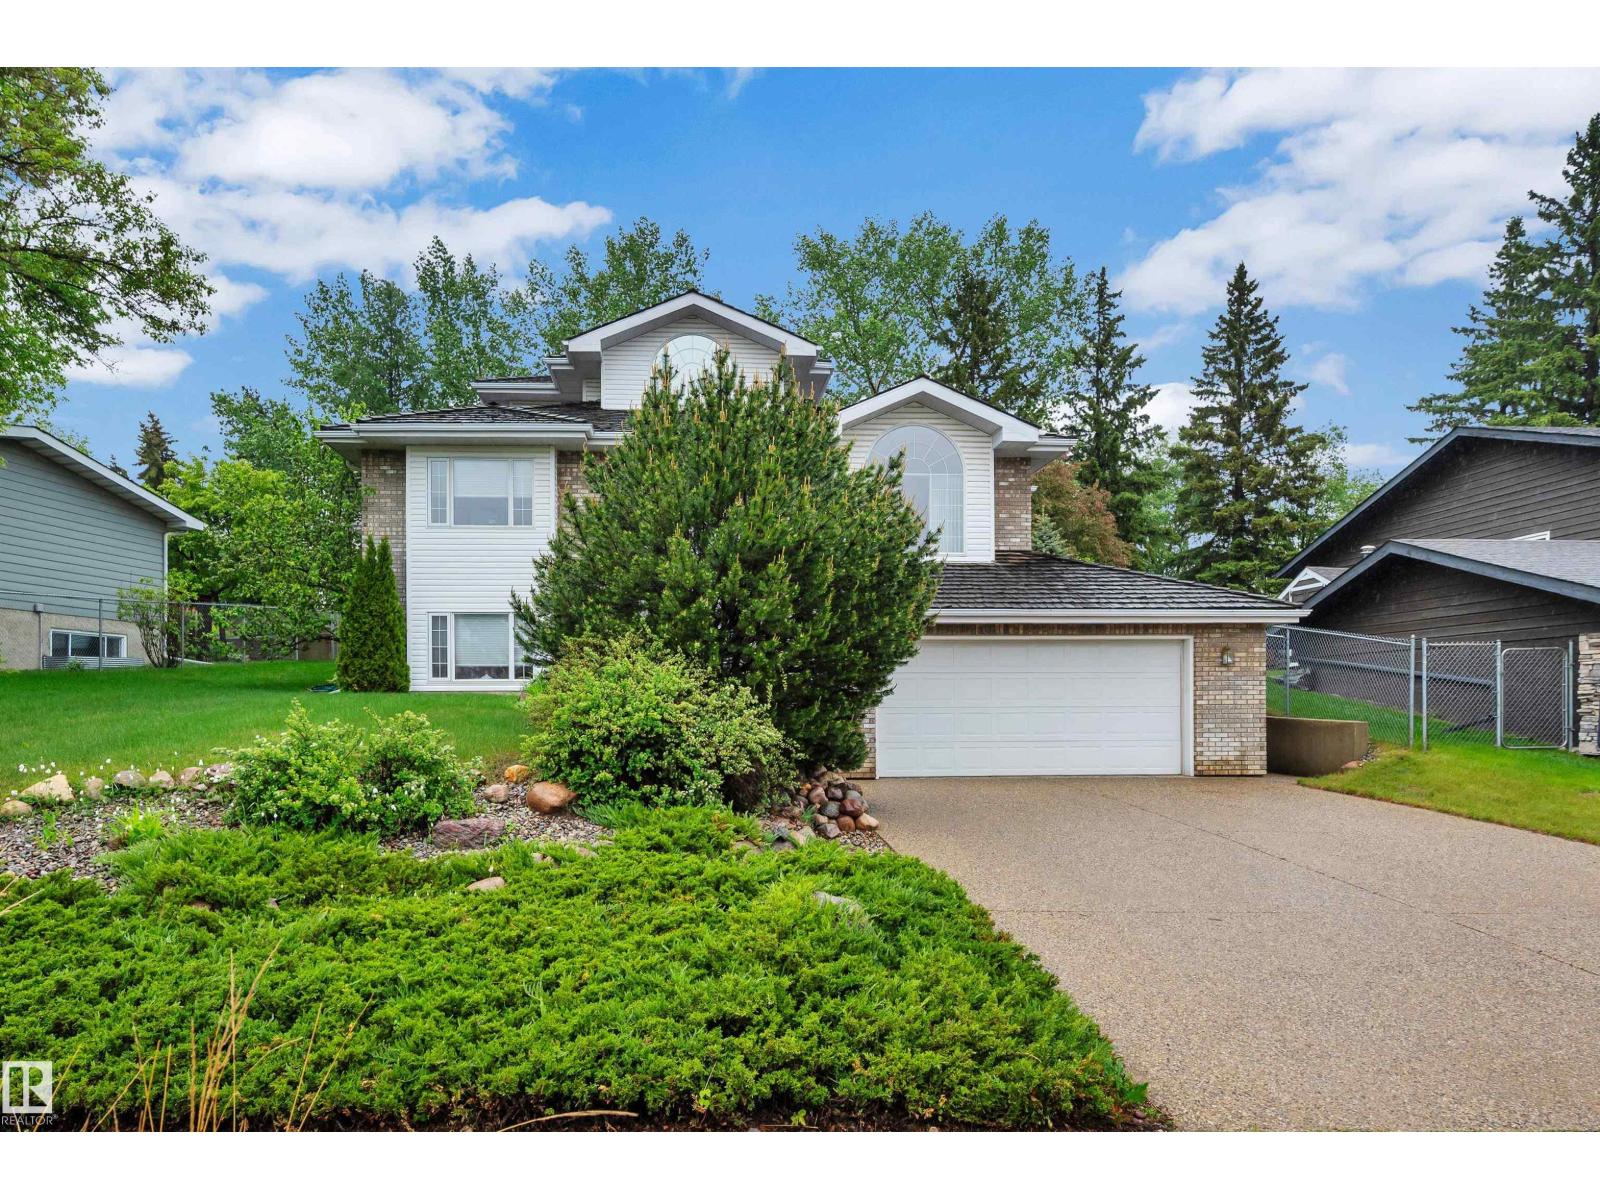
17 High Ridge Cr Sherwood Park, Alberta

$899,900

MLS® Number: E4497033

  • Heritage Point
  • 46 days on market
  • 2 active listings within 1km
4 Beds
5 Baths
3,348 Sqft

Listed by Andrea J. Engel, MaxWell Devonshire Realty

Listing Description

Homes that combine this square footage and yard size rarely come available. This WALKOUT two-storey is located on a high & dry setting in a premium Heritage Hills cul-de-sac. The foyer brings the “wow factor” with a grand curving staircase. With five bathrooms and almost 4670 ft.² finished on 3 levels, there’s room for everyone…including an area perfect for an extra family member, featuring a separate entrance and its own bedroom, bathroom, kitchen, living room (not a legal suite). Distinctive features include 3 balconies, 3 fireplaces & a 3-car attached garage with in-floor heat/ floor drain/ tap. The large kitchen is finished in walnut, & equipped with microwave drawer, wine fridge, island with extra sink. This rare home sits on a 1040 m² lot, with a south-facing patio & private backyard. A new metal roof & skylight in 2020, laminate flooring 2025. Views of Sherwood Park and beyond to Fort Saskatchewan. Great location just a couple of blocks to Heritage Hills Elementary School. (id:66704)

Property Summary

Property Type
Single Family
Building Type
House
Storeys
2
Square Footage
3,348 sqft
Neighbourhood
Heritage Point
Title
Freehold
Land Size
1,039.00 m²
Built
1988

Property Details

Interior Features

Appliances Included Dishwasher, Dryer, Fan, Freezer, Garburator, Hood Fan, Microwave, Stove, Gas Stove(s), Washer, Window Coverings, Wine Fridge, Two Refrigerators
Basement Features Walk Out
Basement Type Full (finished)
Fireplace Yes
Fireplace Type Unknown
Fireplace Fuel Wood

Building Features

Features Cul-de-sac, Private Setting, No Smoking Home
Construction Style Detached

Heating & Cooling

Heating Type Hot Water Radiator Heat, In Floor Heating

Neighbourhood Features

Amenities Nearby Public Transit, Schools, Shopping

Additional Details

Basement Development Finished
Structure Patio(s)

Measurements

Square Footage 3,348 Sqft

Rooms

Lower Level
Den Measurements not available
Recreation Room Measurements not available
Main Level
Living Room Measurements not available
Dining Room Measurements not available
Kitchen Measurements not available
Family Room Measurements not available
Bedroom 4 Measurements not available
Laundry Room Measurements not available
Second Kitchen Measurements not available
Upper Level
Primary Bedroom Measurements not available
Bedroom 2 Measurements not available
Bedroom 3 Measurements not available
Loft Measurements not available

Lot Features

Fencing Fence
View City View

Additional Land Details

Acreage No
Land Amenities Public Transit, Schools, Shopping
Size Irregular 1039

Location

Talk to us

Questions about this home?

Call or email our team directly — no forms, no waiting on a callback.

Call (780) 000-0000