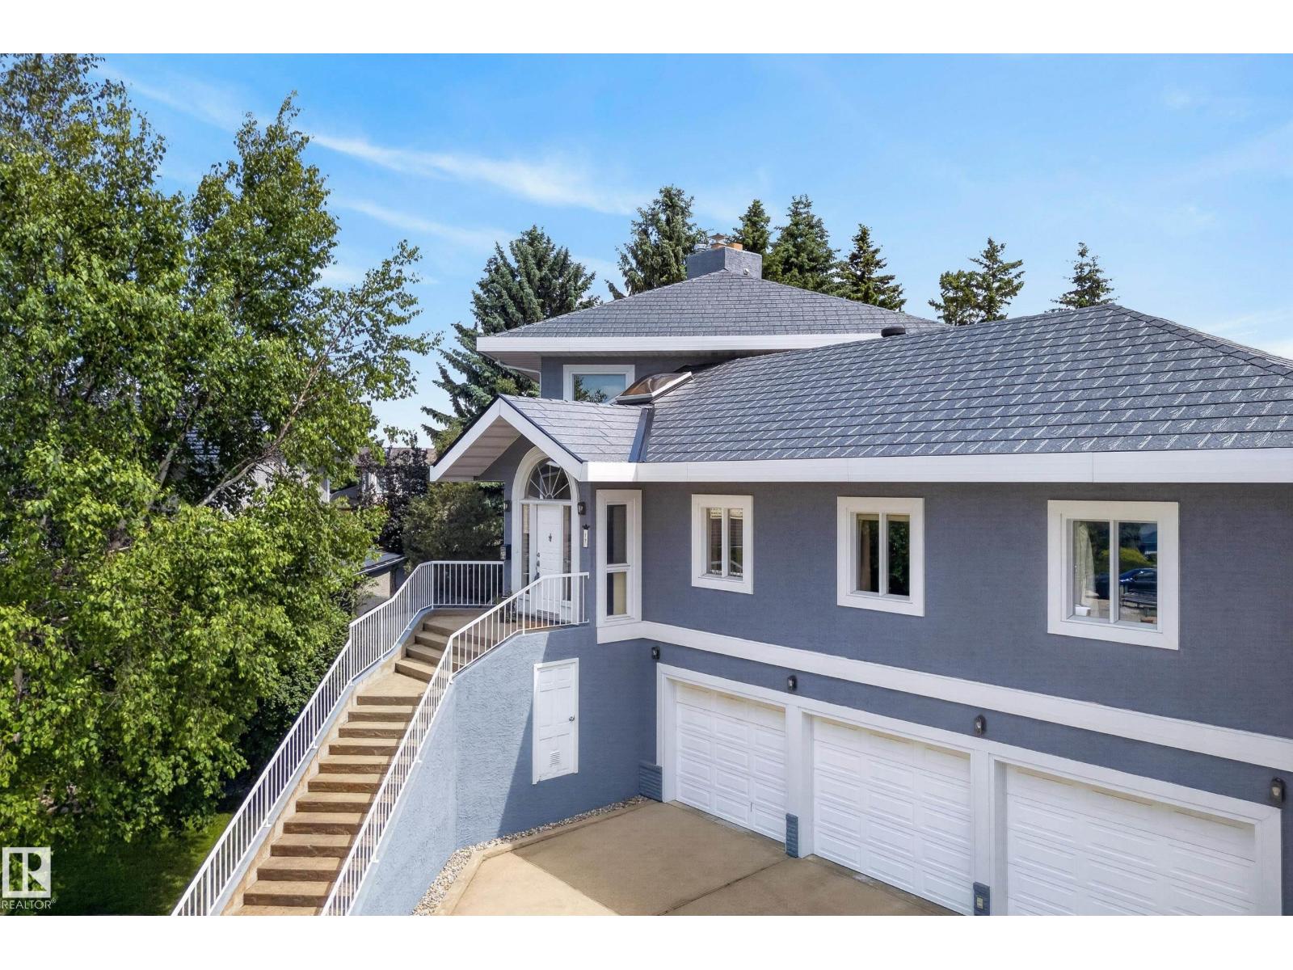
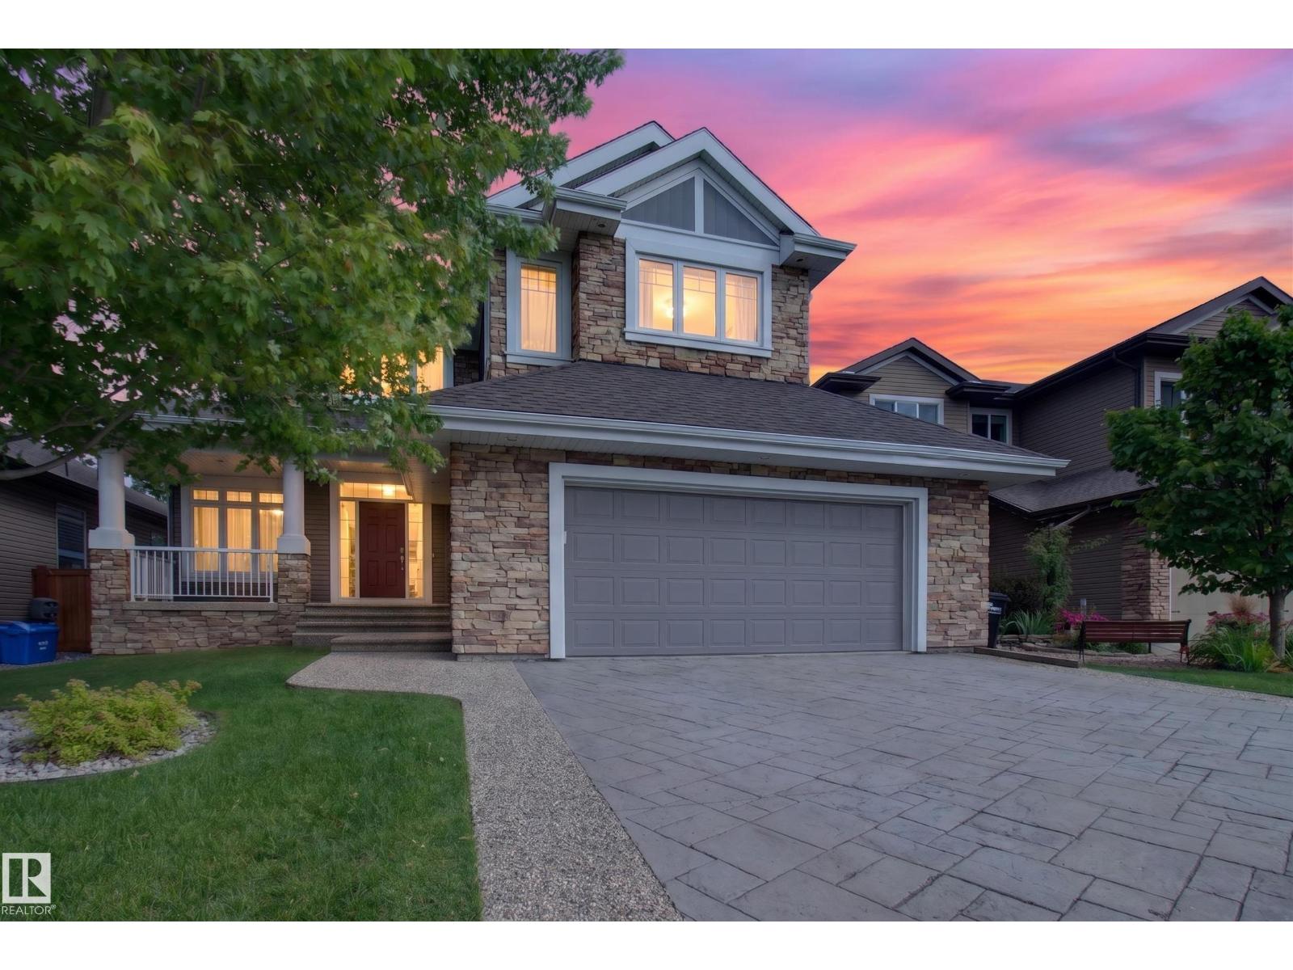
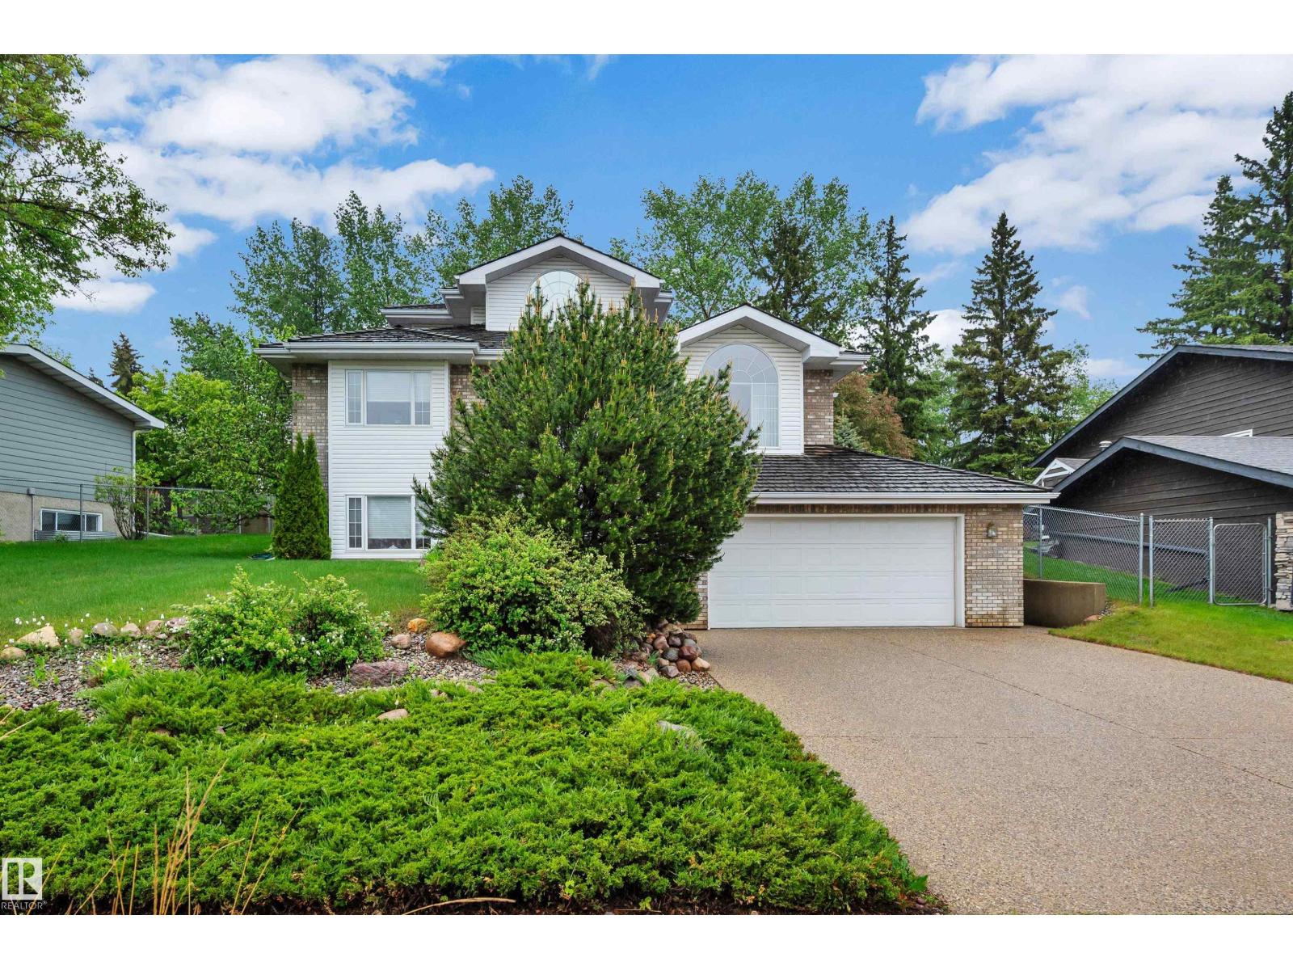
Visit the Listing Brokerage (and/or listing REALTOR®) website to obtain additional information. RARE LAKE-BACKING WALKOUT IN SUMMERWOOD Wake up to unobstructed lake views and enjoy one of Summerwood's most sought-after locations. This beautifully updated walkout home offers over 2,200 sqft above grade, 5 bedrooms, 5 bathrooms, and a fully finished walkout basement designed for growing families and entertaining. The main floor combines elegance and functionality with spacious living areas, custom built-ins, and a formal dining space. Upstairs, a generous bonus room separates the luxurious primary retreat from the additional bedrooms, creating space and privacy for the whole family. Recent upgrades include new carpet, fresh paint, updated lighting, air conditioning, hot water on demand, high-efficiency furnace, updated appliances, Duradek, and more. Step outside and enjoy what truly sets this property apart: year-round lake views from one of Summerwood's premier walkout lots *Some photos virtually staged (id:66704)
Property Summary
Property Type
Single Family
Building Type
House
Storeys
2
Square Footage
2,293 sqft
Neighbourhood
Summerwood
Title
Freehold
Built
2006
Property Details
Interior Features
Appliances Included
See Remarks
Basement Features
Walk Out
Basement Type
Full (finished)
Fireplace
Yes
Fireplace Type
Unknown
Fireplace Fuel
Gas
Building Features
Features
Closet Organizers, No Smoking Home, Environmental Reserve