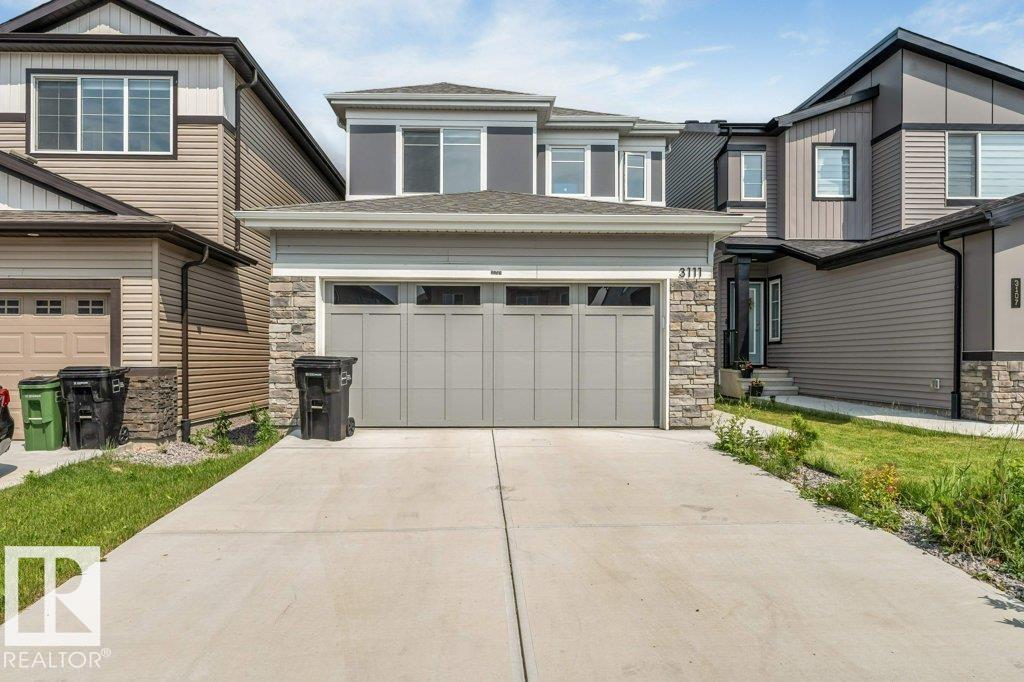
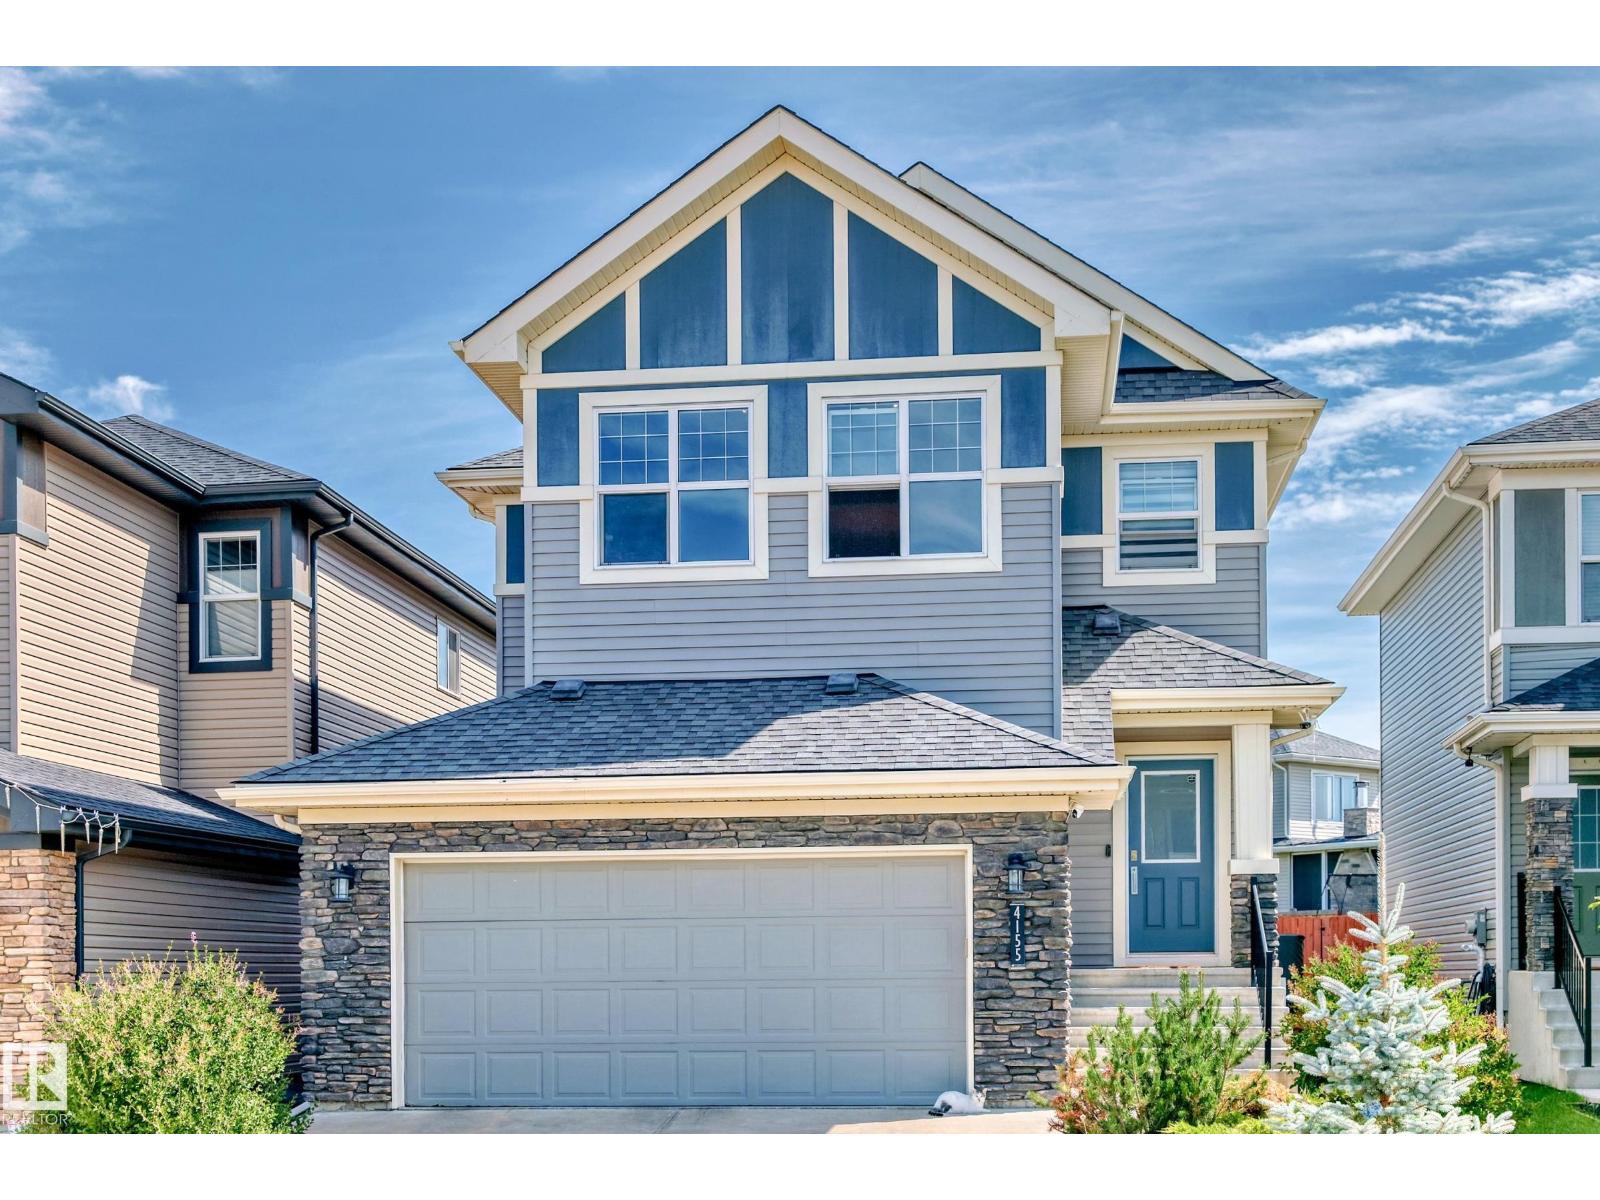
Listed by Kevin Balicki, MaxWell Devonshire Realty
Listing Description
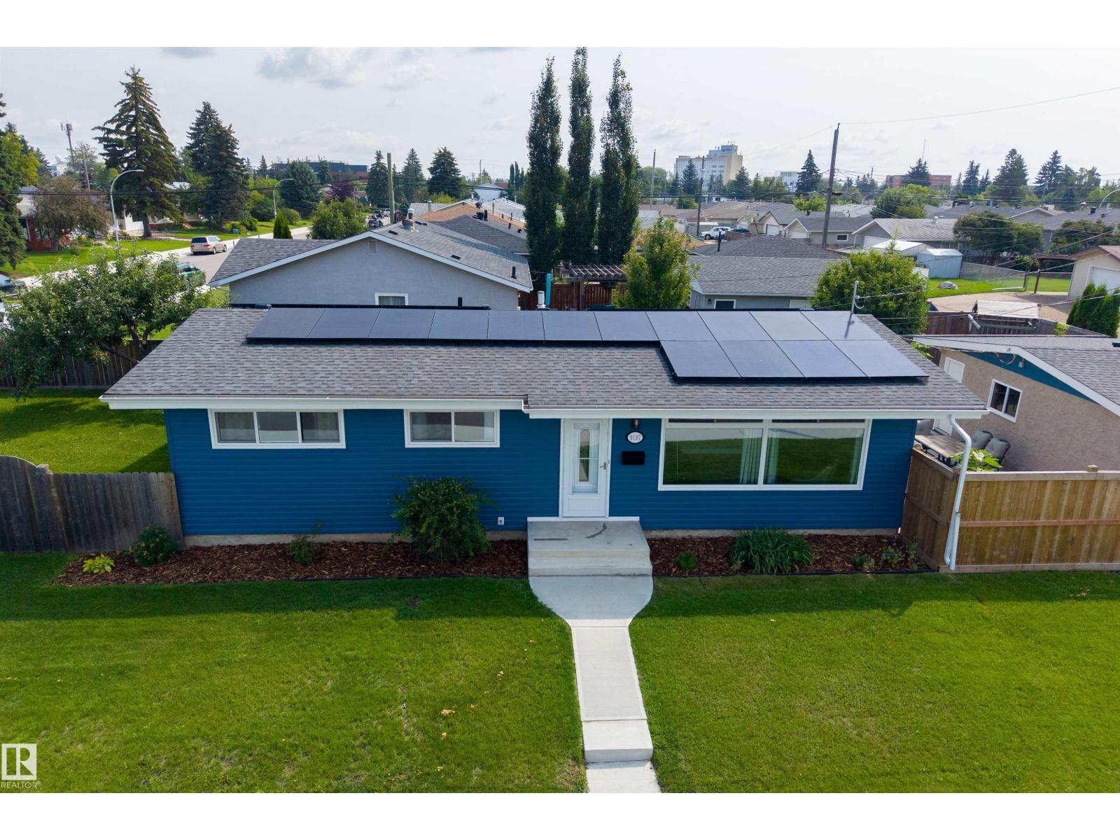
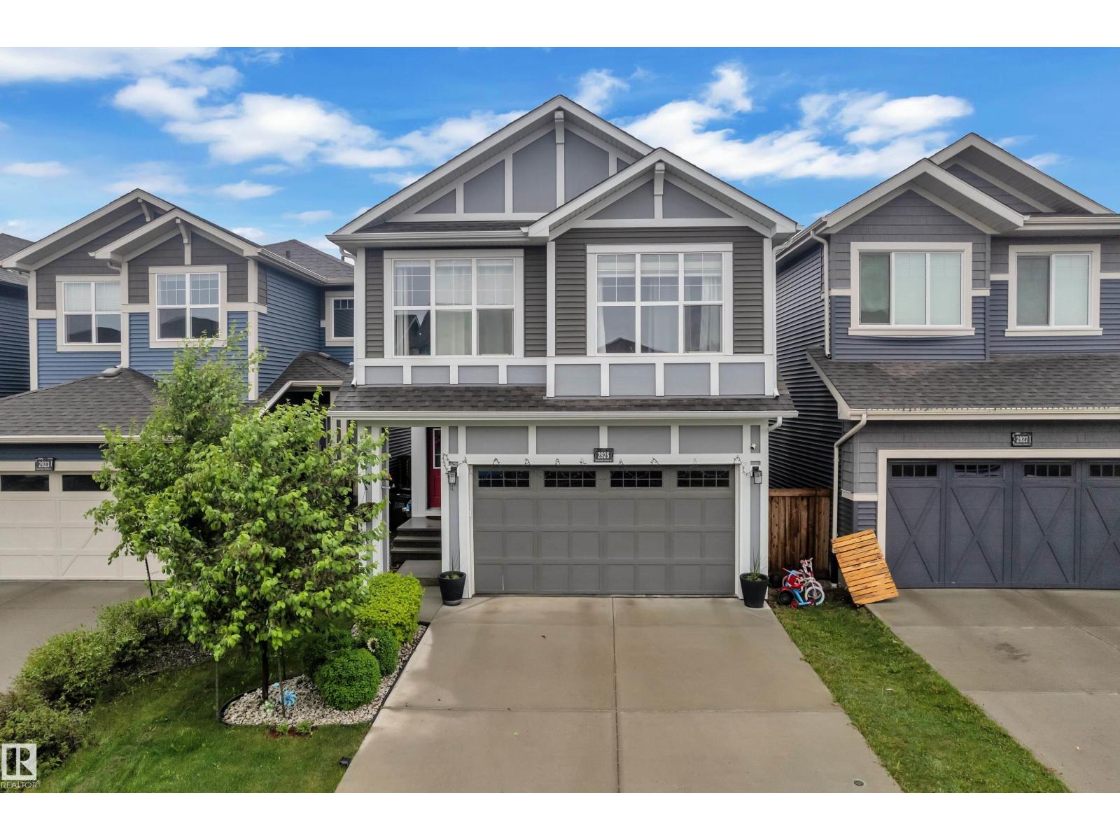
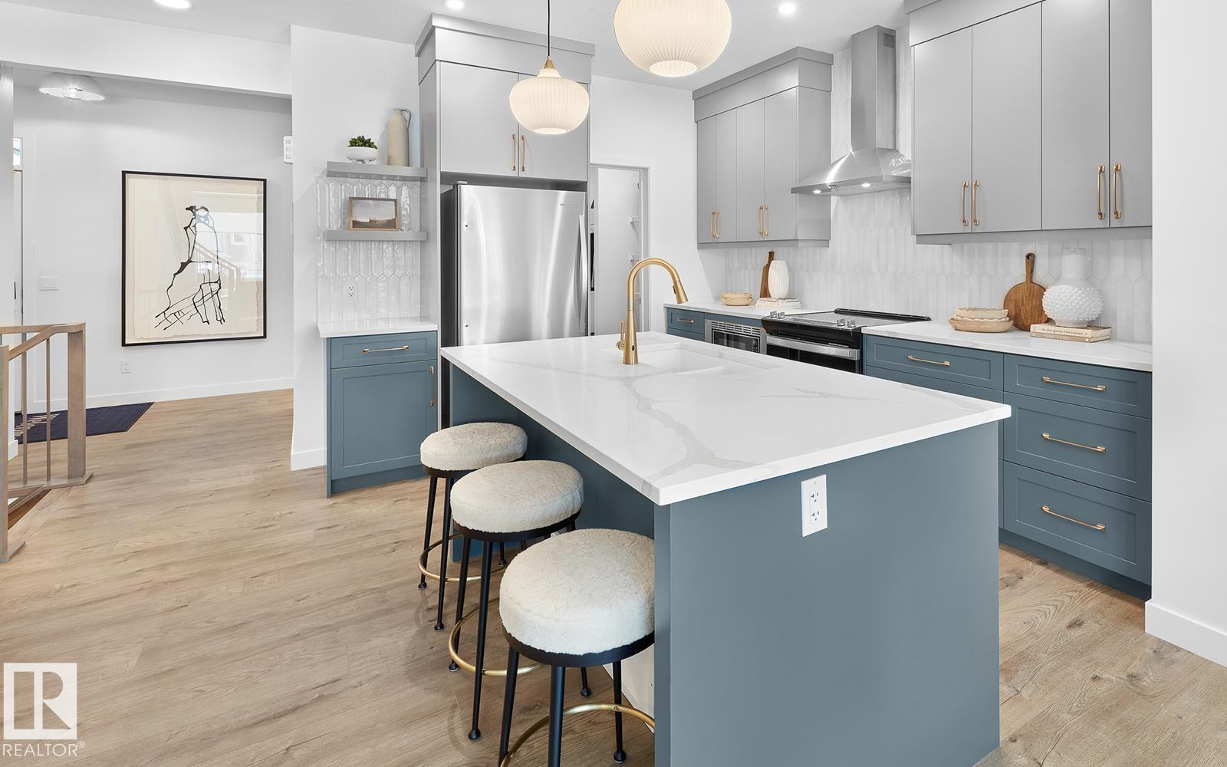
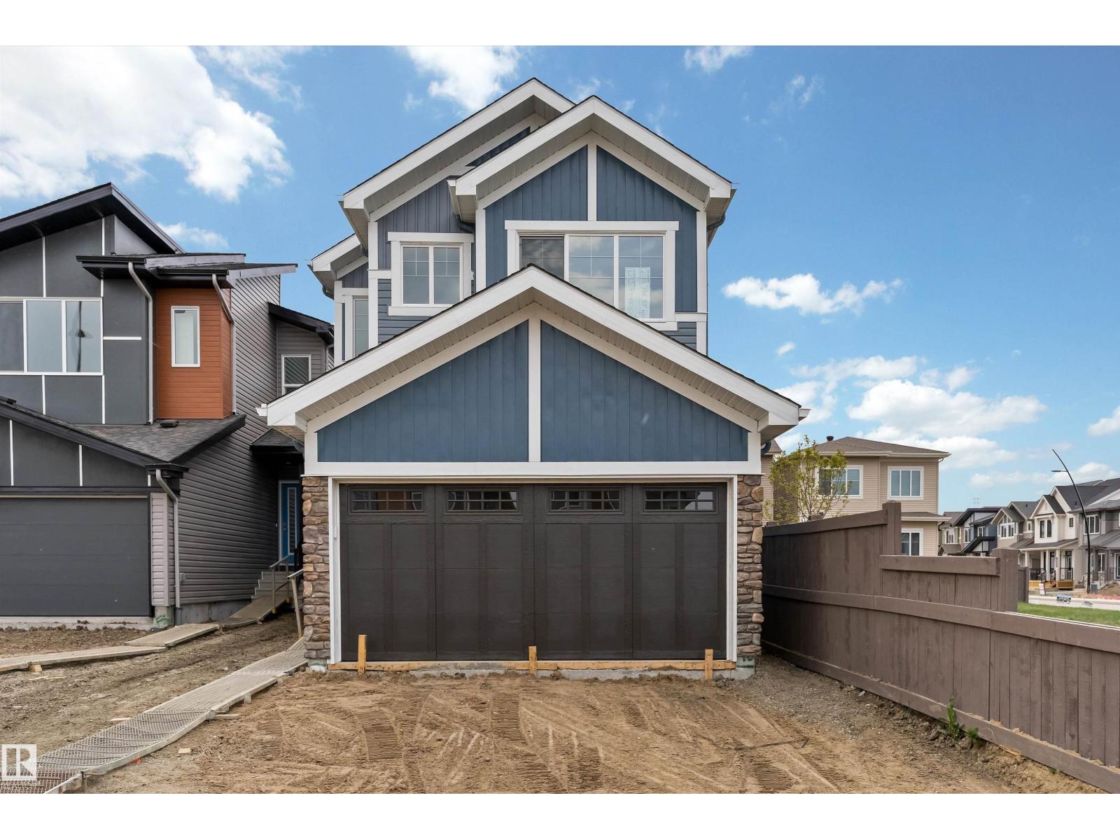
Welcome to this perfectly kept 2321 sf 2-storey custom built 5 bd/4ba home, tucked on a quiet cul-de-sac in SE Edmonton. It has a fantastic family layout & fully finished basement for even more living space. Enjoy custom additions like built in bedroom shelving, china cabinet, walk-in closets & wood burning F/P. The MASSIVE PIE LOT & peaceful backyard w/fruit trees, fire pit, koi pond, awning, outdoor pool pad & 2 sheds COMPLETE THIS OASIS! The incredible SW facing yard is built for relaxing & entertaining w/newer patio & fencing. Inside, major updates include TWO HIGH-EFF FURNACES, NEW HWT (2025) & a NEW GARAGE HEATER (2025). Other luxurious updates include granite counters, Miele D/W, cooktop, hood fan, built-in oven, microwave & laundry set. The 30-yr shingles are in great shape & the garage is HUGE! Seize this opportunity to own one of the LARGEST HOMES ON THE BLOCK that's been meticulously cared for, set on an EXCEPTIONAL LOT in an IDEAL LOCATION, surrounded by schools, parks, & many amenities. (id:66704)
Property Summary
Property Type
Single Family
Building Type
House
Storeys
2
Square Footage
2,321 sqft
Neighbourhood
Bisset
Title
Freehold
Land Size
701.89 m²
Built
1990
Property Details
Interior Features
Appliances Included
Dishwasher, Dryer, Garage Door Opener Remote(s), Garage Door Opener, Hood Fan, Oven - Built-in, Refrigerator, Storage Shed, Stove, Central Vacuum, Washer, Window Coverings
Basement Type
Full (finished)
Fireplace
Yes
Fireplace Type
Unknown
Fireplace Fuel
Wood
Building Features
Features
No Back Lane, Park/reserve, Closet Organizers, No Smoking Home