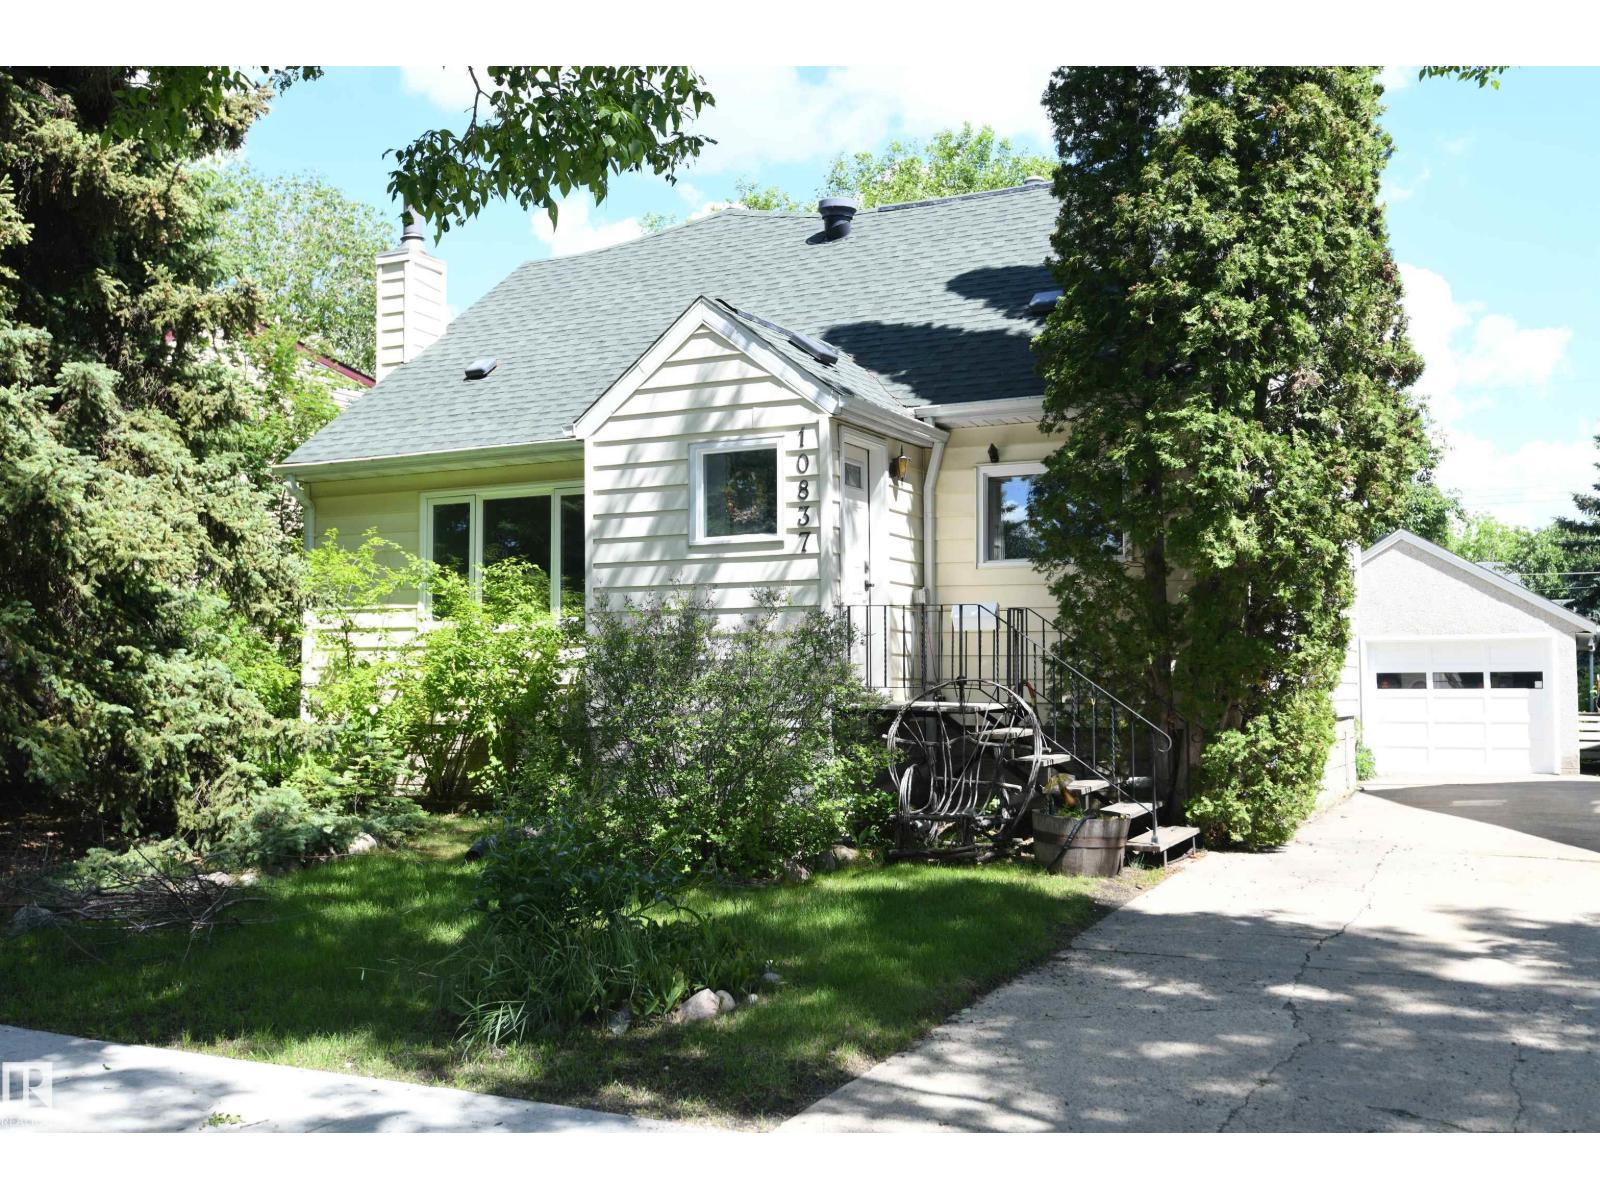
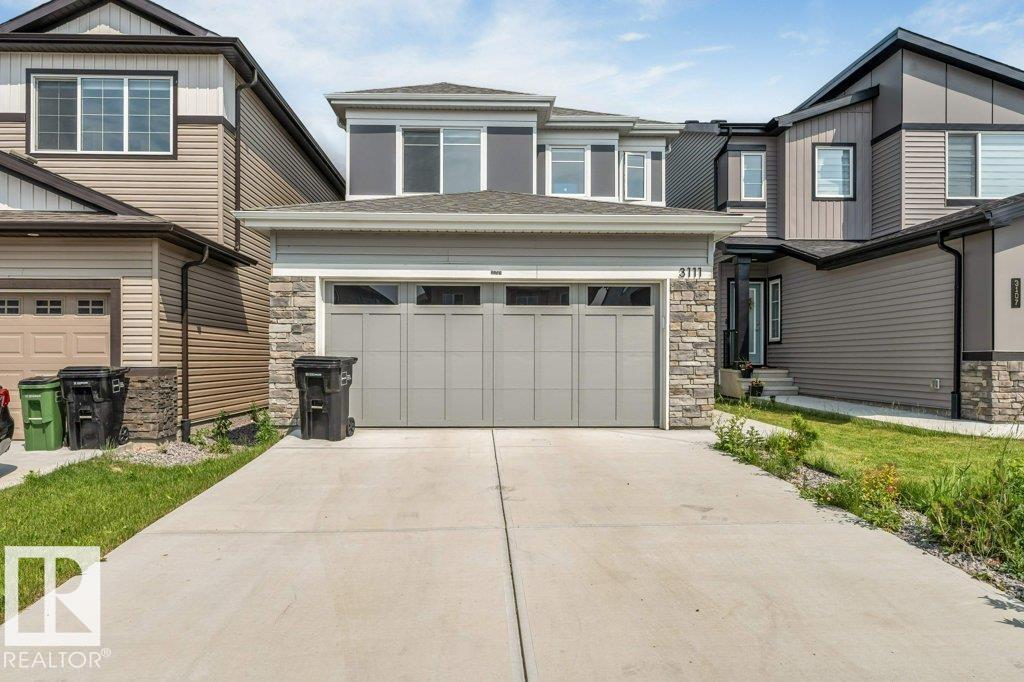
Listed by Rashid Ahmad, Homes & Gardens Real Estate Limited
Listing Description
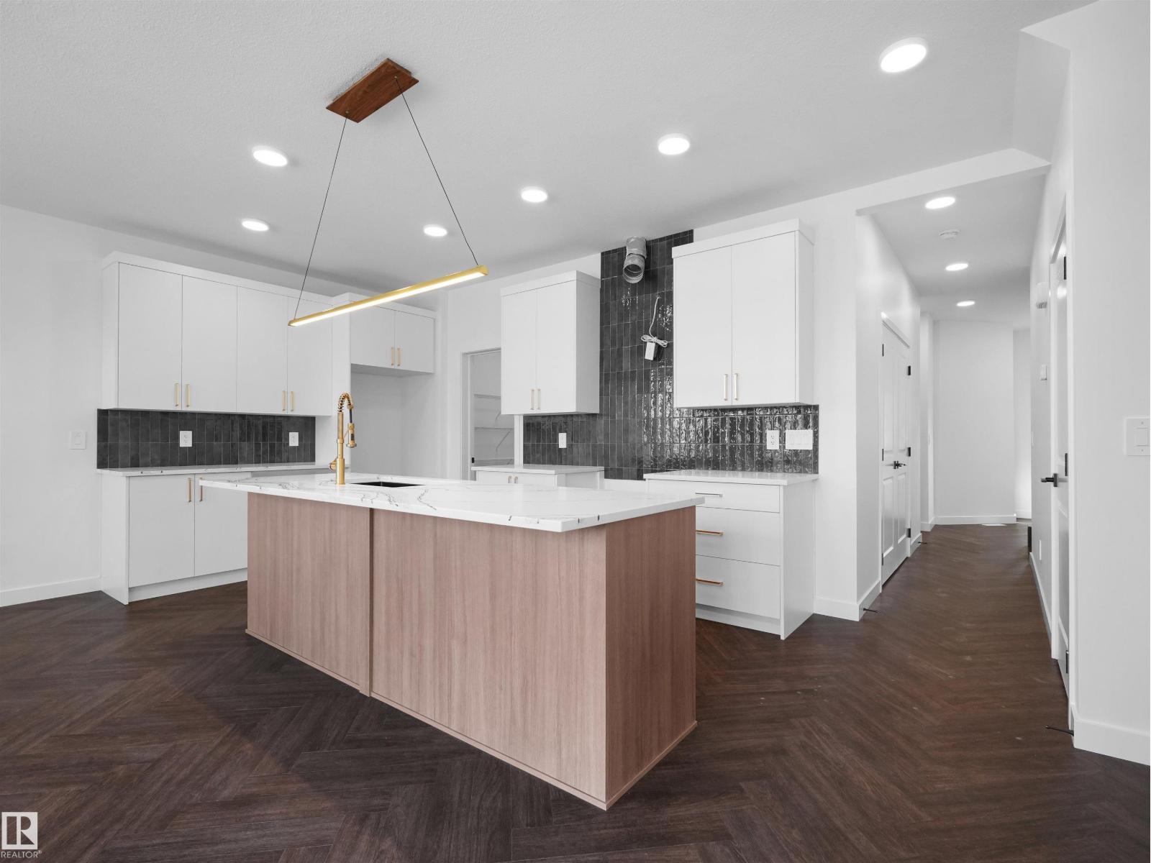
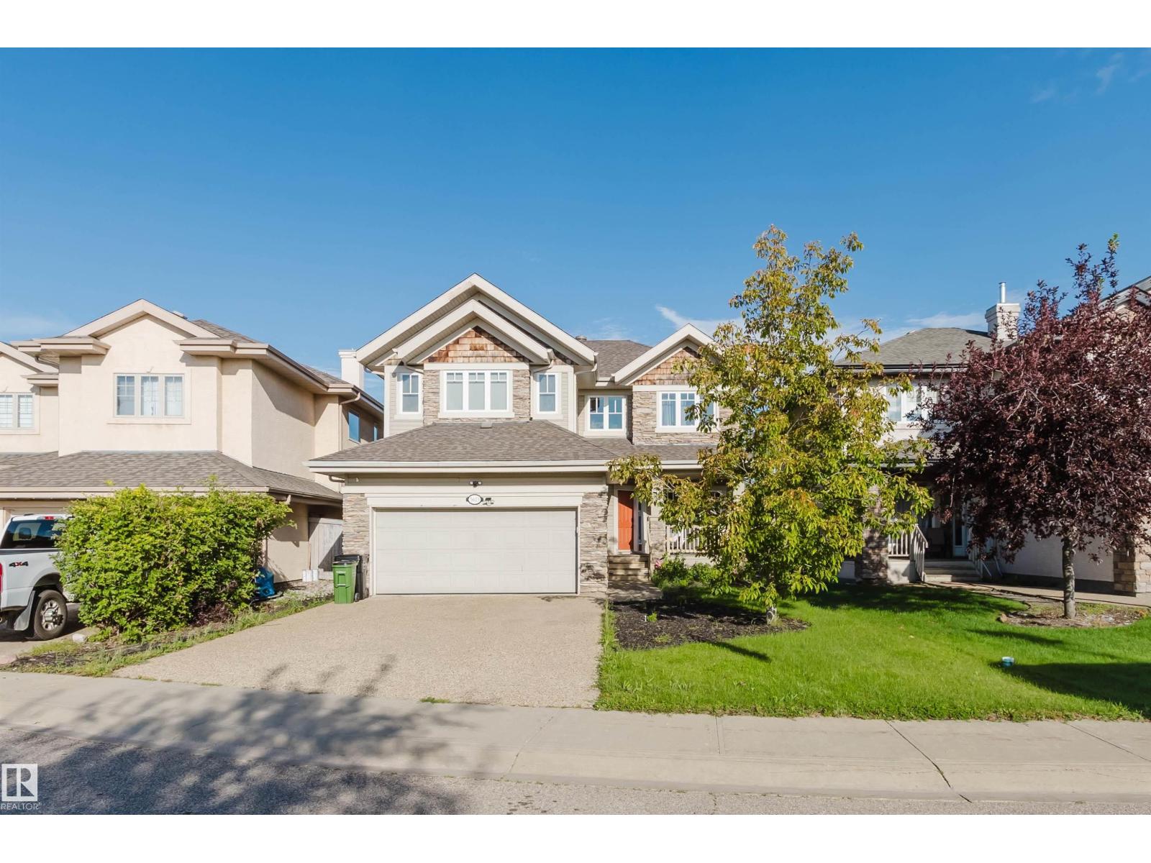
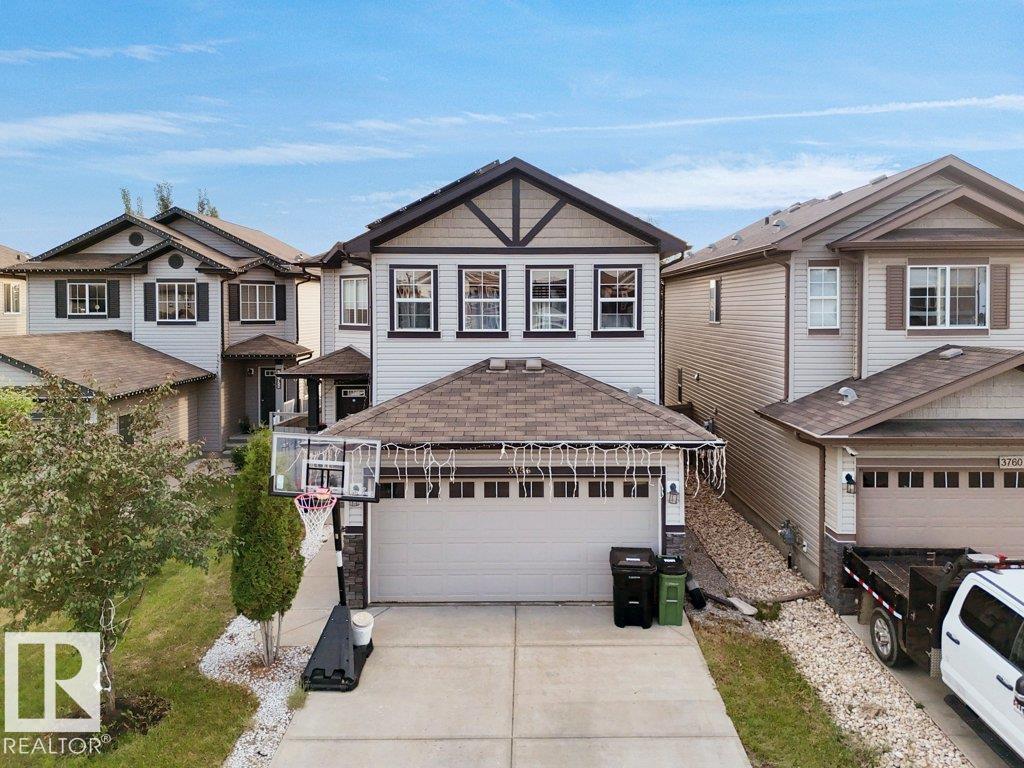
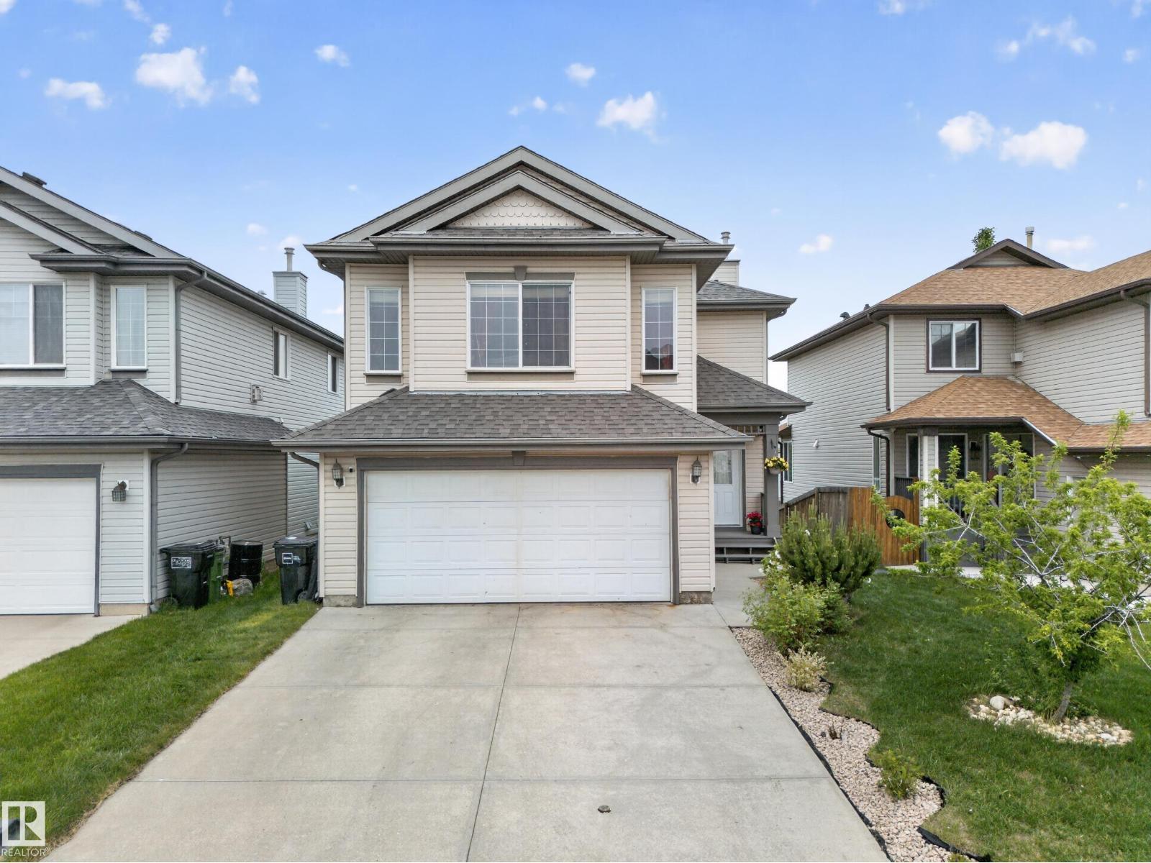
Welcome to this stunning, fully upgraded home in the highly desirable community of Chappelle. Situated on a spacious lot, this property offers an open-concept floor plan with central A/C and a bright bonus room. The chef’s kitchen features elegant custom cabinetry, upgraded stainless steel appliances including a gas stove, granite countertops, and ample storage space. A dining area with a coffered ceiling flows seamlessly into the sun-filled living room with a cozy gas fireplace and large windows. The main floor is complete with a mudroom featuring custom shelving and a convenient 2-piece bathroom. Upstairs, the luxurious primary retreat includes a 5-piece ensuite with a soaker tub, stand-alone shower, dual sinks, tile flooring, a spacious vanity, and a walk-in closet. Two additional generously sized bedrooms, a bonus room, and another 5-piece bath complete the upper level. Enjoy the fully landscaped yard with an extensive deck, perfect for entertaining. The oversized heated garage. Located just minutes f (id:66704)
Property Summary
Property Type
Single Family
Building Type
House
Storeys
2
Square Footage
2,209 sqft
Neighbourhood
Chappelle Area
Title
Freehold
Land Size
386.25 m²
Built
2015
Property Details
Interior Features
Appliances Included
Dishwasher, Dryer, Garage Door Opener, Microwave Range Hood Combo, Refrigerator, Gas Stove(s), Washer