Listed by Pawan Badesha, Royal LePage Noralta Real Estate
Listing Description
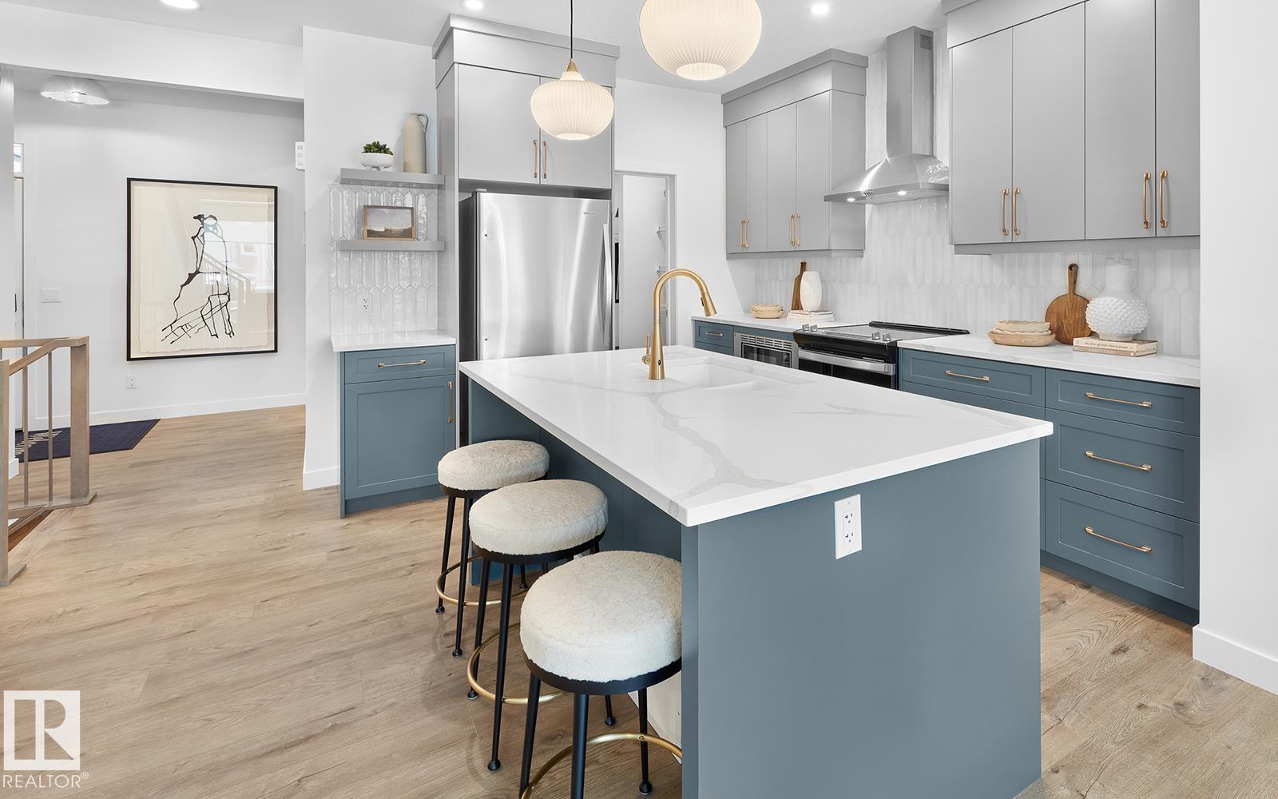
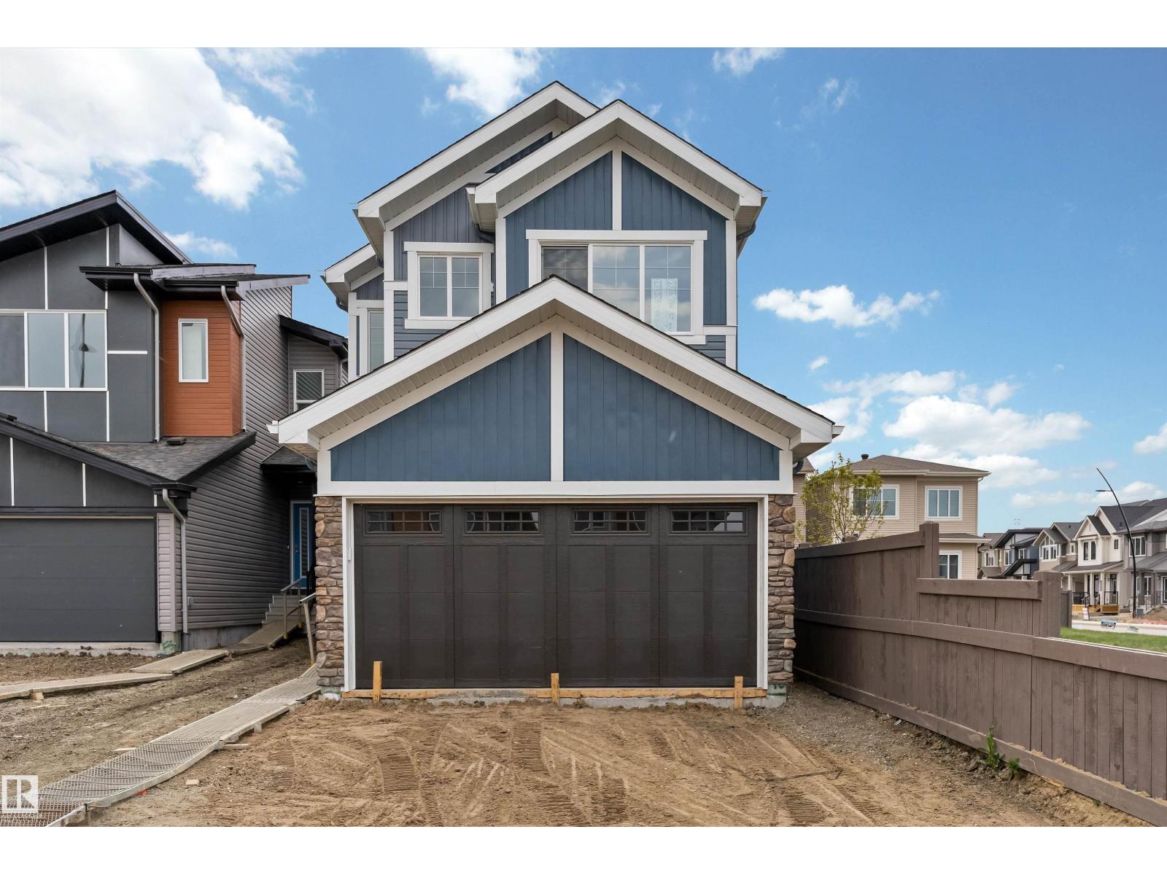
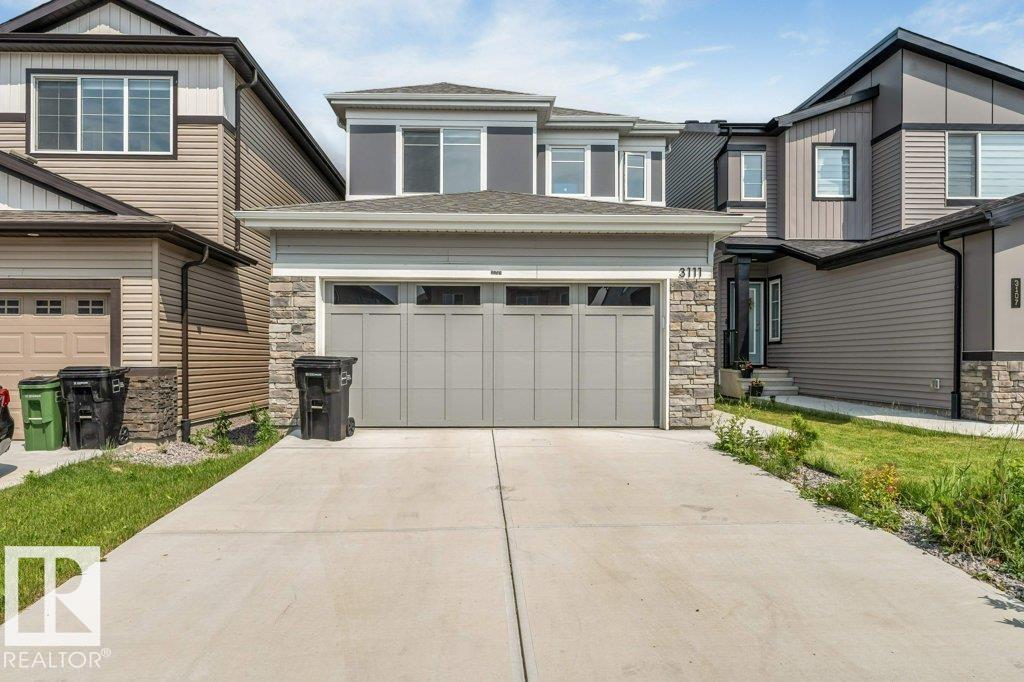
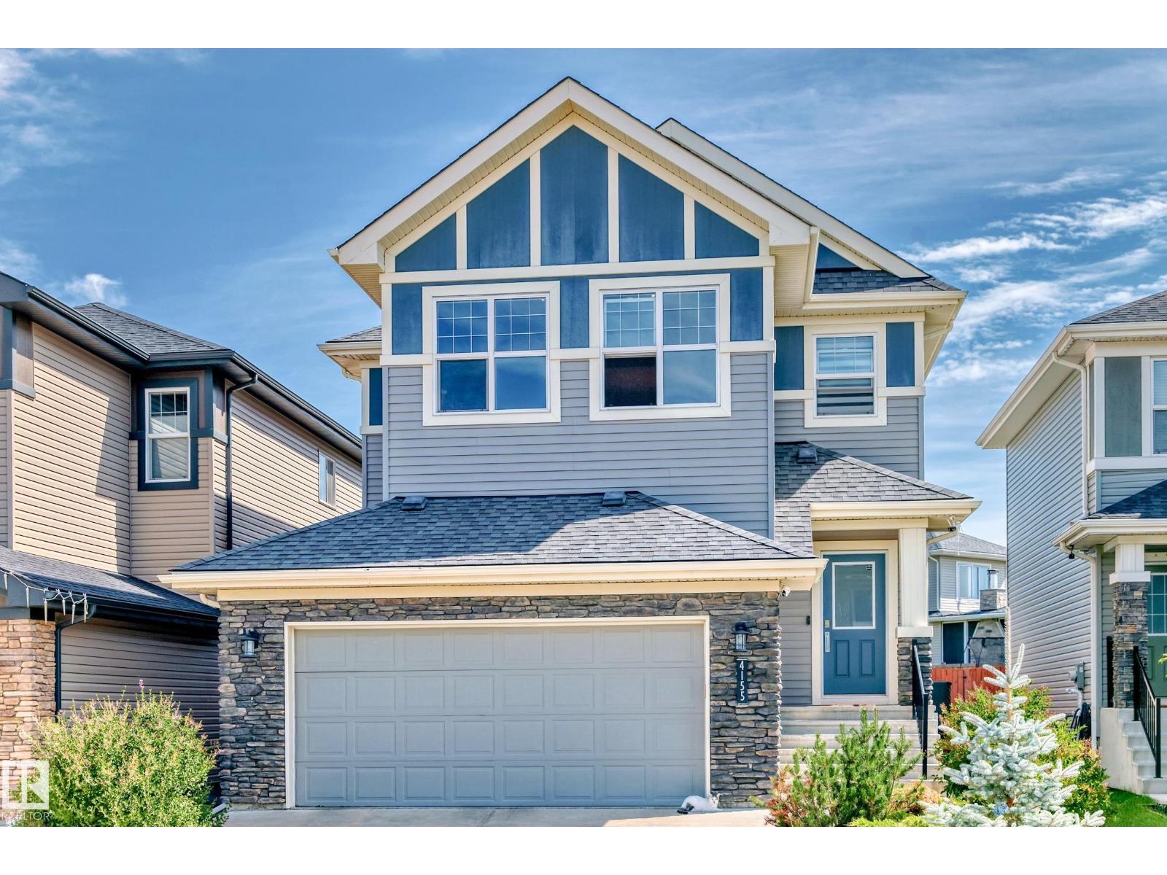
Welcome to the beautifully UPGRADED home in the community of Orchards! Designed with modern family living in mind, this impressive property offers 3 spacious BEDROOMS, 2.5 BATHROOMS & a separate SIDE ENTRANCE providing excellent potential for future basement development. The bright & open main floor features centrally A/C, upgraded CARPET, PREMIUM QUARDZ countertops throughout & a stunning UPGRADED KITCHEN that is perfect for entertaining & everyday living. Large MAN SIZE windows fill the home with natural light, creating a warm & inviting atmosphere throughout. The biggest highlight of this property is its unbeatable LOCATION, BACKING directly onto 2 SCHOOLS & PLAYGROUNDS. Imagine watching your children walk safely to school from your backyard—NO SCHOOL DROP-OFFS, NO PICK-UPS & NO BUSY ROADS to worry about. Steps from public transit & backs to parks, walking trails & community amenities, this home offers the perfect combination of comfort, convenience & PEACE OF MIND for growing families. MUST CHECKOUT! (id:66704)
Property Summary
Property Type
Single Family
Building Type
House
Storeys
2
Square Footage
1,873 sqft
Neighbourhood
The Orchards At Ellerslie
Title
Freehold
Built
2020
Property Details
Interior Features
Appliances Included
Dishwasher, Dryer, Garage Door Opener Remote(s), Garage Door Opener, Hood Fan, Microwave, Refrigerator, Gas Stove(s), Washer, Window Coverings
Basement Type
Full (unfinished)
Fireplace
No
Building Features
Features
See Remarks, No Animal Home, No Smoking Home
Construction Style
Detached
Heating & Cooling
Heating Type
Forced Air
Cooling Type
Central Air Conditioning
Neighbourhood Features
Amenities Nearby
Airport, Park, Playground, Public Transit, Schools, Shopping
Additional Details
Amenities
Ceiling - 9ft
Basement Development
Unfinished
Fire Protection
Smoke Detectors
Half Bath Total
1
Parking Space Total
4
Structure
Deck
Measurements
Square Footage
1,873 Sqft
Rooms
Above
Living Room
3.76 m x Measurements not available
Dining Room
2.82 m x Measurements not available
Kitchen
2.81 m x Measurements not available
Family Room
4.5 m x Measurements not available
Primary Bedroom
4.45 m x Measurements not available
Bedroom 2
4.1 m x Measurements not available
Bedroom 3
3.80 m x 3.30 m12'6" x 10'10"
Laundry Room
2.18 m x Measurements not available
Lot Features
Fencing
Fence
Additional Land Details
Acreage
No
Land Amenities
Airport, Park, Playground, Public Transit, Schools, Shopping