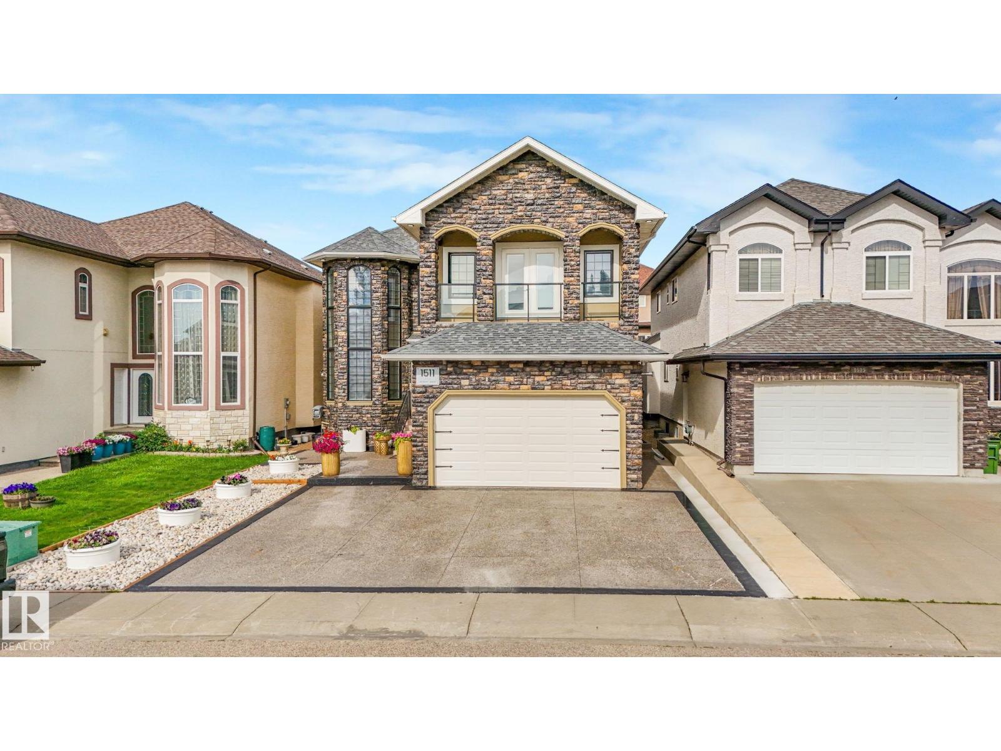
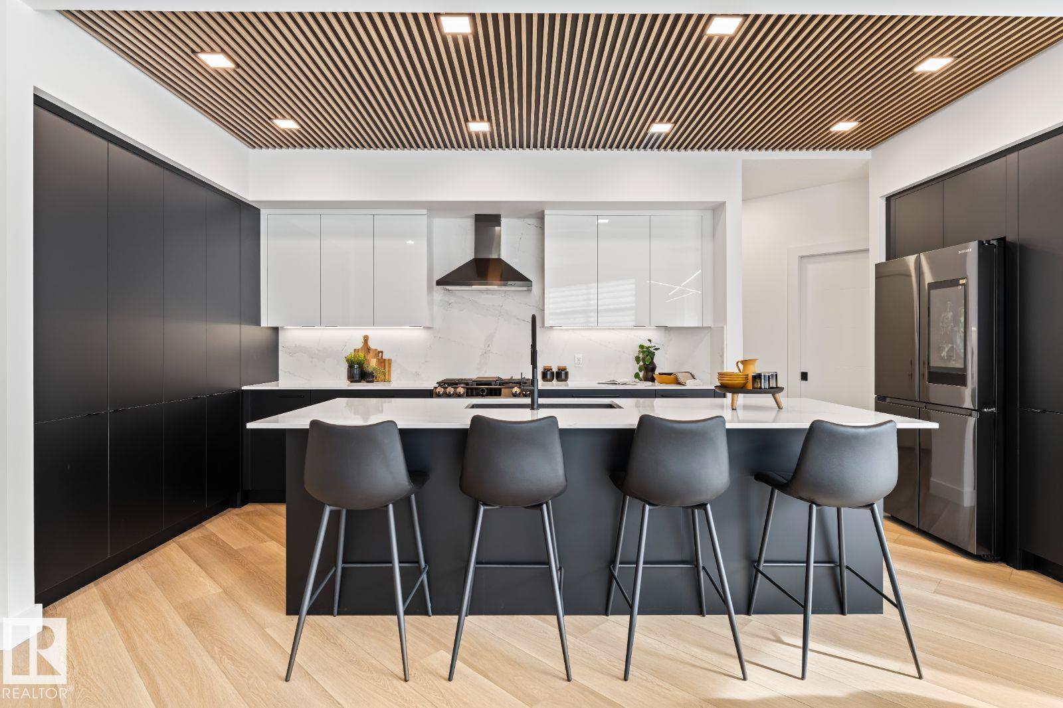
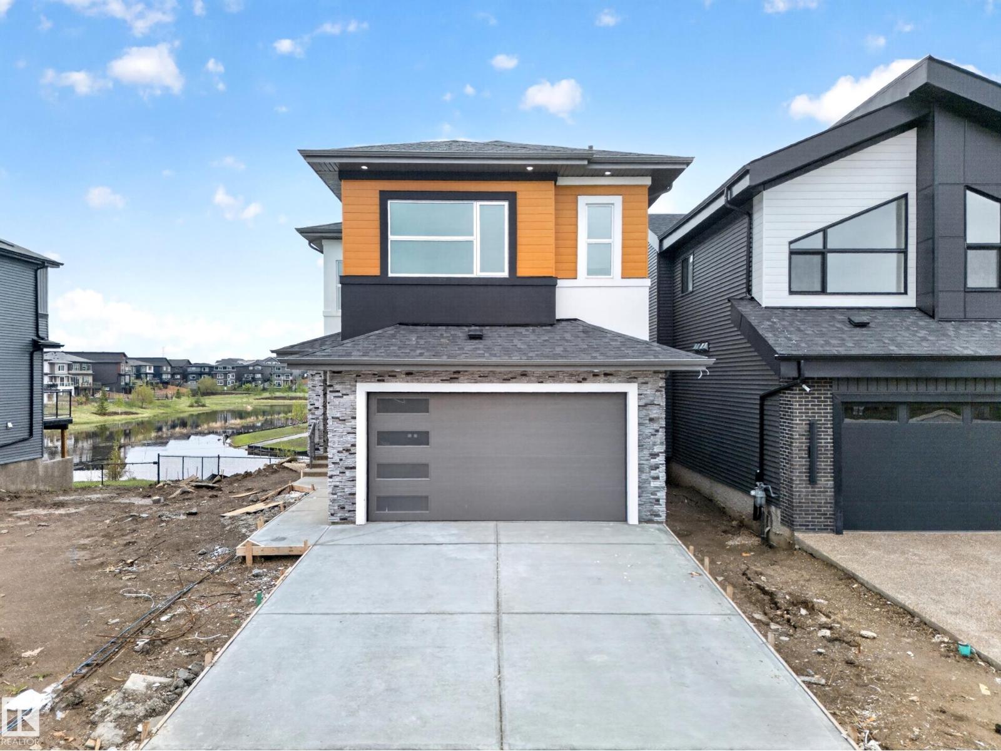
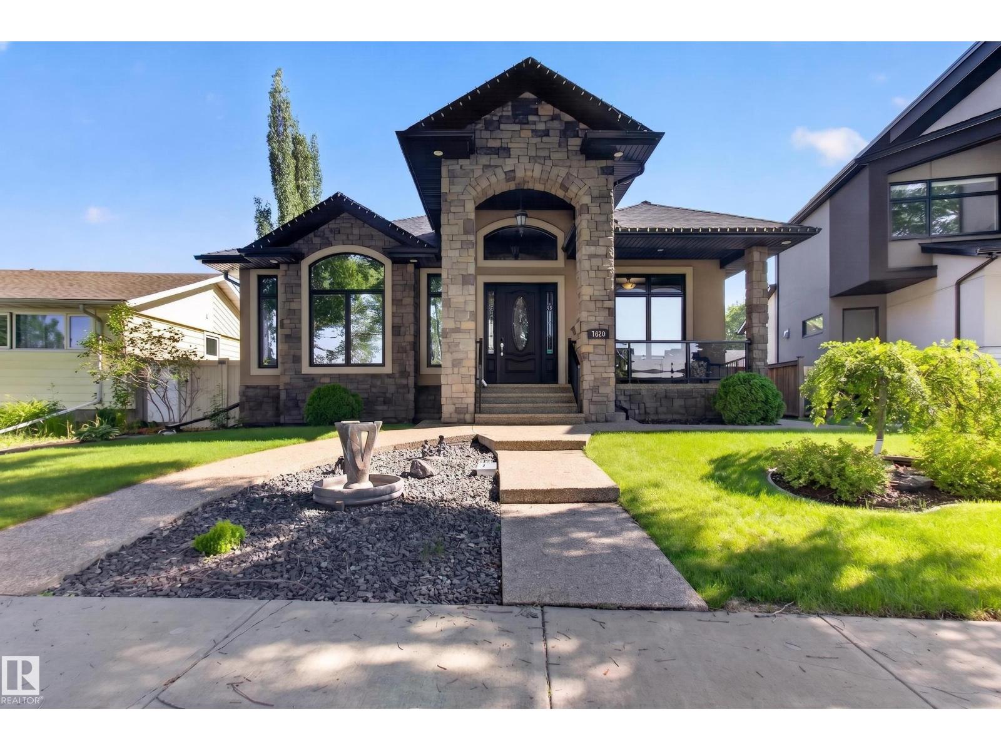
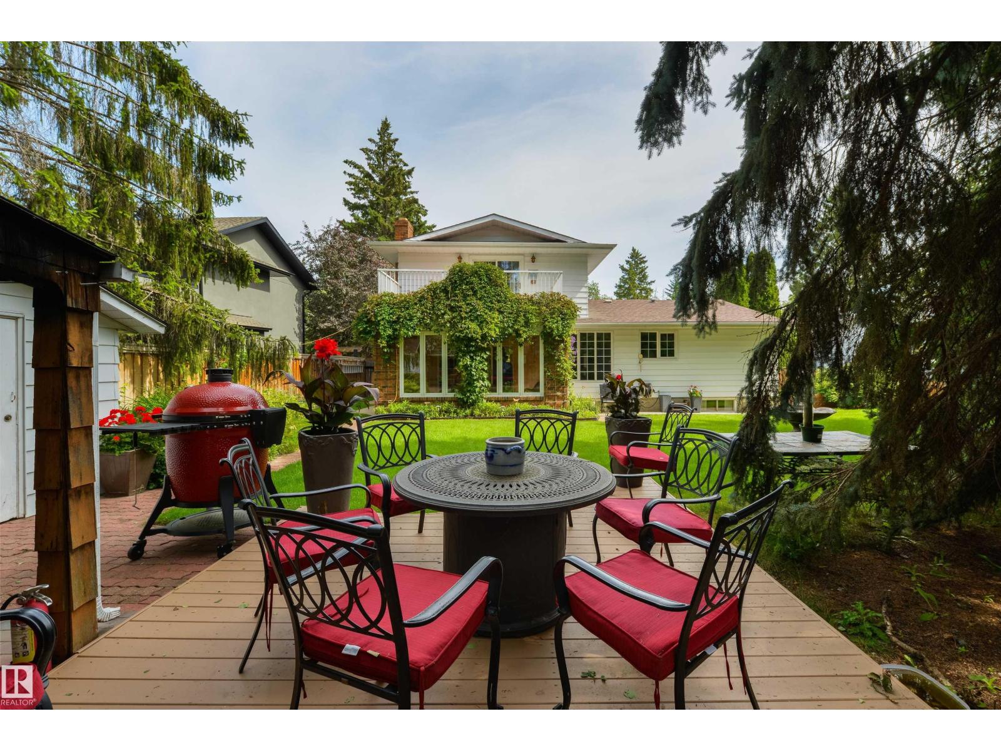
Former Hillview Showhome in the heart of Windermere! Nearly 4,000 Sq.Ft of thoughtfully designed living space w/ a f/f basement & second kitchen. Generous 700 Sq.Ft triple garage w/ heat & floor drain is complemented by an incredible 40x50 exposed aggregate driveway. Stunning modern curb appeal w/ Hardie Board siding & Gemstone exterior lighting. Inside, you'll find a main floor office, formal dining room, open-to-below great room w/ fireplace, & a chef-inspired kitchen complete w/ granite countertops, large island, gas stove, & high-end s/s appliances. Stay cool all summer w/ central A/C. Upstairs offers 3 spacious bedrooms, 2 full bathrooms, & a large bonus room w/ vaulted ceilings. Primary suite features a spa-inspired ensuite, soaker tub, separate shower, dual sinks, & walk-in closet. F/F basement is perfect for extended family or entertaining, w/ a second kitchen, large bedroom, full bathroom, & generous recreation space. Low-maintenance yard w/ stamped concrete & large storage shed. (id:66704)
Property Summary
Property Type
Single Family
Building Type
House
Storeys
2
Square Footage
2,732 sqft
Neighbourhood
Windermere
Title
Freehold
Land Size
595.53 m²
Built
2011
Property Details
Interior Features
Appliances Included
Dryer, Garage Door Opener Remote(s), Garage Door Opener, Hood Fan, Microwave, Gas Stove(s), Washer, Window Coverings, Two Refrigerators, Dishwasher
Basement Type
Full (finished)
Fireplace
No
Building Features
Features
See Remarks, Park/reserve
Construction Style
Detached
Heating & Cooling
Heating Type
Forced Air
Cooling Type
Central Air Conditioning
Neighbourhood Features
Amenities Nearby
Golf Course, Playground, Public Transit, Schools, Shopping
Additional Details
Basement Development
Finished
Half Bath Total
1
Parking Space Total
10
Measurements
Square Footage
2,732 Sqft
Rooms
Lower Level
Bedroom 4
4.77 m x 3.84 m15'8" x 12'7"
Recreation Room
8.49 m x 6.00 m27'10" x 19'8"
Second Kitchen
4.86 m x 3.34 m15'11" x 10'11"
Main Level
Living Room
4.88 m x 4.19 m16' x 13'9"
Dining Room
3.49 m x 1.83 m11'5" x 6'
Kitchen
4.88 m x 4.19 m16' x 13'9"
Den
3.24 m x 3.10 m10'8" x 10'2"
Laundry Room
2.90 m x 2.13 m9'6" x 7'
Upper Level
Primary Bedroom
6.15 m x 3.49 m20'2" x 11'5"
Bedroom 2
5.60 m x 4.25 m18'4" x 13'11"
Bedroom 3
3.92 m x 3.41 m12'10" x 11'2"
Bonus Room
5.99 m x 5.28 m19'8" x 17'4"
Lot Features
Fencing
Fence
Additional Land Details
Acreage
No
Land Amenities
Golf Course, Playground, Public Transit, Schools, Shopping