Active
7620 98a Av NW Edmonton, Alberta
$999,000
MLS® Number: E4478370
3
Beds
3
Baths
1,839
Sqft
Listed by John L. Mattiello, RE/MAX Elite
Listing Description
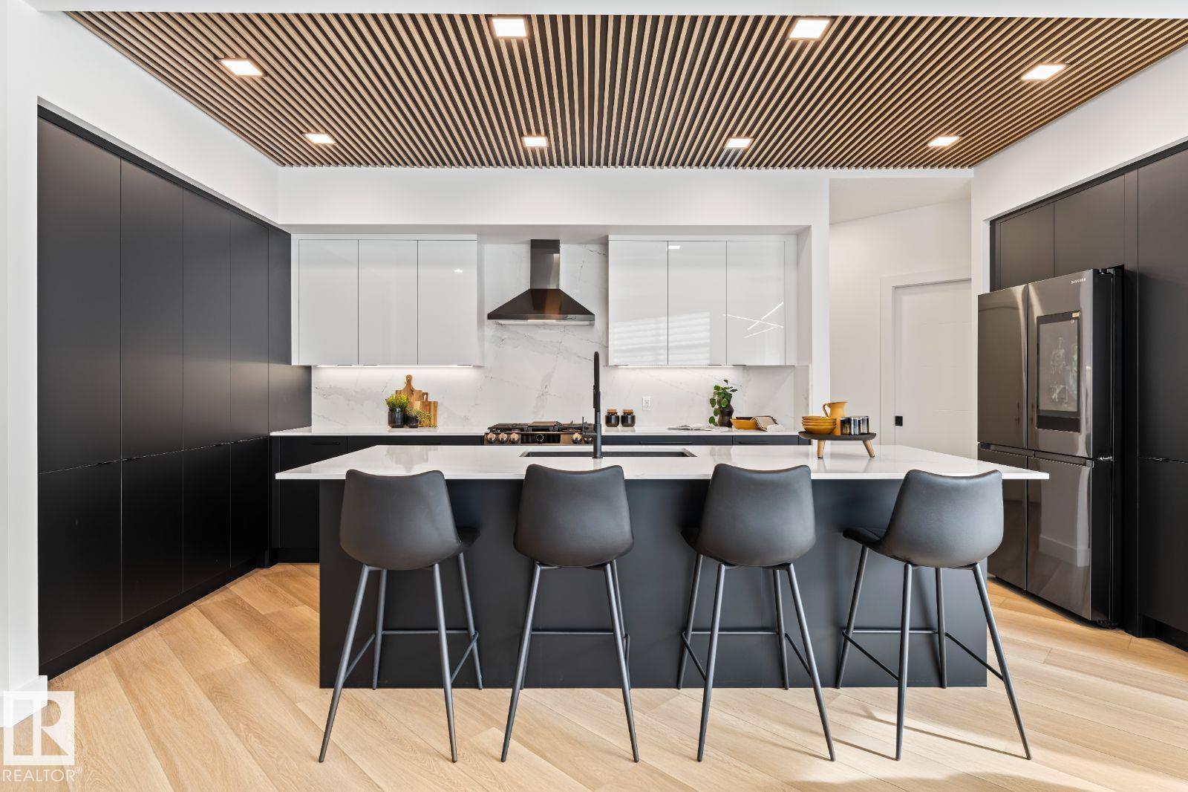
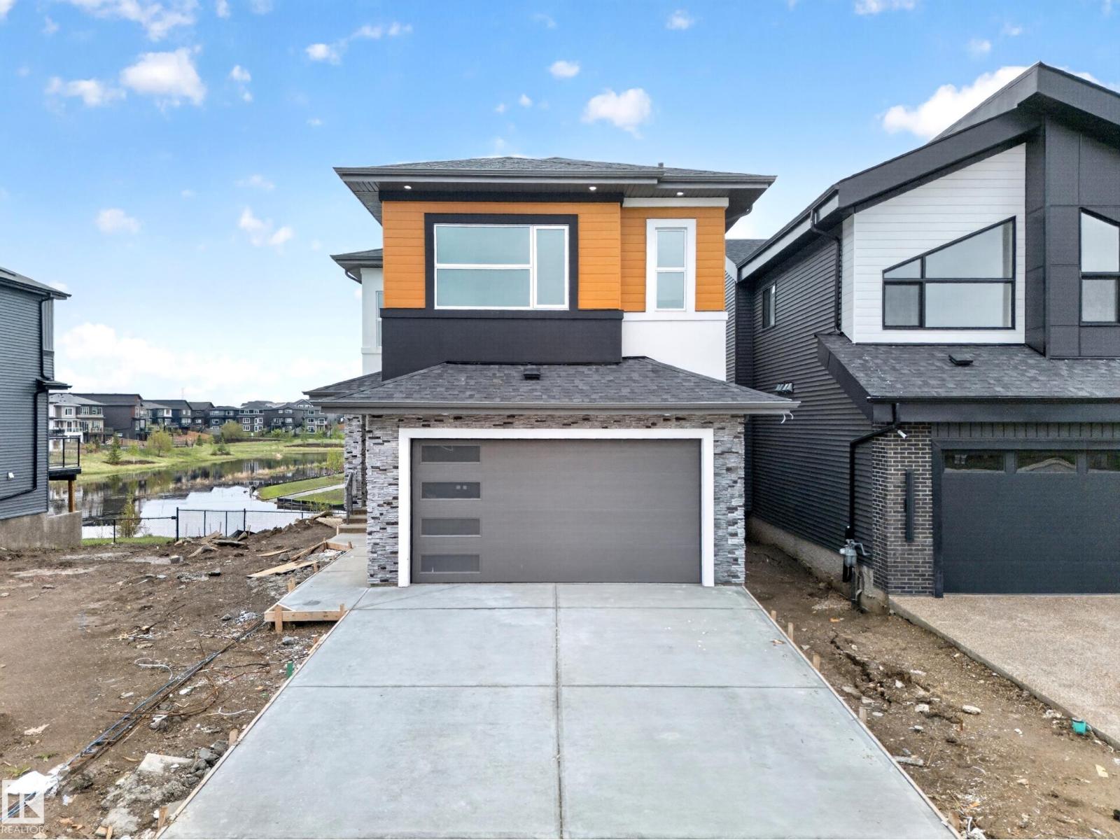
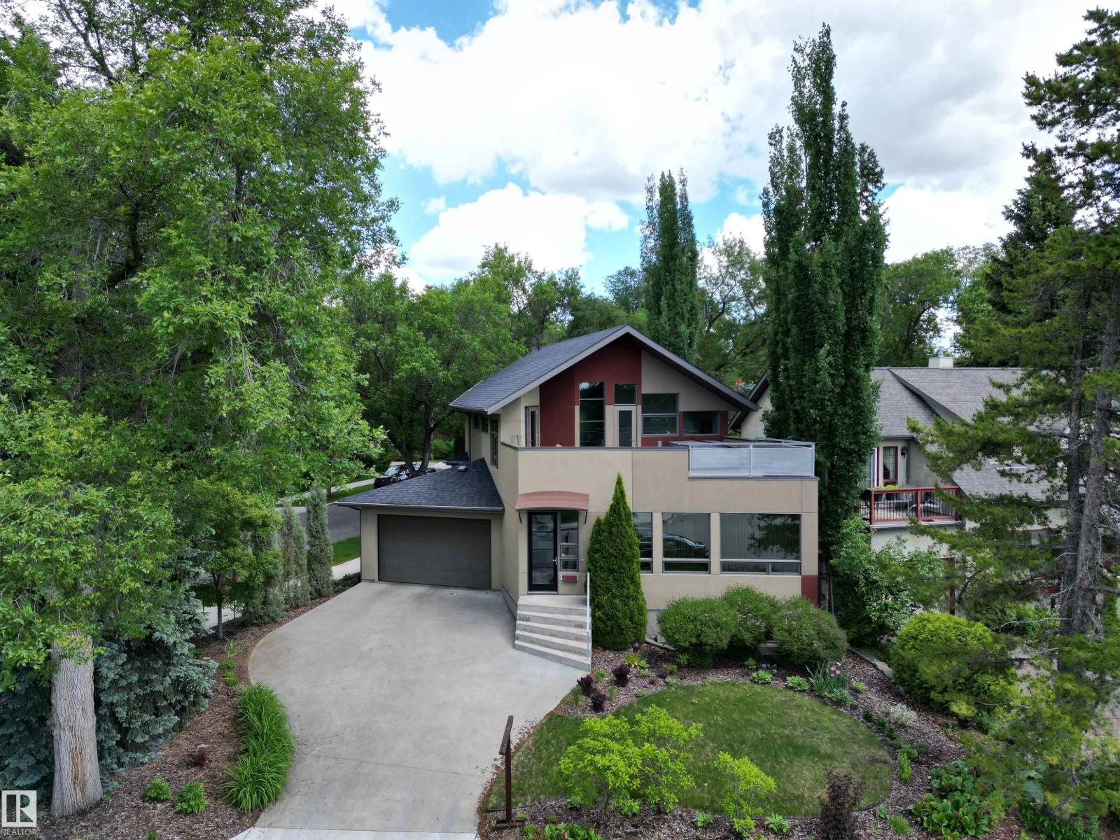
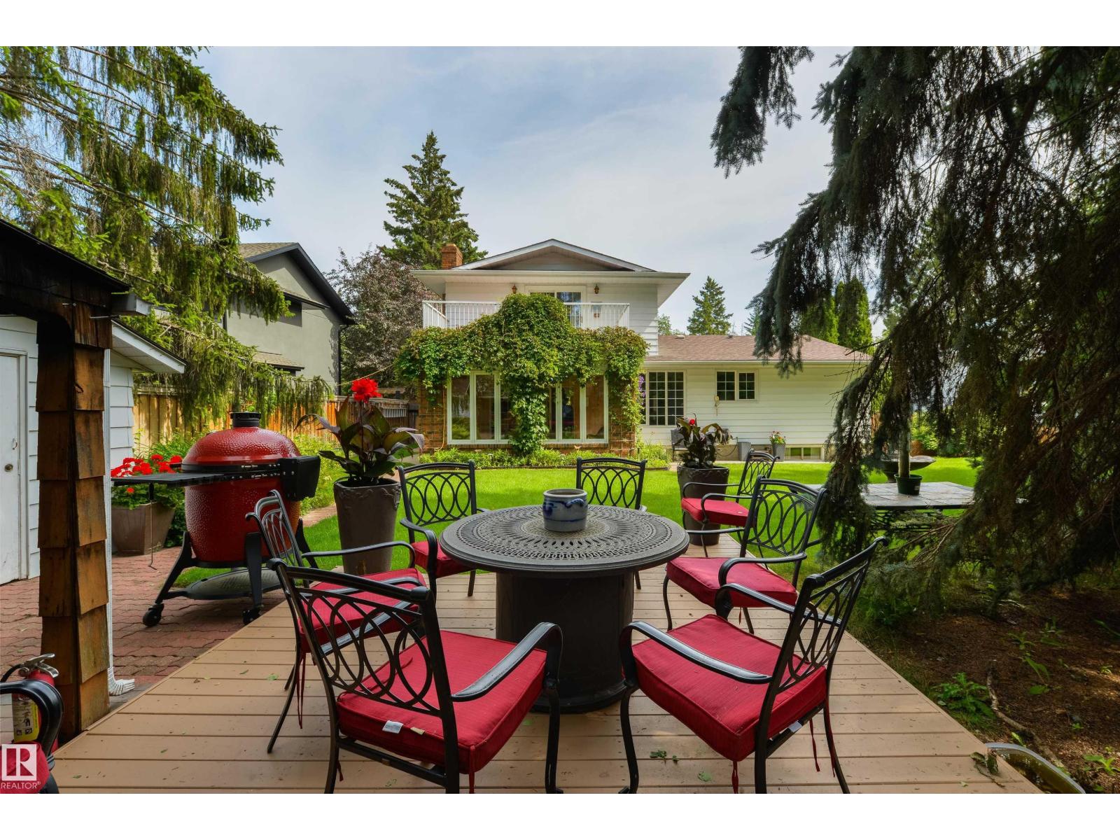
Magnificent custom-built executive bungalow in Forest Heights fronting a park. Exceptional property offers 3,564 sq ft of total living space, 3 bdrms, 3 baths & oversized heated dbl garage. Splendid great room features 14 ft ceilings, crown moldings, built-in cabinets & striking full-height stone-faced gas fireplace. Custom kitchen w/ large granite island, upgraded SS appliances, gas stove, dbl ovens & pantry w/ sxs fridge & freezer. Spacious dining area w/ built-in china cabinet & fireplace. Primary bdrm features fireplace, luxurious 6-pc ensuite & walk-in closet w/ custom cabinetry. Main floor also offers versatile den/bdrm & rear mud area. Basement features 2 bdrms w/ Jack & Jill bath, large rec room, exercise area, half bath & laundry. In-floor heating throughout & A/C. Front veranda, heated front & rear ramps, partly covered rear deck & patio & professionally landscaped yard. (id:66704)
Property Summary
- Property Type
- Single Family
- Building Type
- House
- Storeys
- 1
- Square Footage
- 1,839 sqft
- Neighbourhood
- Forest Heights (Edmonton)
- Title
- Freehold
- Land Size
- 641.89 m²
- Built
- 2007
- Parking Type
- Detached Garage
Property Details
Interior Features
| Appliances Included |
Alarm System, Dishwasher, Dryer, Freezer, Garage Door Opener, Garburator, Hood Fan, Microwave, Stove, Washer, Window Coverings, Wine Fridge, Two Refrigerators |
| Basement Type |
Full (finished) |
| Fireplace |
No |
Building Features
| Features |
Park/reserve, Closet Organizers, No Smoking Home |
| Style |
Bungalow |
| Construction Style |
Detached |
Heating & Cooling
| Heating Type |
Hot Water Radiator Heat, In Floor Heating |
| Cooling Type |
Central Air Conditioning |
Neighbourhood Features
| Amenities Nearby |
Playground, Public Transit, Schools, Shopping |
Additional Details
| Amenities |
Ceiling - 10ft, Ceiling - 9ft |
| Basement Development |
Finished |
| Fire Protection |
Smoke Detectors |
| Half Bath Total |
1 |
| Parking Space Total |
4 |
| Structure |
Deck, Patio(s) |
Measurements
| Square Footage |
1,839 Sqft |
Rooms
| Basement |
| Bedroom 2 |
14.70 m x 13.50 m
48'3" x 44'3"
|
| Bedroom 3 |
13.50 m x 12.30 m
44'3" x 40'4"
|
| Recreation Room |
32.60 m x 22.00 m
106'11" x 72'2"
|
| Laundry Room |
9.90 m x 7.10 m
32'6" x 23'4"
|
| Main Level |
| Living Room |
18.50 m x 16.60 m
60'8" x 54'6"
|
| Dining Room |
15.50 m x 14.10 m
50'10" x 46'3"
|
| Kitchen |
19.50 m x 13.00 m
64' x 42'8"
|
| Primary Bedroom |
15.30 m x 14.30 m
50'2" x 46'11"
|
| Mud Room |
10.40 m x 5.10 m
34'1" x 16'9"
|
Lot Features
Additional Land Details
| Acreage |
No |
| Land Amenities |
Playground, Public Transit, Schools, Shopping |
| Size Irregular |
641.89 |