Listed by Tyson V. Moroz, Royal LePage Noralta Real Estate
Listing Description
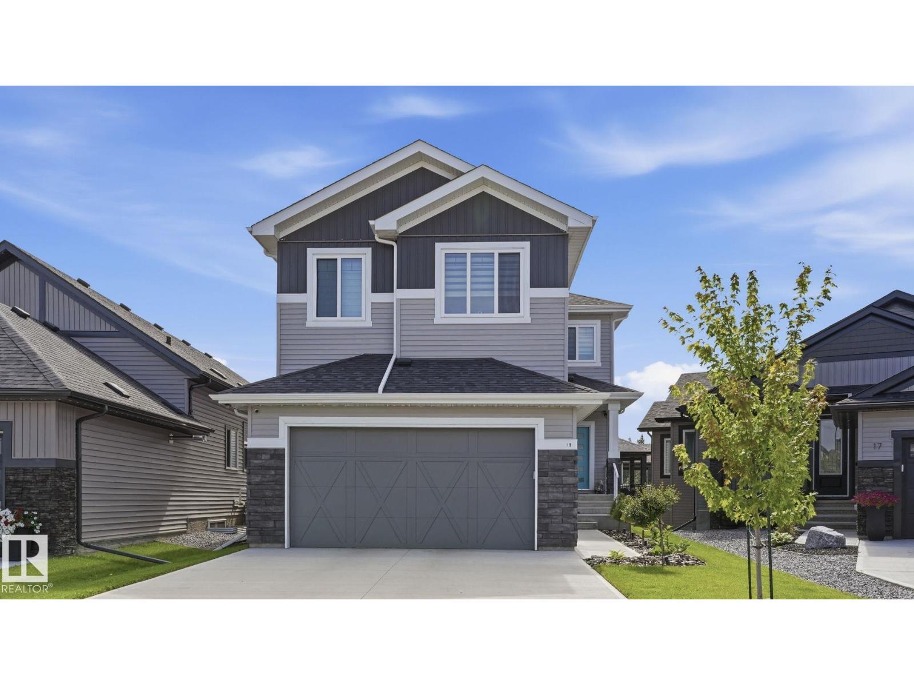
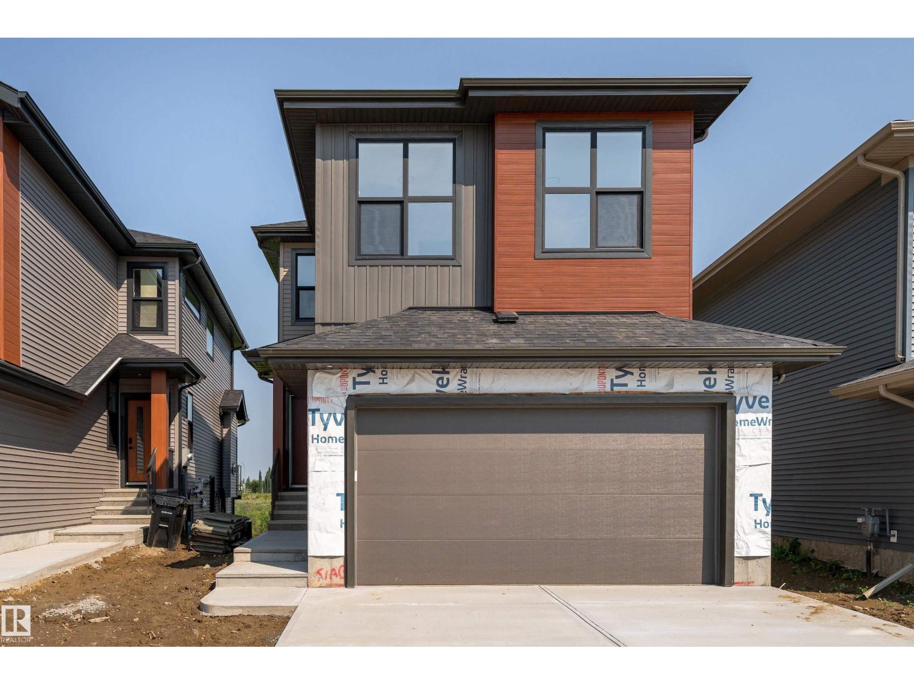
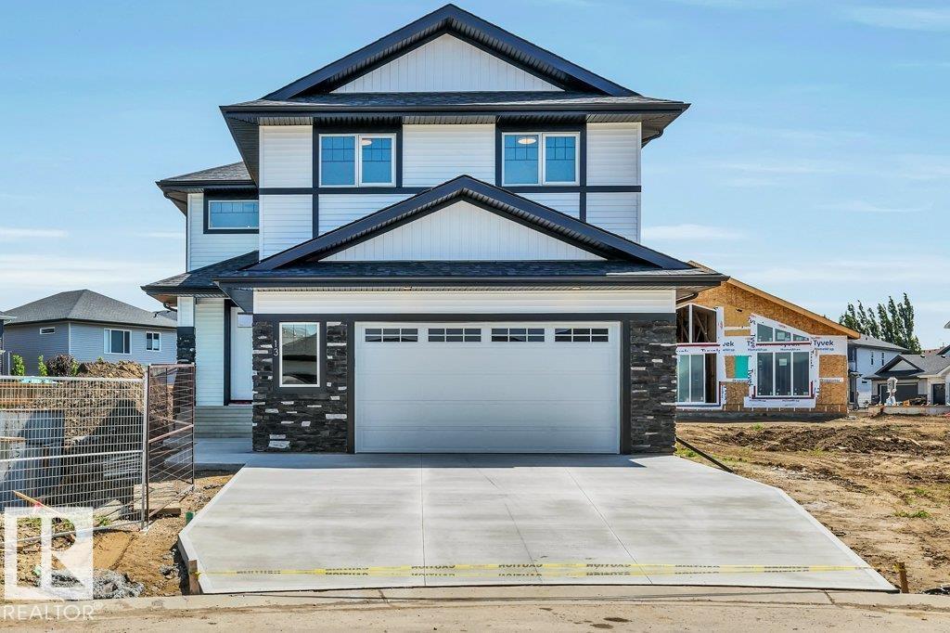
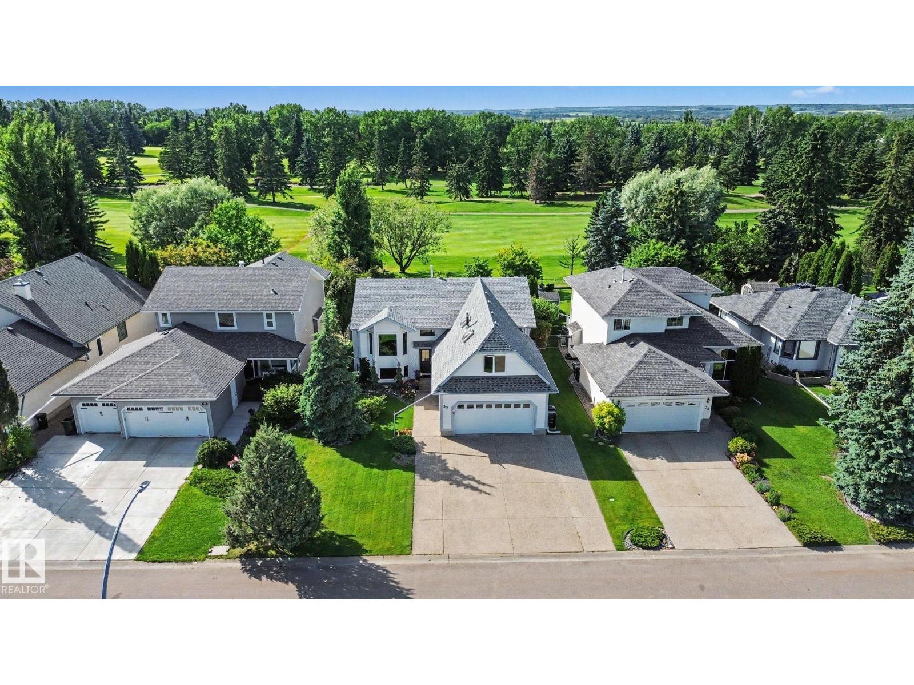
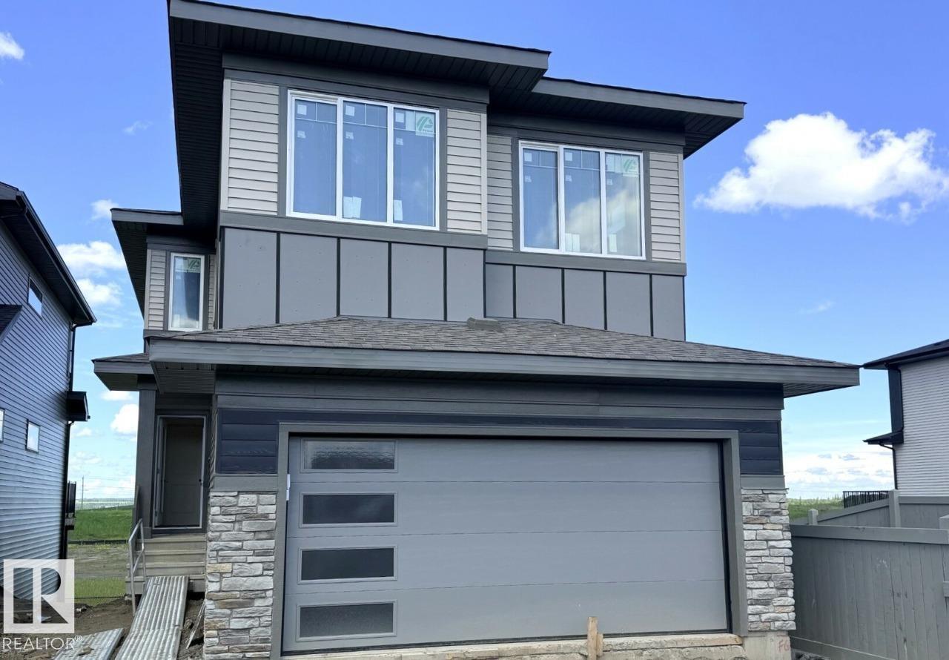
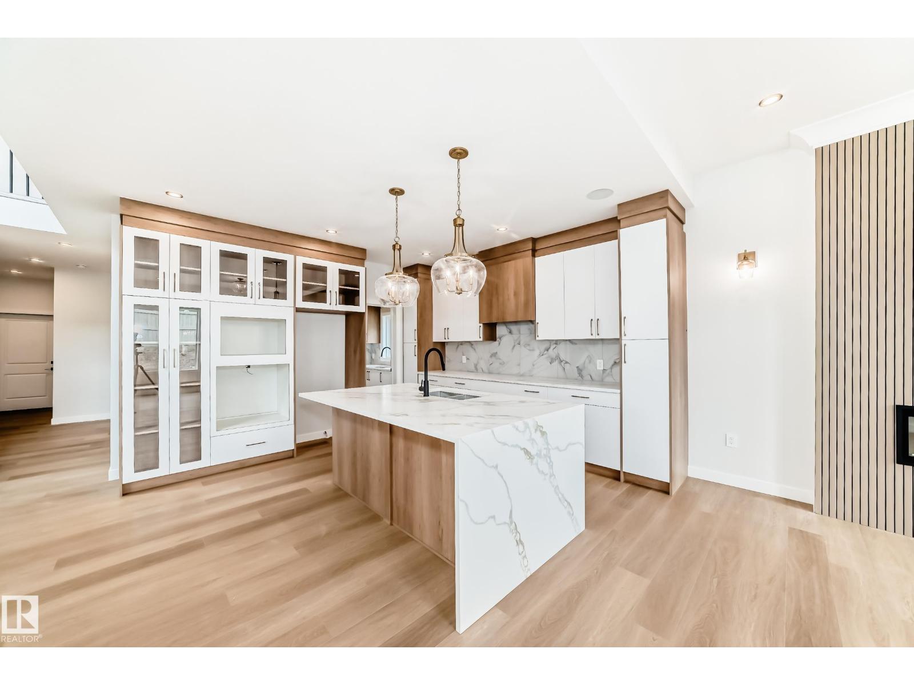
BRAND NEW Quick Possession 2 Storey home in the vibrant community of FENWYCK, backing onto greenspace w/pond & walking trails. The perfect setting for an active lifestyle w/no rear neighbours & beautiful west-facing views. This thoughtfully designed home features an oversized double attached garage 20x27 (trucks/SUVs) w/floor drain, 9’ ceilings on the main flr, durable vinyl flooring, upgraded lighting & triple pane windows. The stunning living room showcases soaring 18’ ceilings and expansive windows. The designer kitchen offers quartz counters, built-in hood fan & a convenient walk-through pantry. Main flr den provides ideal space for home office. Iron railing & staircase lighting add style. Upstairs includes laundry, custom closet shelving & a luxury ensuite w/large format tile, glass/tile shower, soaker tub, & private water closet. Maintenance-free dura deck w/glass & aluminum railing complete the exterior. The WALKOUT basement is a clean slate, ready for your personal touch (id:66704)
Property Summary
Property Type
Single Family
Building Type
House
Storeys
2
Square Footage
2,477 sqft
Neighbourhood
Fenwyck
Title
Freehold
Built
2026
Property Details
Interior Features
Basement Features
Walk Out
Basement Type
Full (unfinished)
Fireplace
Yes
Fireplace Type
Insert
Fireplace Fuel
Gas
Building Features
Features
See Remarks, Flat Site, No Back Lane, Closet Organizers, No Animal Home, No Smoking Home, Level