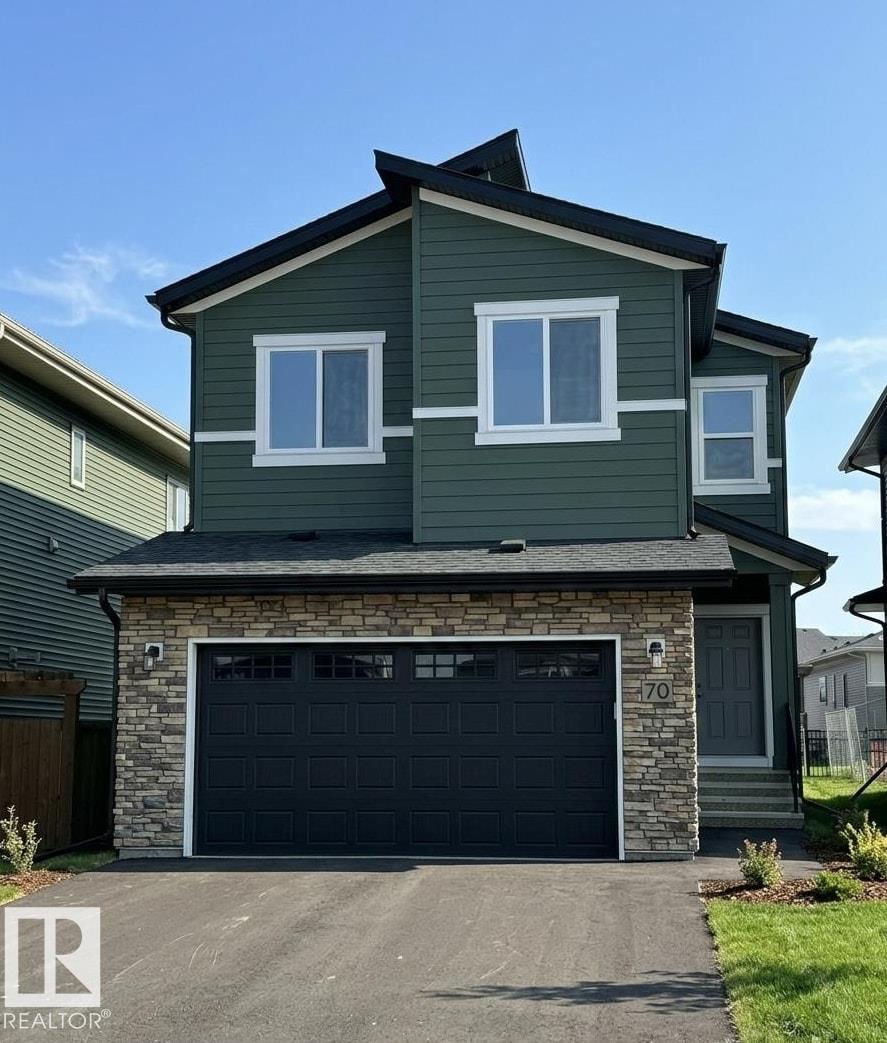
Active

32 Fairway Dr Spruce Grove, Alberta

$649,900

MLS® Number: E4502603

  • Stoneshire
  • 13 days on market
  • 26 active listings within 1km
5 Beds
3 Baths
1,690 Sqft

Listed by Dave J. Ryan, RE/MAX Real Estate

Listing Description

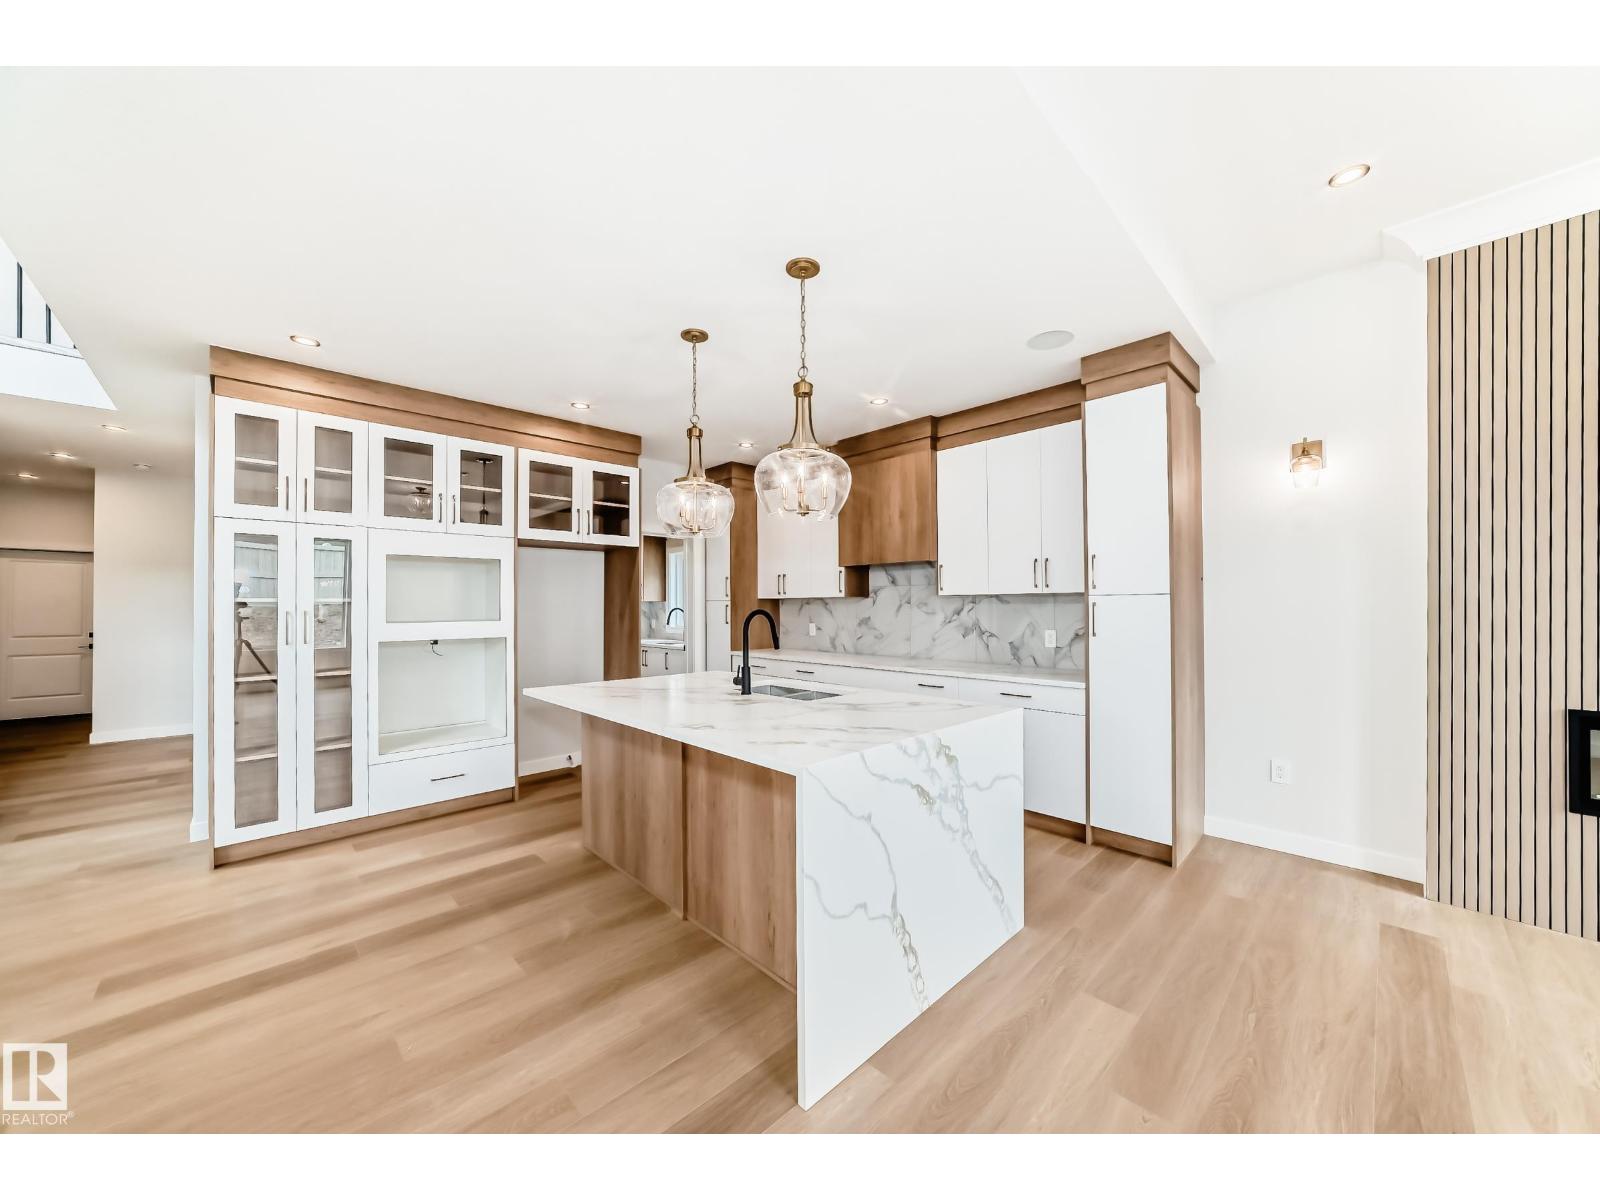
Locations like these don't come along often! Backing the golf course with open park space in front this almost 1700 sq ft bi-level is the perfect spot to call home! Beautiful front living room with big bay windows & new hardwood floors. Kitchen has tons of cabinets & prep space with lots of natural light. Dining area is great for hosting family & friends. Master suite features space for king-size furniture, a walk-in closet & 3pc ensuite. 2nd bedroom works for kids or a great home office. Bonus room above garage is the perfect spot to watch the hockey game! Fully finished basement has a fully renovated family room with gas fireplace. 3 MORE BEDROOMS are perfect for kids, guests or whatever use you can dream up. OVERSIZED GARAGE leaves room for cars & storage or workshop space! Large yard is fully fenced with beautiful patio, lots of fruit trees & big storage shed. New windows, doors, flooring, paint, lights, garage door, humidifier & more! This place looks like it came out of a magazine and must be seen!! (id:66704)

Property Summary

Property Type
Single Family
Building Type
House
Square Footage
1,690 sqft
Neighbourhood
Stoneshire
Title
Freehold
Built
1993
Parking Type
Attached Garage

Property Details

Interior Features

Appliances Included Dishwasher, Dryer, Garage Door Opener, Microwave Range Hood Combo, Refrigerator, Storage Shed, Stove, Washer, Window Coverings
Basement Type Full (finished)
Fireplace Yes
Fireplace Type Insert
Fireplace Fuel Gas

Building Features

Features Flat Site, Park/reserve, Closet Organizers, Exterior Walls- 2x6", No Smoking Home, Level
Style Bi-level
Construction Style Detached

Heating & Cooling

Heating Type Forced Air
Cooling Type Central Air Conditioning

Neighbourhood Features

Amenities Nearby Park, Golf Course, Playground

Additional Details

Amenities Vinyl Windows
Basement Development Finished
Ceiling Type Vaulted
Fire Protection Smoke Detectors
Structure Deck

Measurements

Square Footage 1,690 Sqft

Rooms

Basement
Bedroom 3 3.79 m x 4.28 m 12'5" x 14'1"
Bedroom 4 5.06 m x 3.40 m 16'7" x 11'2"
Bedroom 5 3.87 m x 3.51 m 12'8" x 11'6"
Laundry Room 2.29 m x 4.92 m 7'6" x 16'2"
Main Level
Living Room 4.05 m x 3.19 m 13'3" x 10'6"
Dining Room 4.05 m x 2.51 m 13'3" x 8'3"
Kitchen 2.52 m x 4.38 m 8'3" x 14'4"
Primary Bedroom 3.66 m x 4.92 m 12' x 16'2"
Bedroom 2 3.35 m x 2.80 m 11' x 9'2"
Breakfast 3.03 m x 4.92 m 9'11" x 16'2"
Upper Level
Bonus Room 3.37 m x 8.18 m 11'1" x 26'10"

Lot Features

Fencing Fence

Additional Land Details

Acreage No
Land Amenities Park, Golf Course, Playground

Location

Talk to us

Questions about this home?

Call or email our team directly — no forms, no waiting on a callback.

Call (780) 000-0000