Listed by David Morris Pickering, Blackmore Real Estate
Listing Description
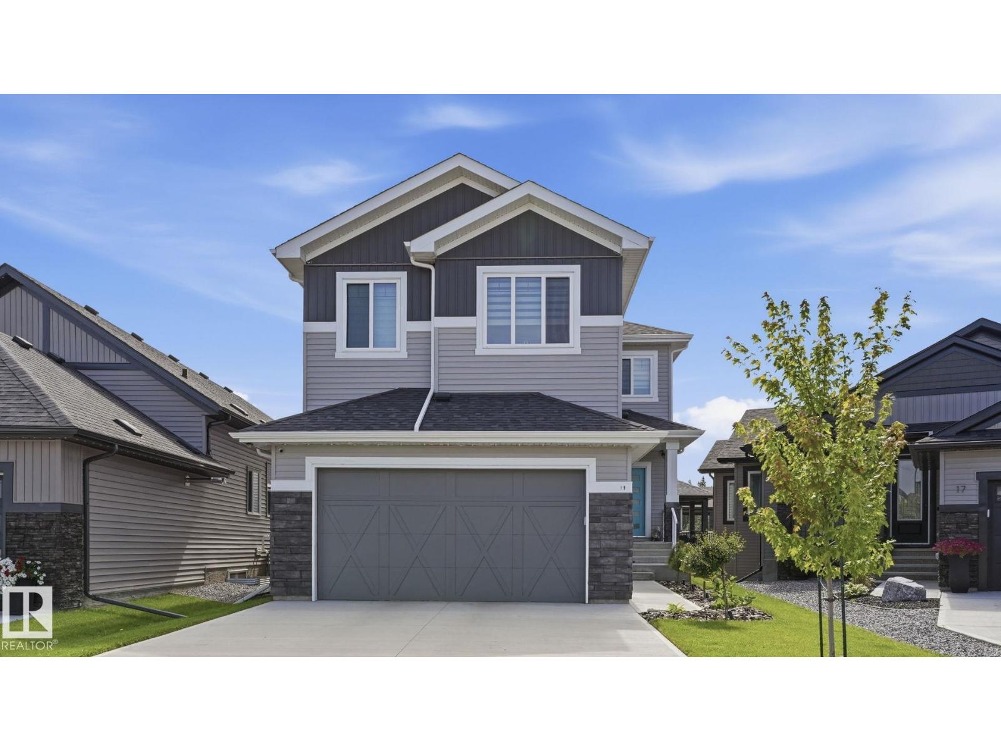
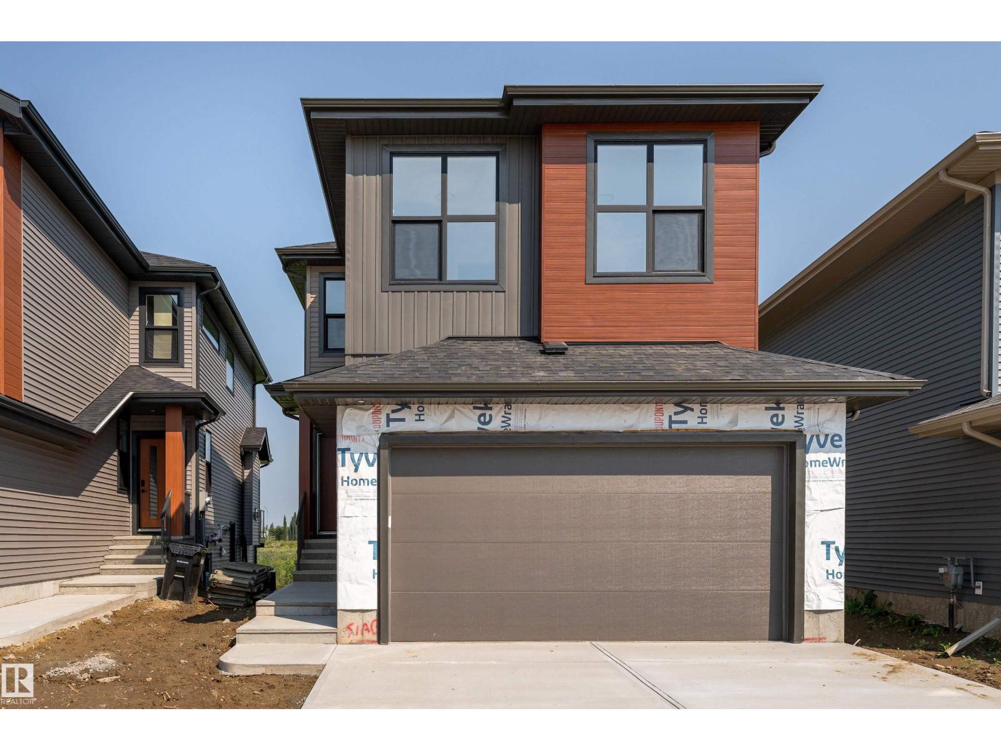
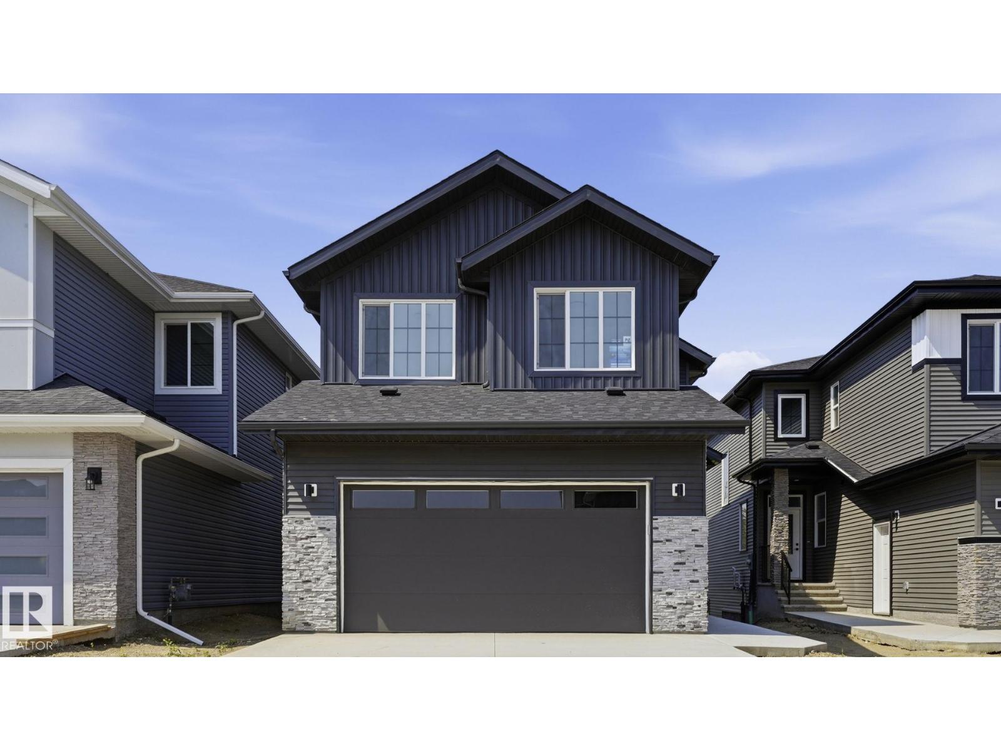
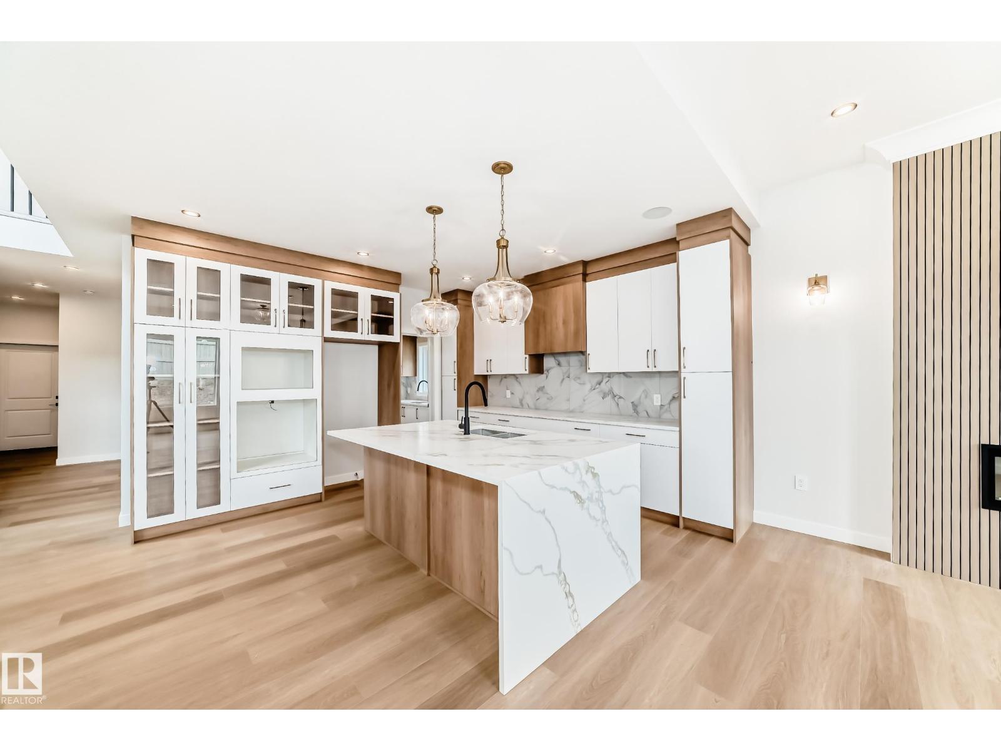
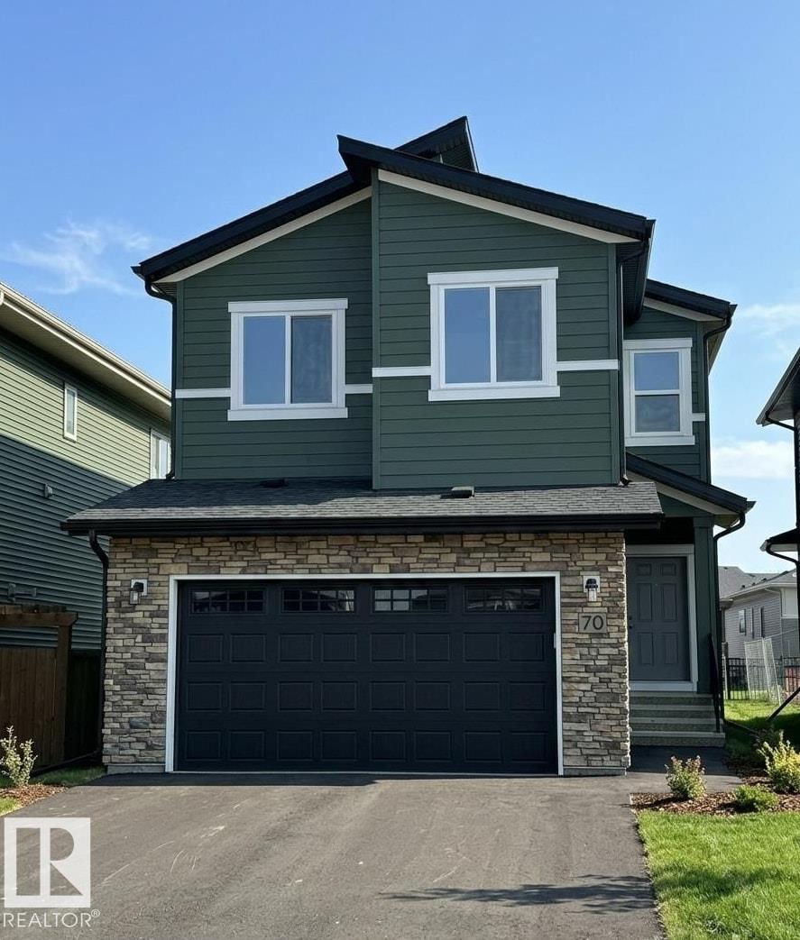
Immediate possession available. Welcome to this beautifully built home by Stonegate Developments, where exceptional craftsmanship and attention to detail are evident from the moment you step through the grand entrance. The open-concept main floor is perfect for entertaining, featuring a stylish kitchen with full-height cabinetry and access to a deck with aluminum railings, while upstairs offers three bedrooms, two bathrooms, a convenient walk-in laundry room, and a spacious family room with a built-in desk. The primary suite provides a relaxing retreat with a spa-inspired ensuite and custom tiled shower. Additional highlights include quartz countertops, 8-foot solid core doors, stainless steel appliances, a built-in electric fireplace, modern glass stair panels and luxury vinyl plank flooring. Situated on a pie-shaped lot in a quiet cul-de-sac, this home also features a double attached garage with a floor drain and side entry, and comes complete with full Alberta New Home Warranty for added peace of mind. (id:66704)
Property Summary
Property Type
Single Family
Building Type
House
Storeys
2
Square Footage
2,208 sqft
Neighbourhood
Hilldowns
Title
Freehold
Built
2025
Parking Type
Attached Garage
Property Details
Interior Features
Appliances Included
Dishwasher, Dryer, Garage Door Opener Remote(s), Garage Door Opener, Microwave Range Hood Combo, Refrigerator, Stove, Washer
Basement Type
Full (unfinished)
Fireplace
Yes
Fireplace Type
Unknown
Fireplace Fuel
Electric
Building Features
Features
Cul-de-sac
Construction Style
Detached
Heating & Cooling
Heating Type
Forced Air
Neighbourhood Features
Amenities Nearby
Golf Course, Playground, Public Transit, Schools, Shopping
Additional Details
Basement Development
Unfinished
Half Bath Total
1
Structure
Deck
Measurements
Square Footage
2,208 Sqft
Rooms
Main Level
Living Room
5.05 m x 3.89 m16'7" x 12'9"
Dining Room
4.45 m x 2.58 m14'7" x 8'6"
Kitchen
4.46 m x 3.71 m14'8" x 12'2"
Mud Room
3.78 m x 1.56 m12'5" x 5'1"
Upper Level
Family Room
5.97 m x 4.87 m19'7" x 16'
Primary Bedroom
4.99 m x 4.24 m16'4" x 13'11"
Bedroom 2
4.04 m x 3.52 m13'3" x 11'7"
Bedroom 3
4.04 m x 3.35 m13'3" x 11'
Laundry Room
2.13 1.74
Additional Land Details
Acreage
No
Land Amenities
Golf Course, Playground, Public Transit, Schools, Shopping