Listed by Carson K. Beier, Royal LePage Noralta Real Estate
Listing Description
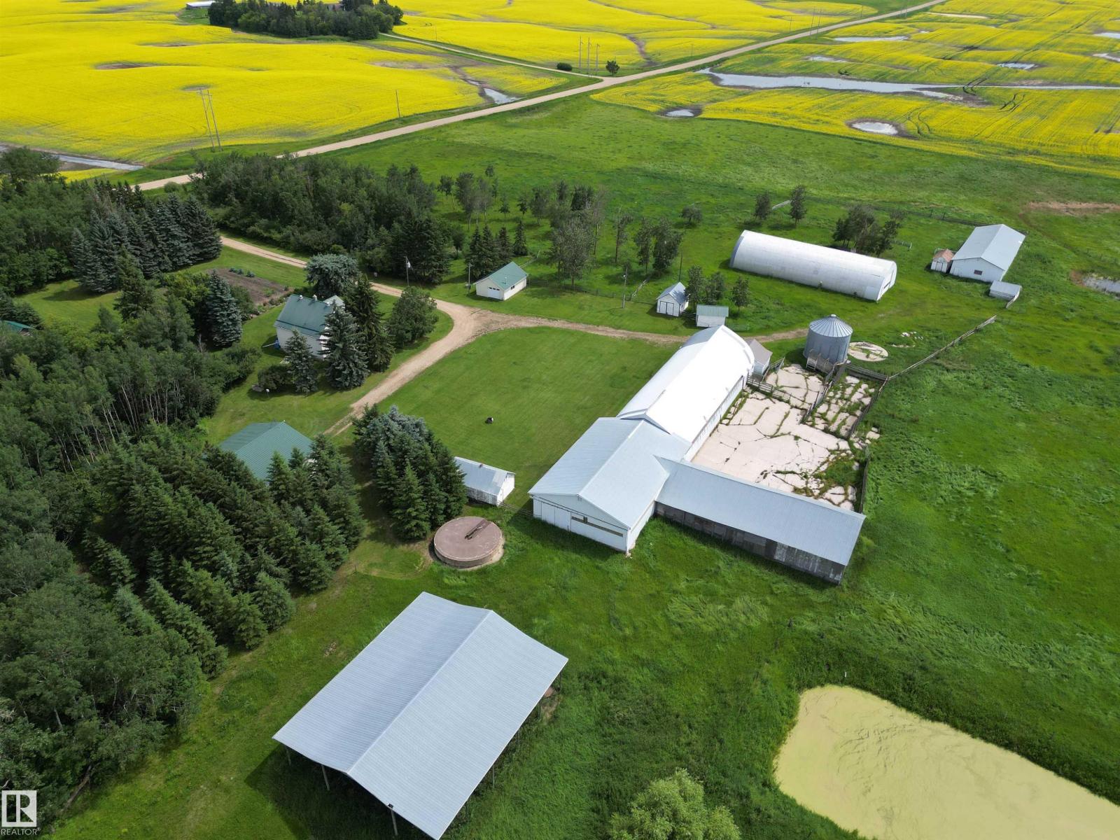
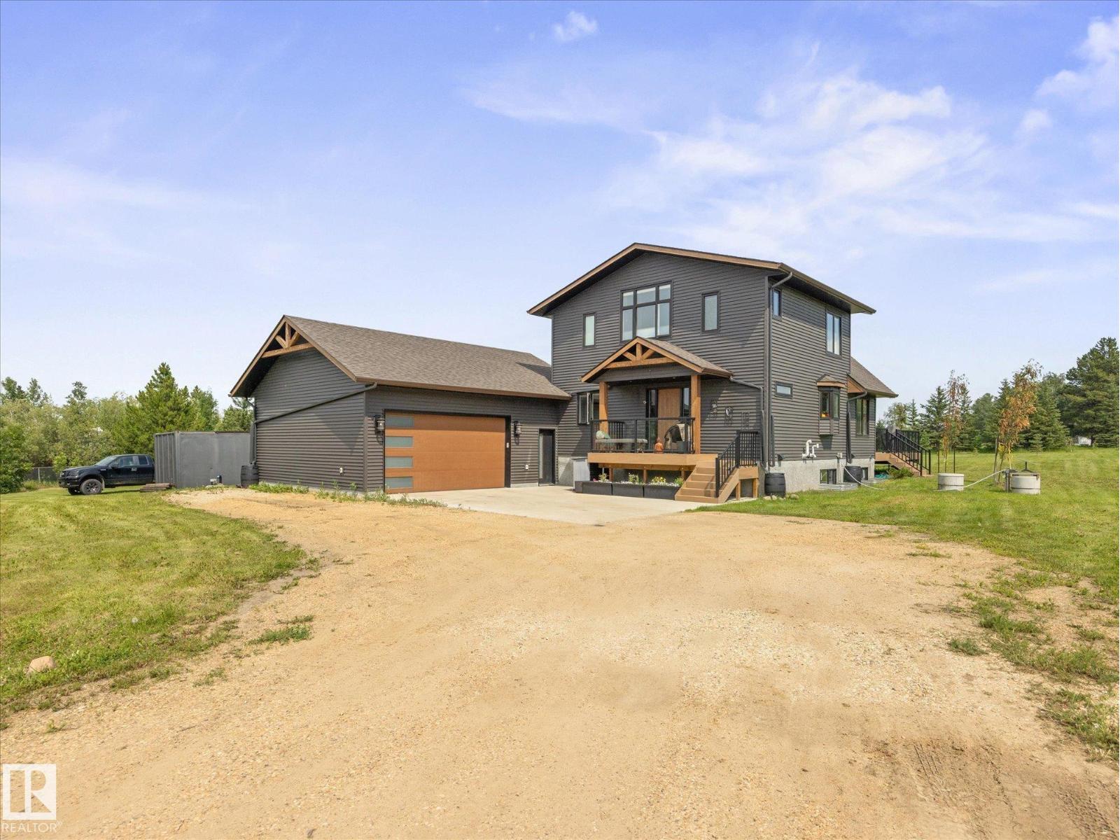
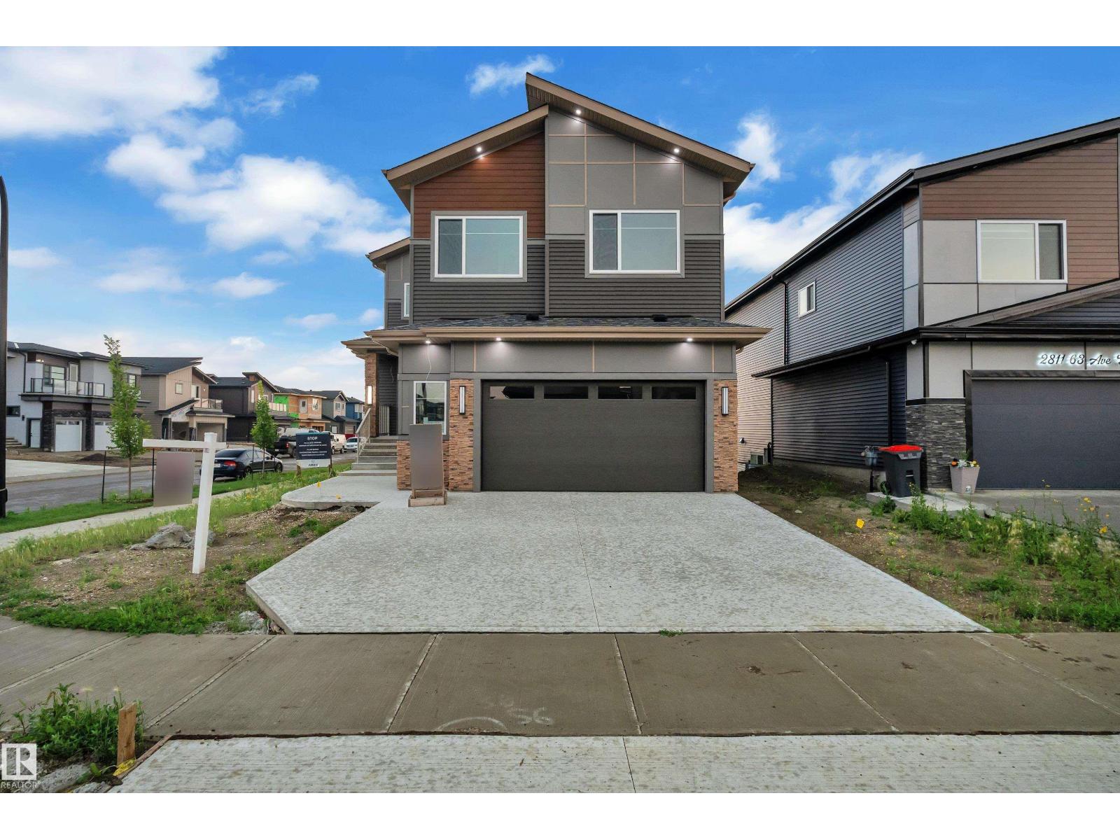
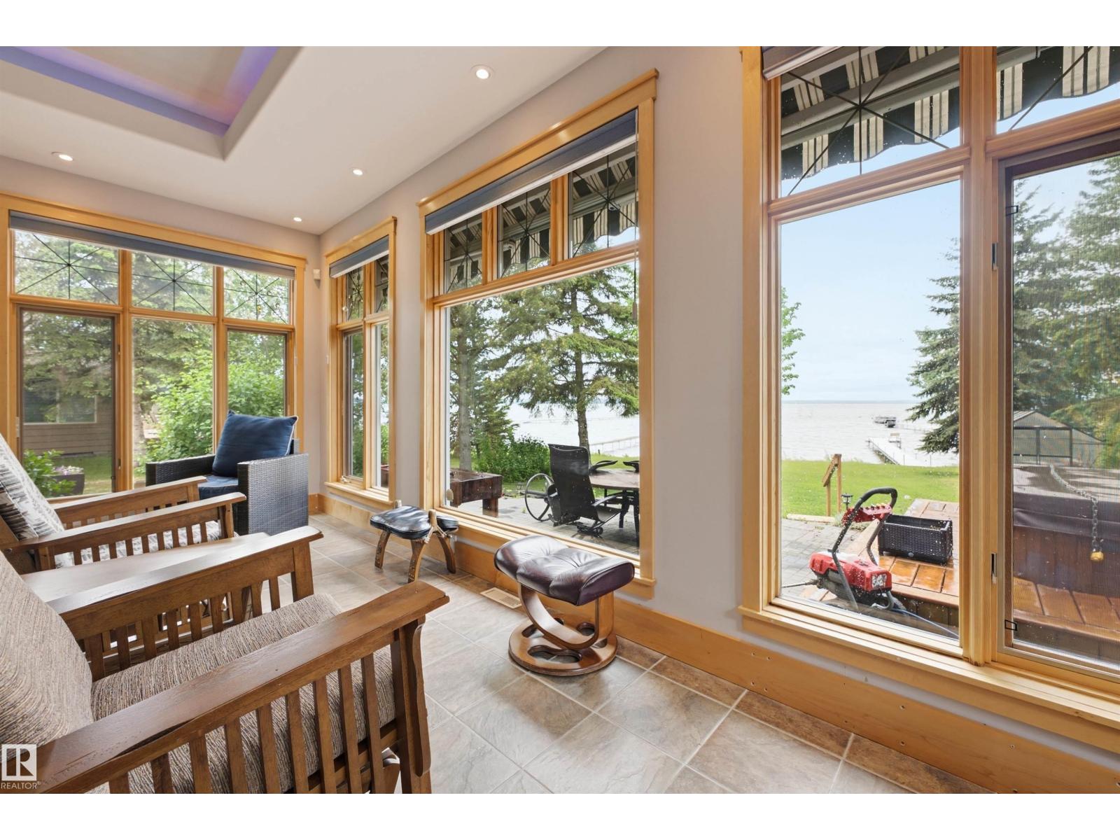
PRIVATE RIVER VALLEY ACREAGE: 2-storey with detached triple garage (34Wx24L, 220V, insulated) on 17.68 acres OUT OF SUBDIVISION, just west of Genesee Bridge Boat Launch on the North Sask River. HUGE 4,530 sq ft (plus full basement) home with massive bachelor suite connected by a fully enclosed breezeway/mudroom. On the main level: front office/bedroom, large formal dining room, living room w/ wood-burning fireplace, 2-pc powder room w/ laundry and a gourmet kitchen with centre island, built-in dishwasher, wall oven and walk-in pantry. Upstairs: 2 full bathrooms and 3 large bedrooms including the owner’s suite with walk-in closet & 3-pc ensuite. Basement: bedroom, 2-pc powder room, spacious rec area and plenty of storage space. BACHLORE SUITE: main floor with 4-piece bathroom, kitchenette and walk-in closet; upstairs 24’x32’ bonus room with sink, drawers & counter space. Outside: covered decks, fire pit, garden beds, chicken coop & run & storage sheds. So much opportunity on this peaceful, treed acreage. (id:66704)
Property Summary
Property Type
Single Family
Building Type
House
Storeys
2
Square Footage
4,532 sqft
Land Size
17.68 ac
Built
1998
Parking Type
R V
Property Details
Interior Features
Appliances Included
Dishwasher, Dryer, Garage Door Opener, Hood Fan, Oven - Built-in, Microwave, Refrigerator, Storage Shed, Gas Stove(s), Washer, Two Refrigerators
Basement Features
Low
Basement Type
Full (finished)
Fireplace
Yes
Fireplace Type
Unknown
Fireplace Fuel
Wood
Building Features
Features
Hillside, Private Setting, Treed, Ravine, Rolling, Wet Bar, No Smoking Home, Recreational