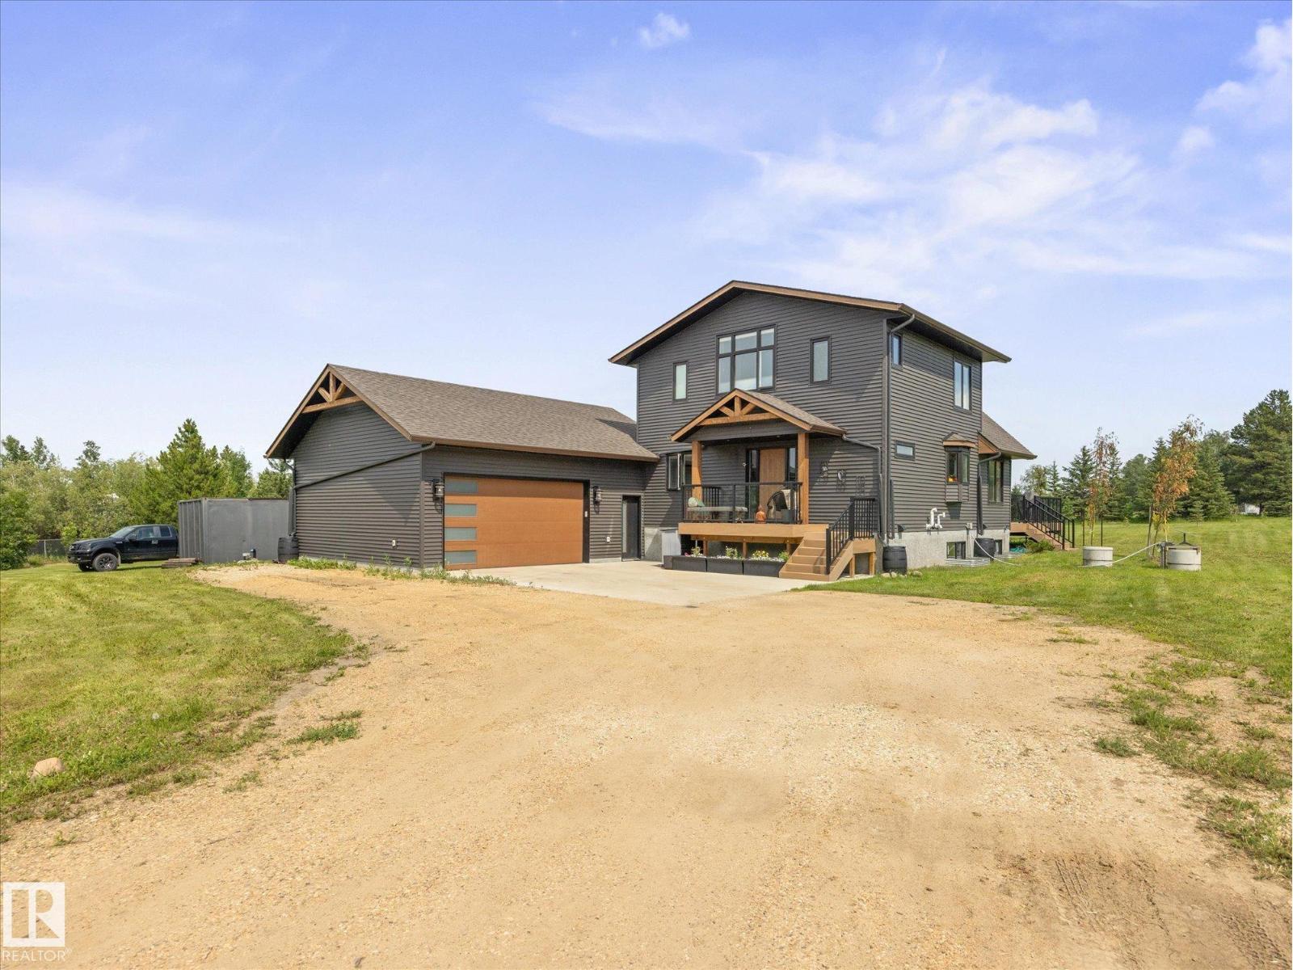
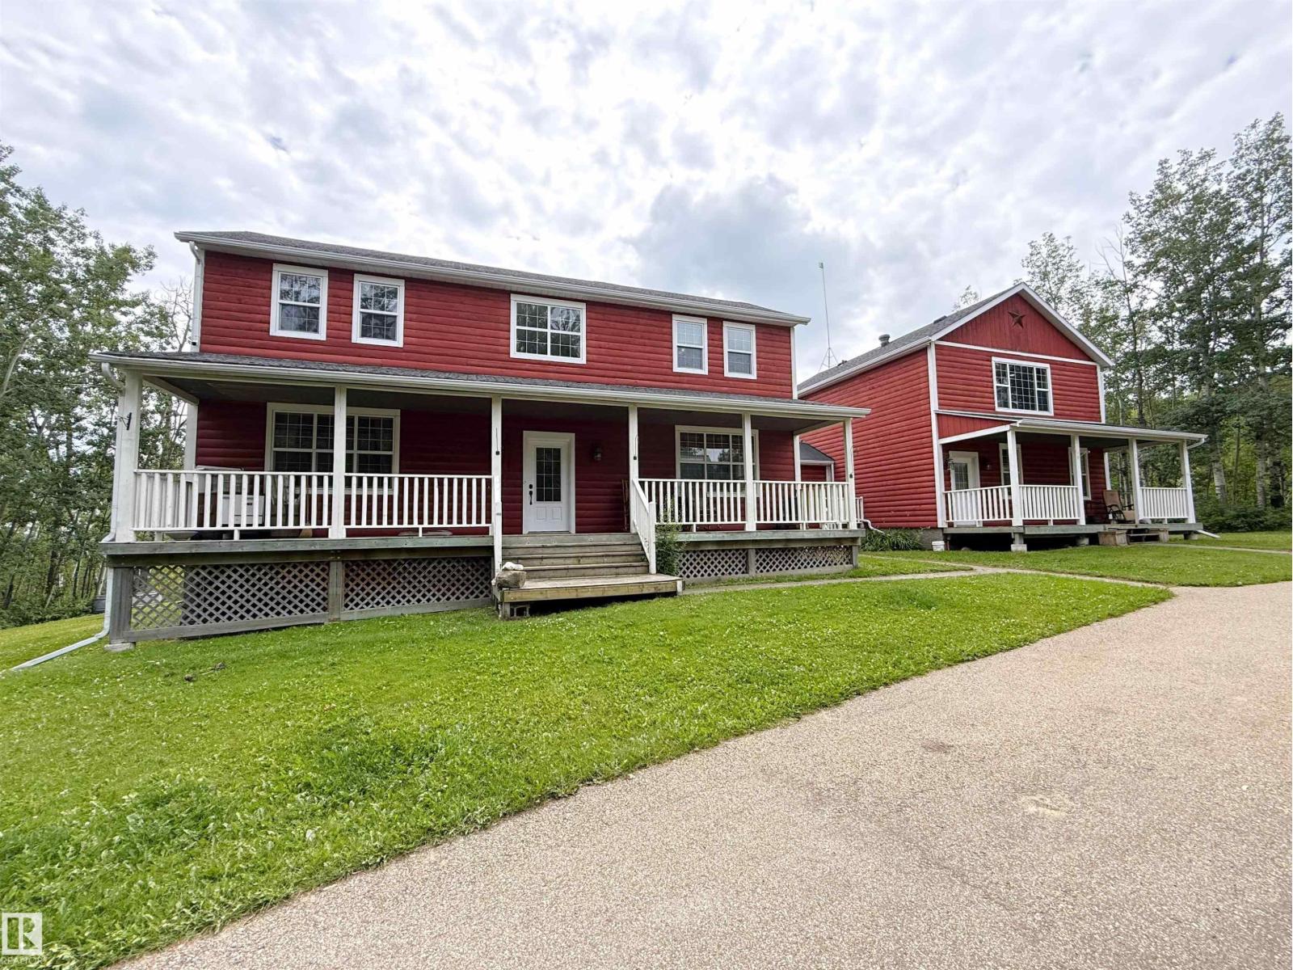
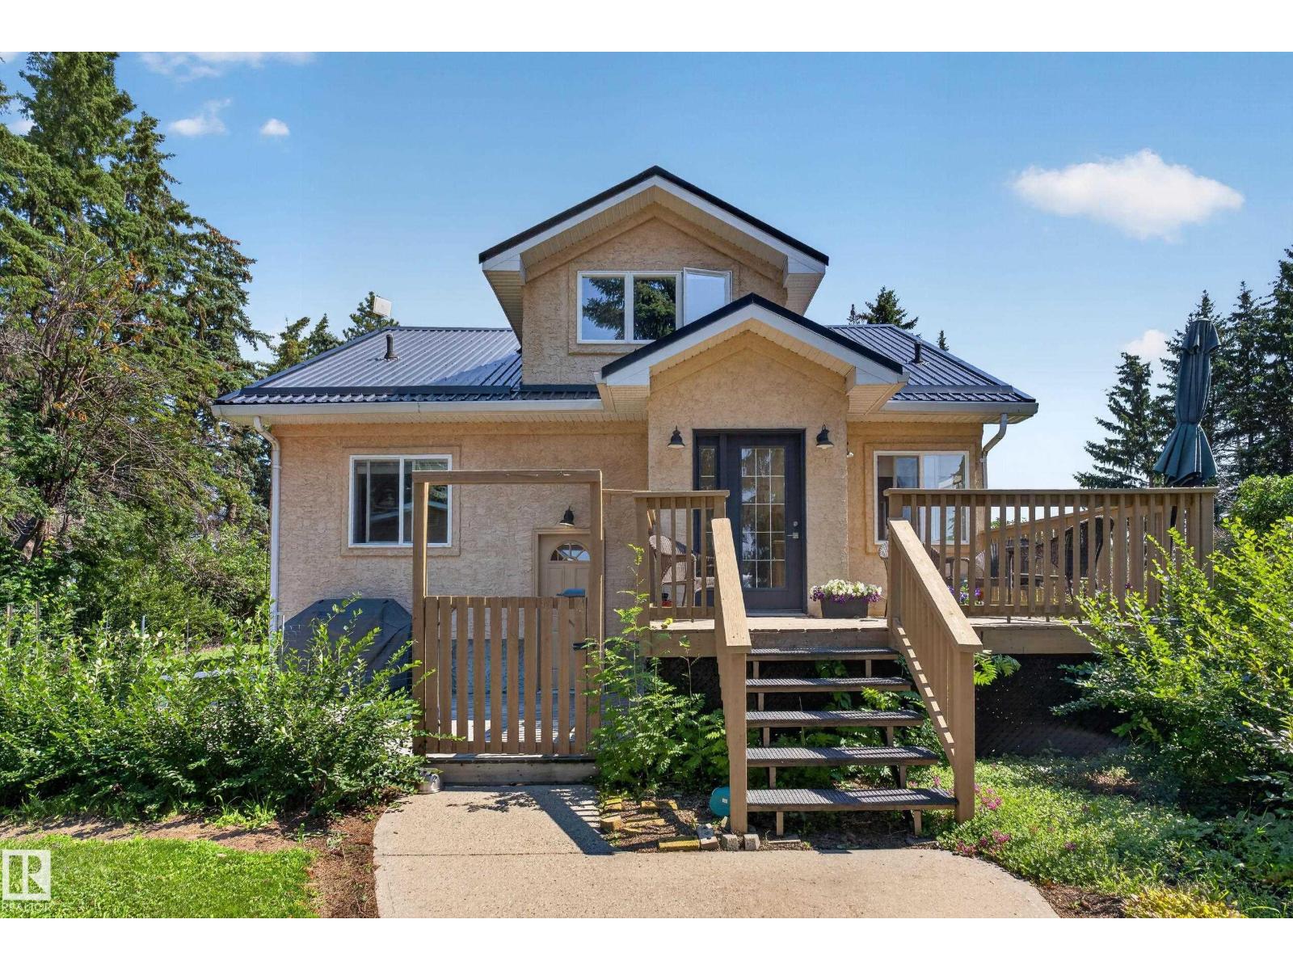
A38 Golden Days offers this WATERFRONT Immaculate Custom Bungalow with loft & finished basement boasting timeless elements with warm and inviting décor. Recent upgrades include finished basement, new countertops & sunroom. Exceptional workmanship is evident in the Abundant Maple Cabinetry, Intricate Millwork, Stained Glass Features, Oversized Stone Island in the Gourmet Kitchen. Open Concept Main Living area, c/w Coffered Ceiling enhanced warmly by indirect lighting, Spacious Dining Area, Sunroom & Centrally located laundry room w built kin and sink. The Primary Suite is intentionally set apart. The Multi-purpose upper Loft area offers a 3 pce bath perfect for a yoga room or a second primary suite. Detached Double Garage also offers additional storage and Guest Accommodations. Sunsets can be enjoyed from inside the home, the expansive decks, or the hot tub. The Awning will provide shade on Summer days. Infloor heating throughout the main level. Basement is gorgeous and completed to perfection in 2025. (id:66704)
Property Summary
Property Type
Single Family
Building Type
House
Storeys
2
Square Footage
2,154 sqft
Neighbourhood
Golden Days
Land Size
0.18 ac
Built
2001
Property Details
Interior Features
Appliances Included
Dishwasher, Dryer, Garage Door Opener Remote(s), Microwave, Refrigerator, Stove, Washer, Water Softener, Window Coverings