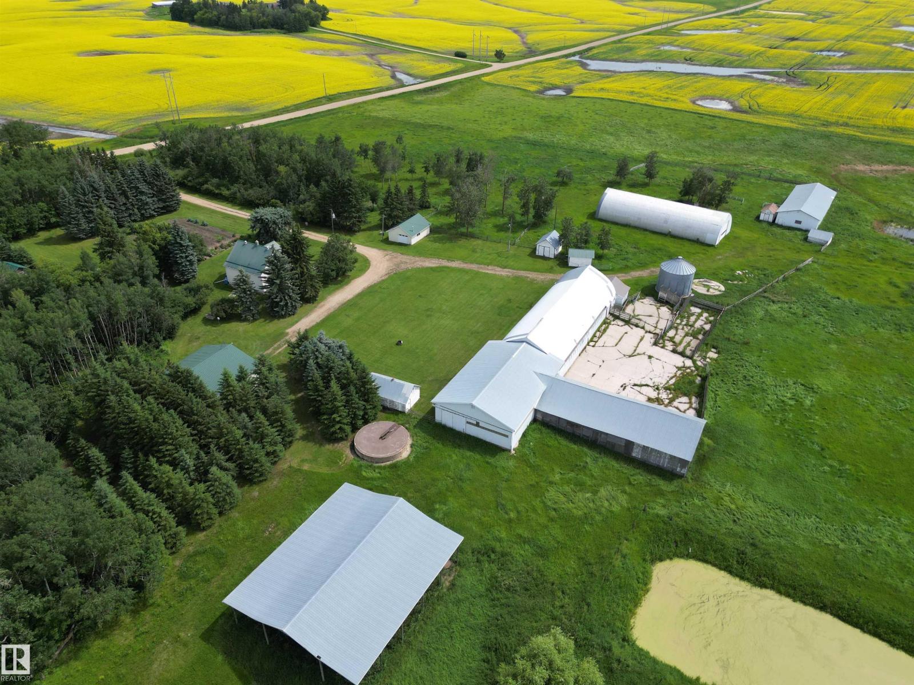
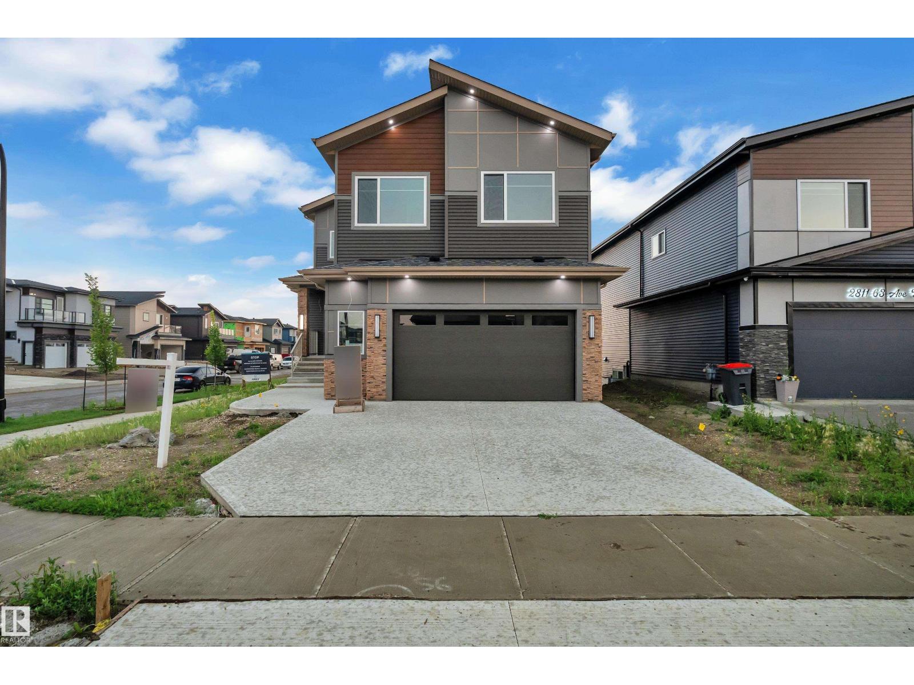
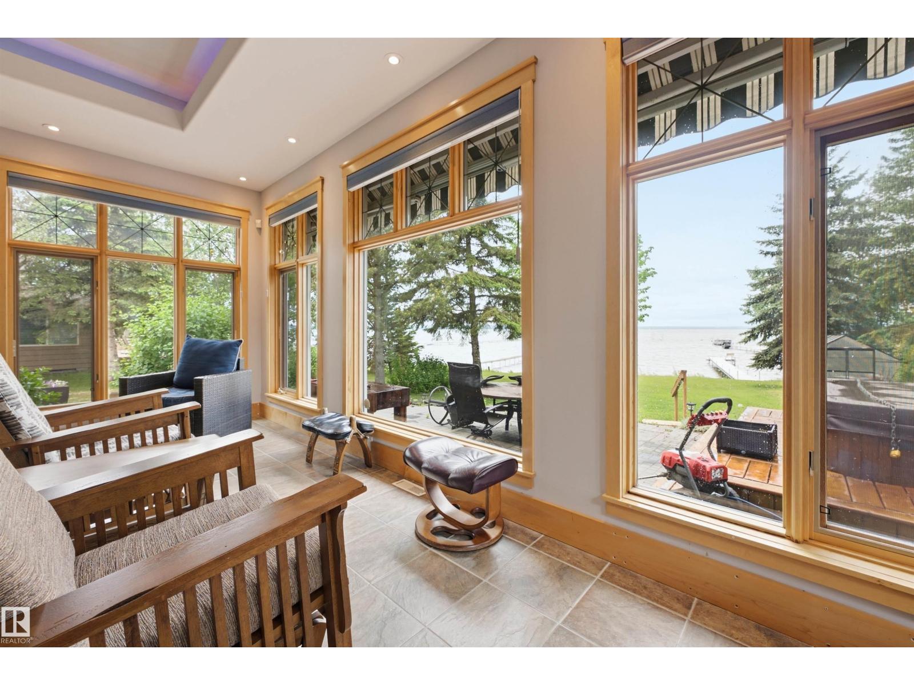
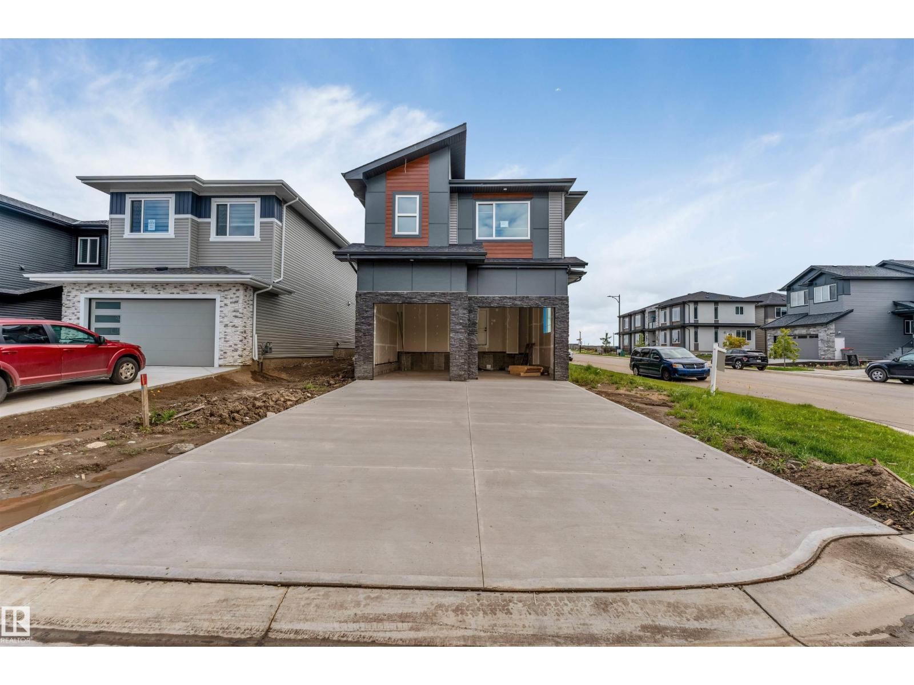
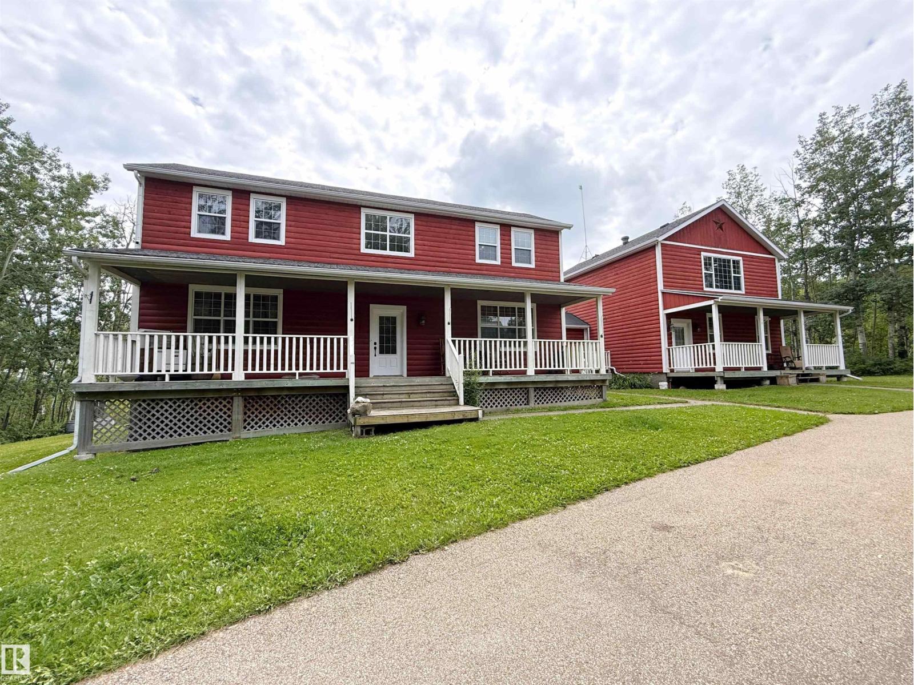
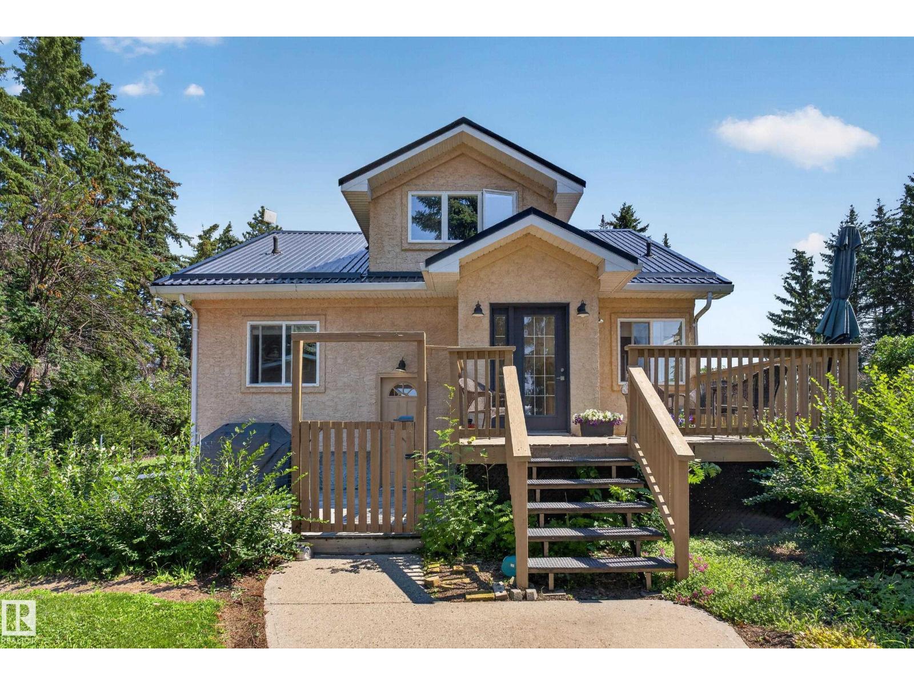
Welcome to this absolutely stunning retreat on 3.11 acres in desirable Valley View Estates located 5 minutes from Leduc! Every detail of this home has been beautifully thought out with its A-frame design and has been meticulously maintained. An OVERSIZED double attached garage and charming front balcony welcome you inside to a bright, modern main floor featuring soaring vaulted ceilings, expansive windows, an open-concept living room, dining area, stylish kitchen, convenient 2-piece bath, and main-floor laundry. Upstairs, the open loft overlooks the main living space and leads to the spacious primary suite complete with a beautiful ensuite featuring a stand-up shower and a HUGE walk through closet. Step outside to the large rear COMPOSITE deck overlooking the peaceful acreage—perfect for relaxing or entertaining while enjoying the country setting. This immaculate property truly shows pride of ownership and is move-in ready. A rare opportunity you won't want to miss in an amazing area close to the city! (id:66704)
Property Summary
Property Type
Single Family
Building Type
House
Storeys
2
Square Footage
1,509 sqft
Neighbourhood
Valleyview (Leduc)
Land Size
3.11 ac
Built
2020
Parking Type
Attached Garage
Property Details
Interior Features
Appliances Included
Dishwasher, Dryer, Garage Door Opener Remote(s), Garage Door Opener, Microwave Range Hood Combo, Refrigerator, Stove, Window Coverings