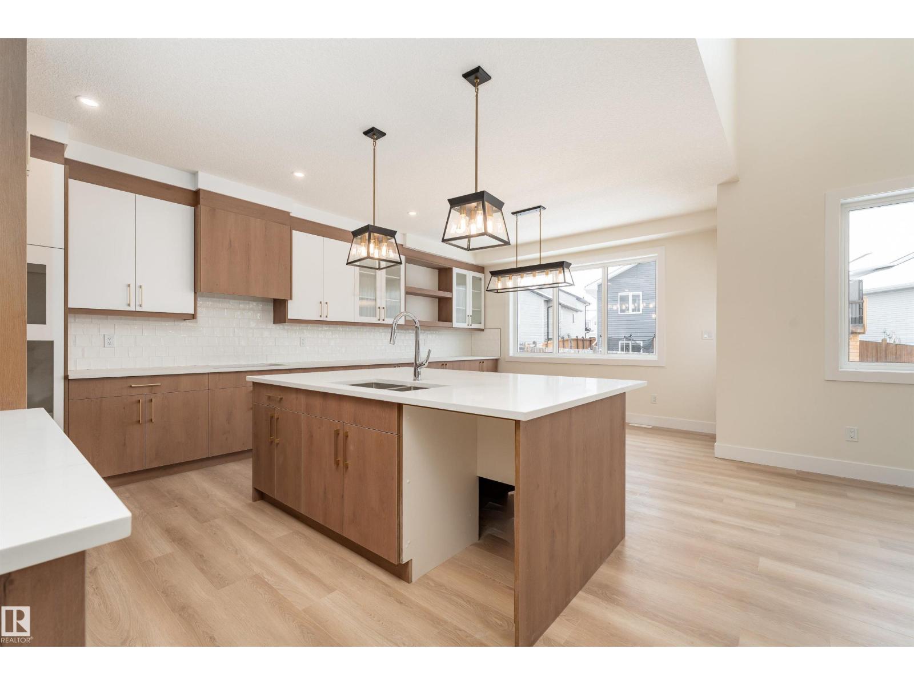
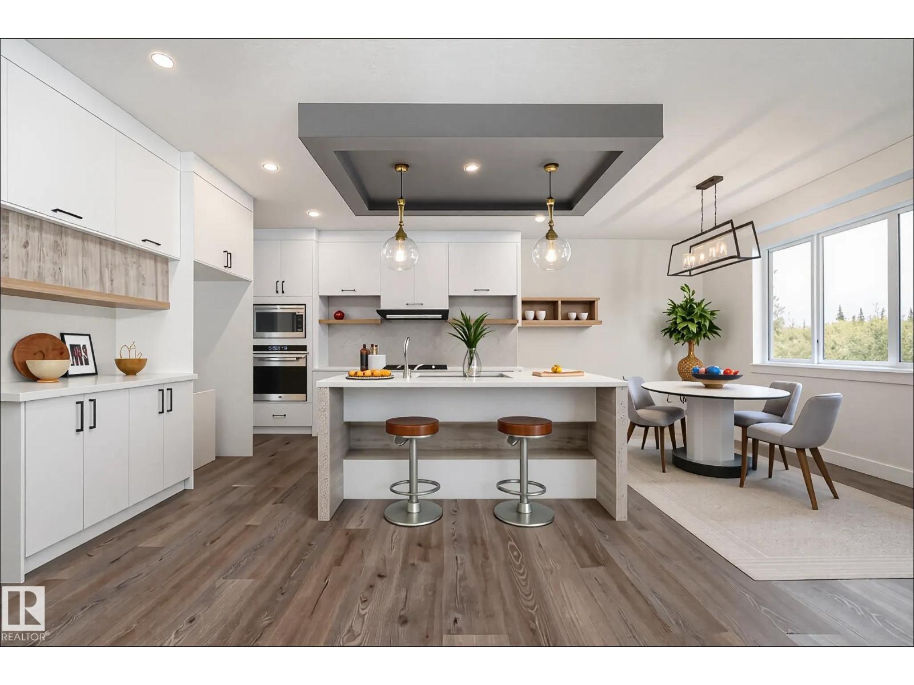
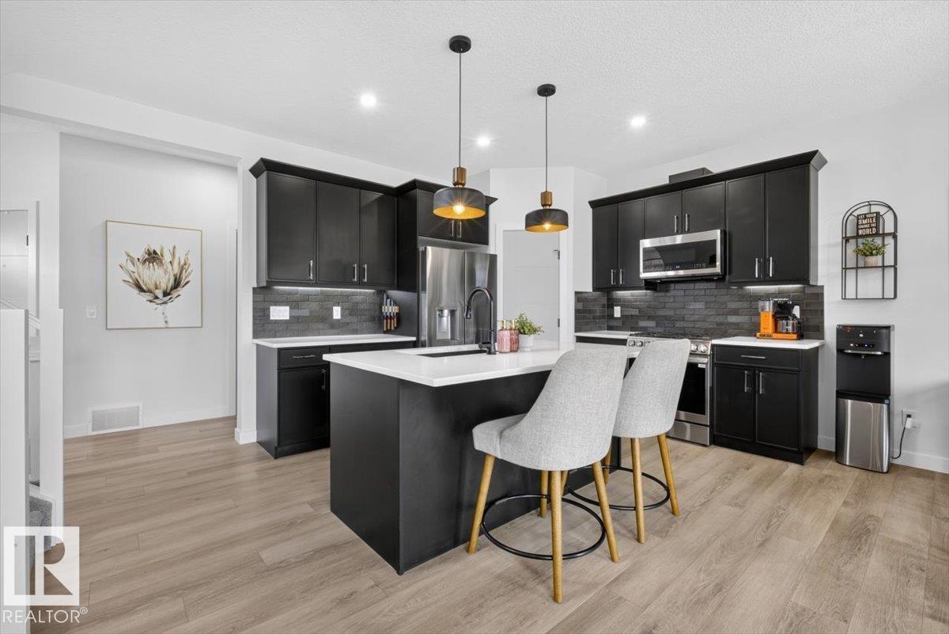
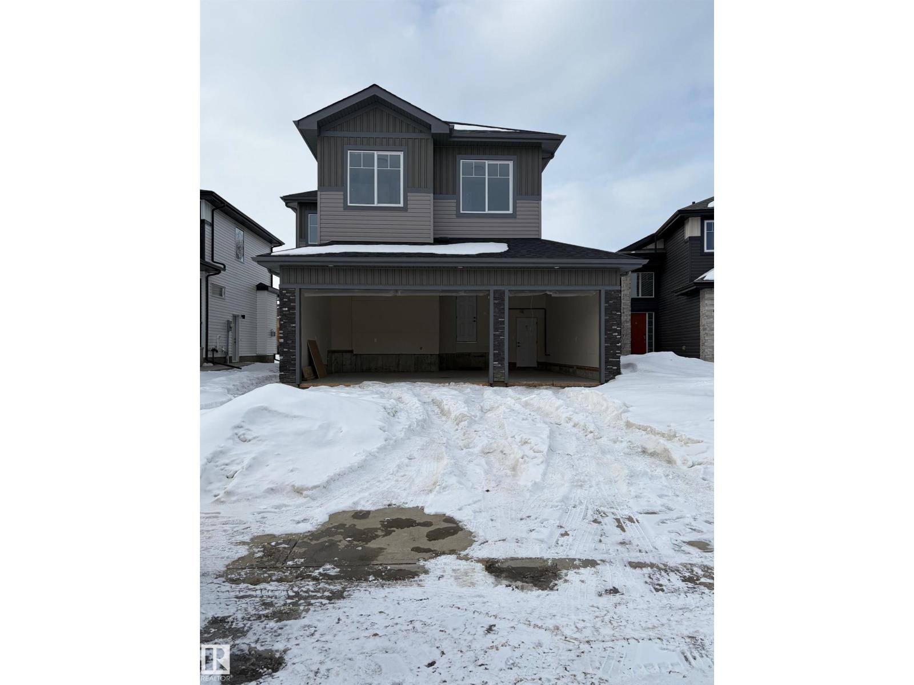
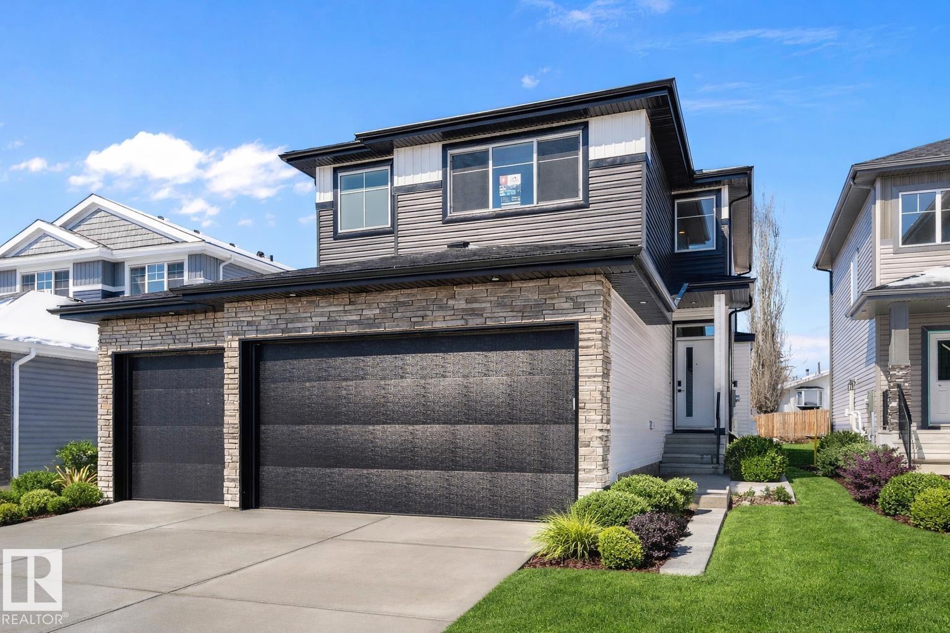
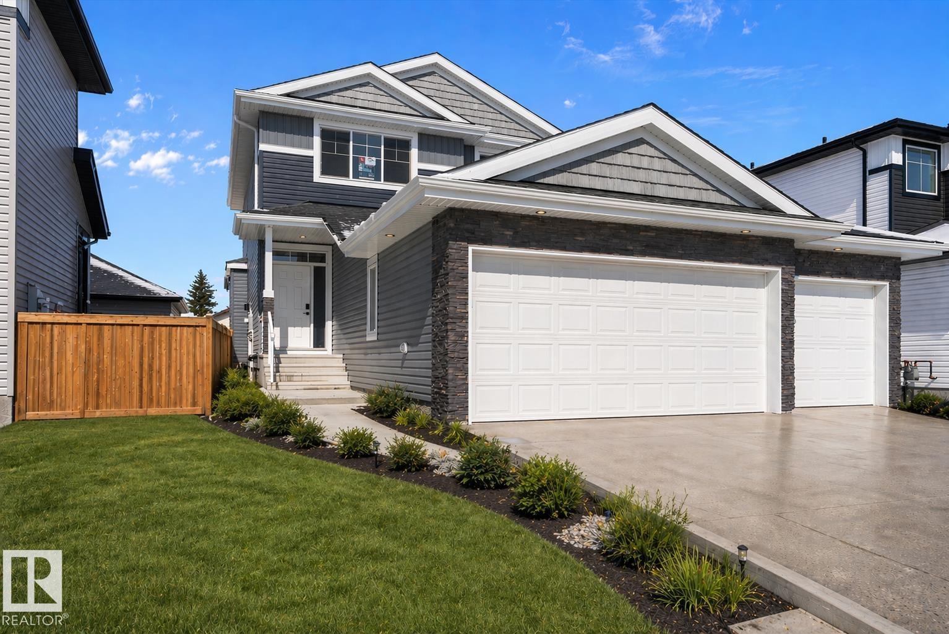
***FIRST YEAR TAXES FREE - $3,553*** A rare main floor bedroom, sun-filled east-facing exposure, open-to-below ceilings, and a triple attached garage—this brand new 2245 sq.ft. home checks all the boxes. This 2-storey home features 4 beds and 2.5 baths, including a main floor bedroom ideal for guests. The open-concept main floor is filled with natural light from large east-facing windows and showcases warm modern finishes, light wood tones, crisp white cabinetry, and black accents. The chef-inspired kitchen features a large island & walk-through pantry, opening to the dining and living area with a feature fireplace and open-to-below ceilings. Upstairs, the primary suite offers a 5-piece ensuite with soaker tub, dual sinks, and walk-in closet, plus spacious additional bedrooms. The unfinished basement offers future development potential. Enjoy a west-facing backyard with a large deck, perfect for evening sun. Complete with an oversized triple garage & located near parks, schools & golf. (id:66704)
Property Summary
Property Type
Single Family
Building Type
House
Storeys
2
Square Footage
2,246 sqft
Neighbourhood
Gibbons
Title
Freehold
Land Size
535.96 m²
Built
2026
Parking Type
Oversize
Property Details
Interior Features
Basement Type
Full (unfinished)
Fireplace
Yes
Fireplace Type
Unknown
Fireplace Fuel
Electric
Building Features
Features
Park/reserve, Closet Organizers, No Animal Home, No Smoking Home