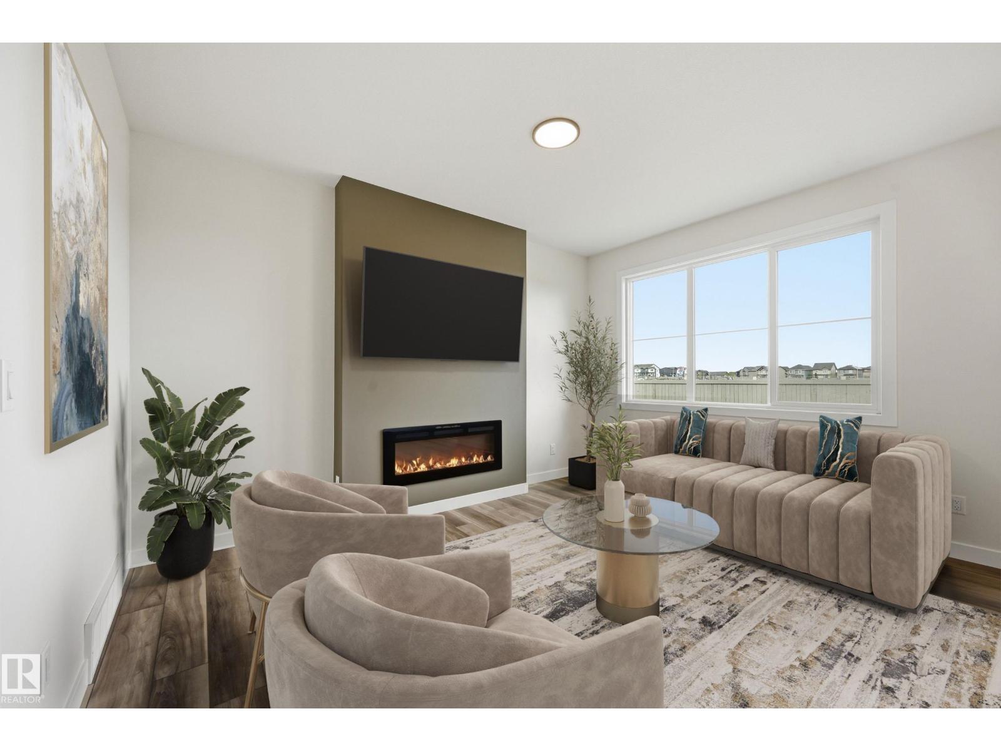
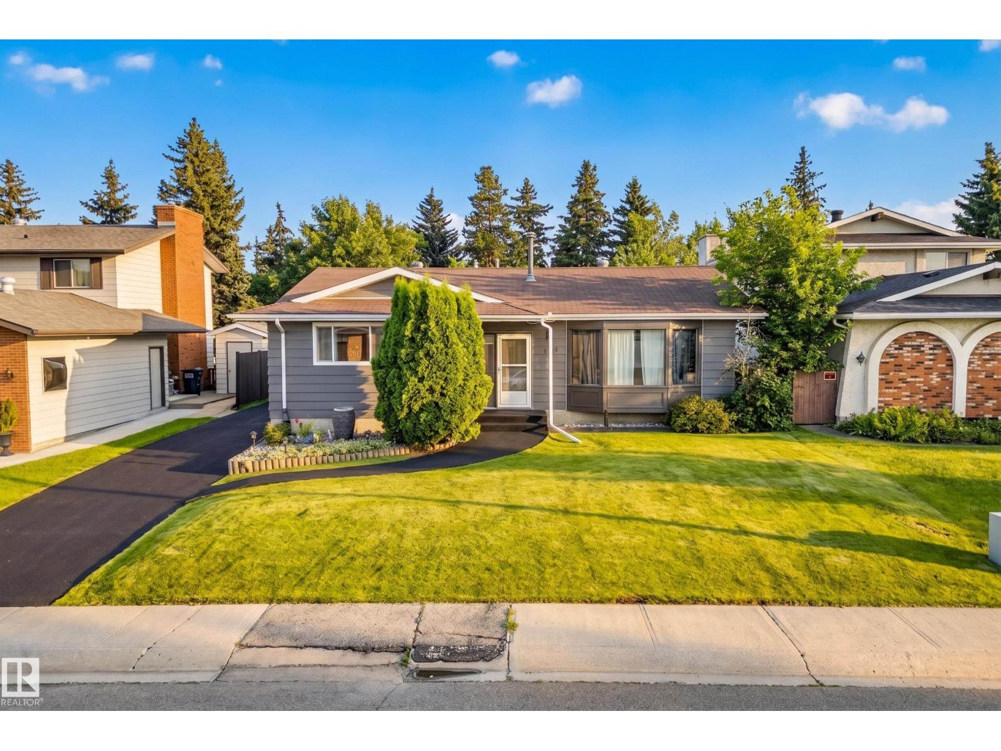
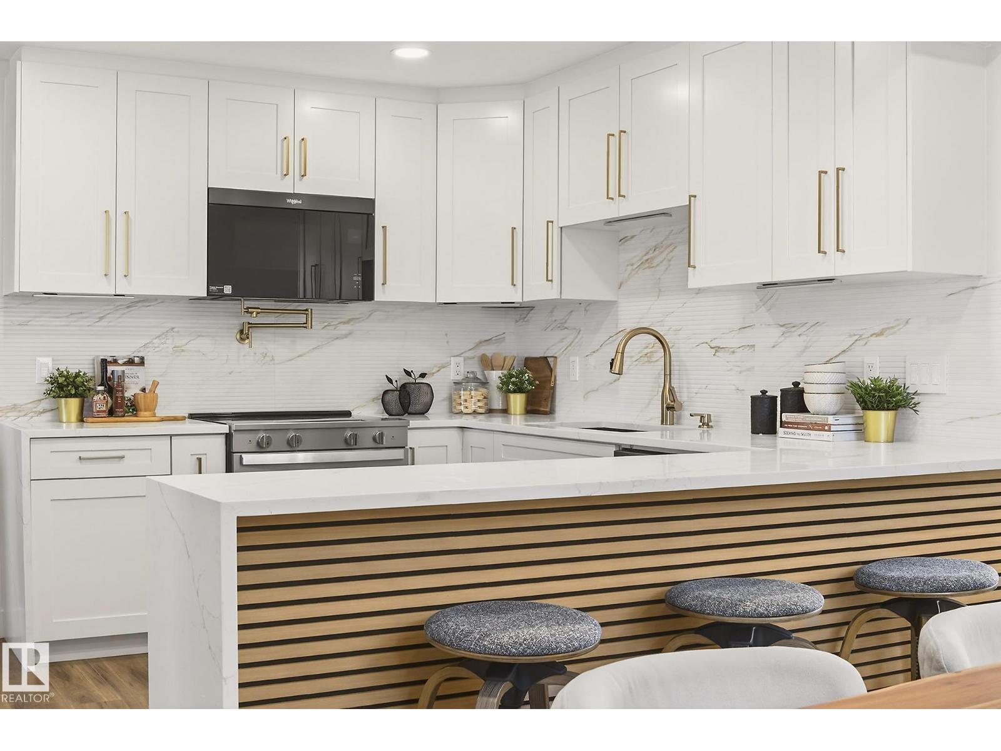
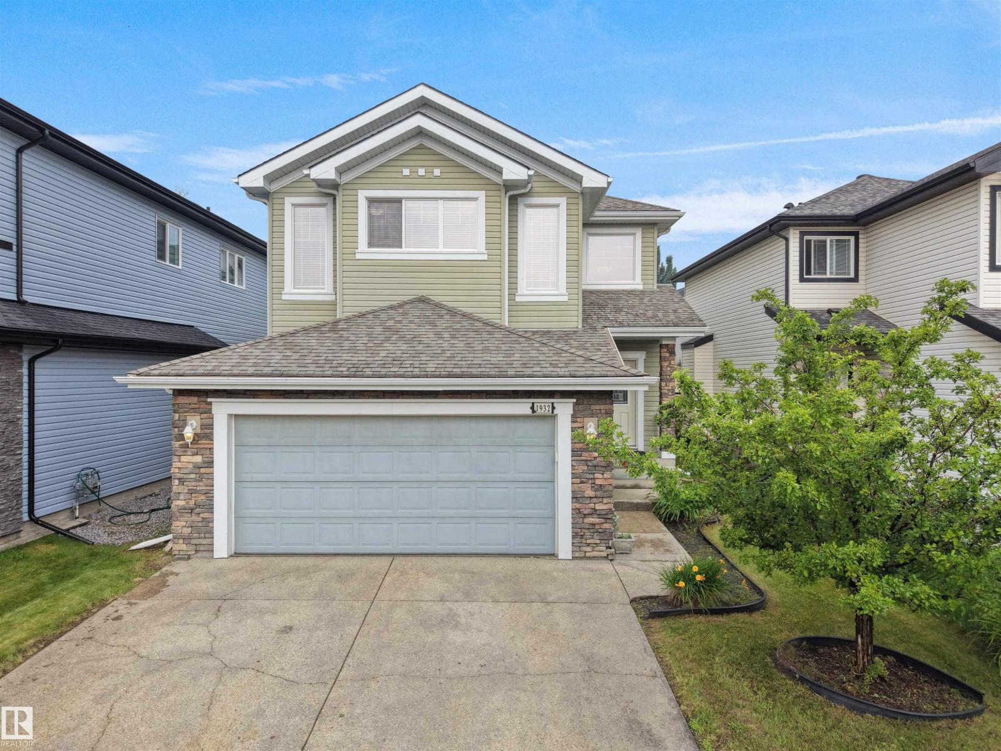
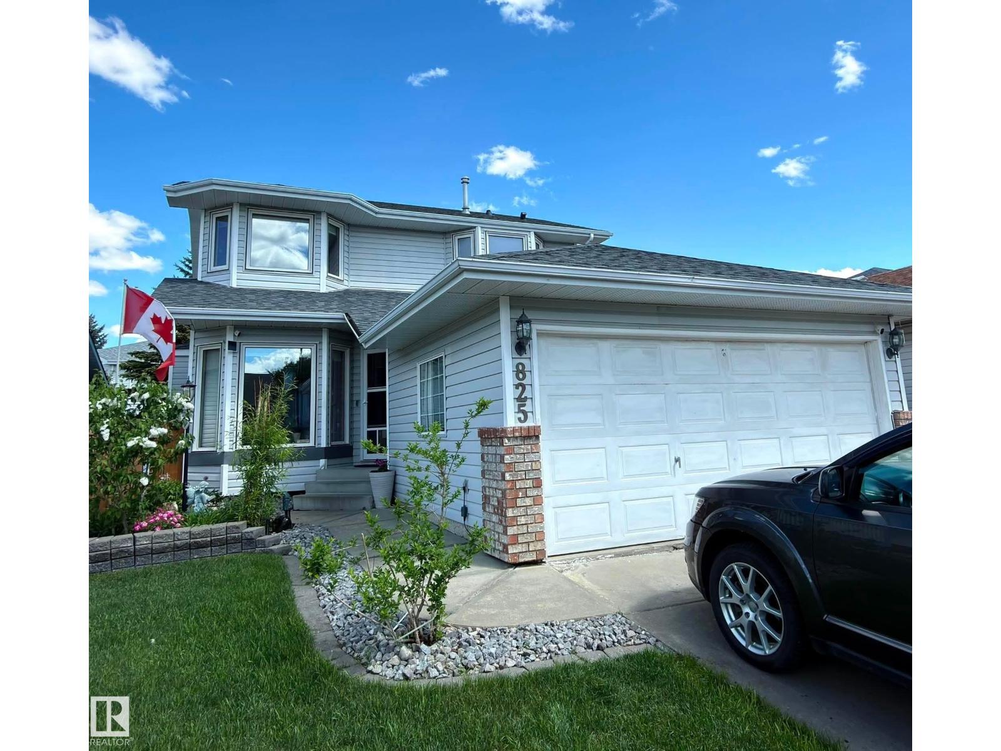
Welcome to one of Granville's best values! Perfectly positioned just off Whitemud Drive & Anthony Henday, this exceptional location offers quick access anywhere in the city while being surrounded by excellent schools, parks, walking trails, Costco, shopping, restaurants, & everyday amenities. Designed for growing families and busy professionals alike, this home features 3 bedrooms, 2 full bathrooms, 2 half baths, a bonus RM + a fully finished basement. The main floor offers a spacious office/den, a new main floor washer/dryer, a bright living room w/a cozy gas fireplace, & a stunning kitchen w/ a massive island, stainless steel appliances, and abundant storage. Upstairs you'll find a generous bonus room, a luxurious primary retreat with a custom walk-in closet and 5-piece ensuite, + 2 additional bedrooms & a full bath. The finished basement adds a spacious recreation room and half bath, while the large backyard with a covered deck is perfect for relaxing or entertaining year-round. NEW A/C & FURNACE. (id:66704)
Property Summary
Property Type
Single Family
Building Type
House
Storeys
2
Square Footage
1,997 sqft
Neighbourhood
Granville (Edmonton)
Title
Freehold
Land Size
388.18 m²
Built
2011
Property Details
Interior Features
Appliances Included
Dishwasher, Dryer, Garage Door Opener Remote(s), Microwave Range Hood Combo, Refrigerator, Stove, Washer, Window Coverings