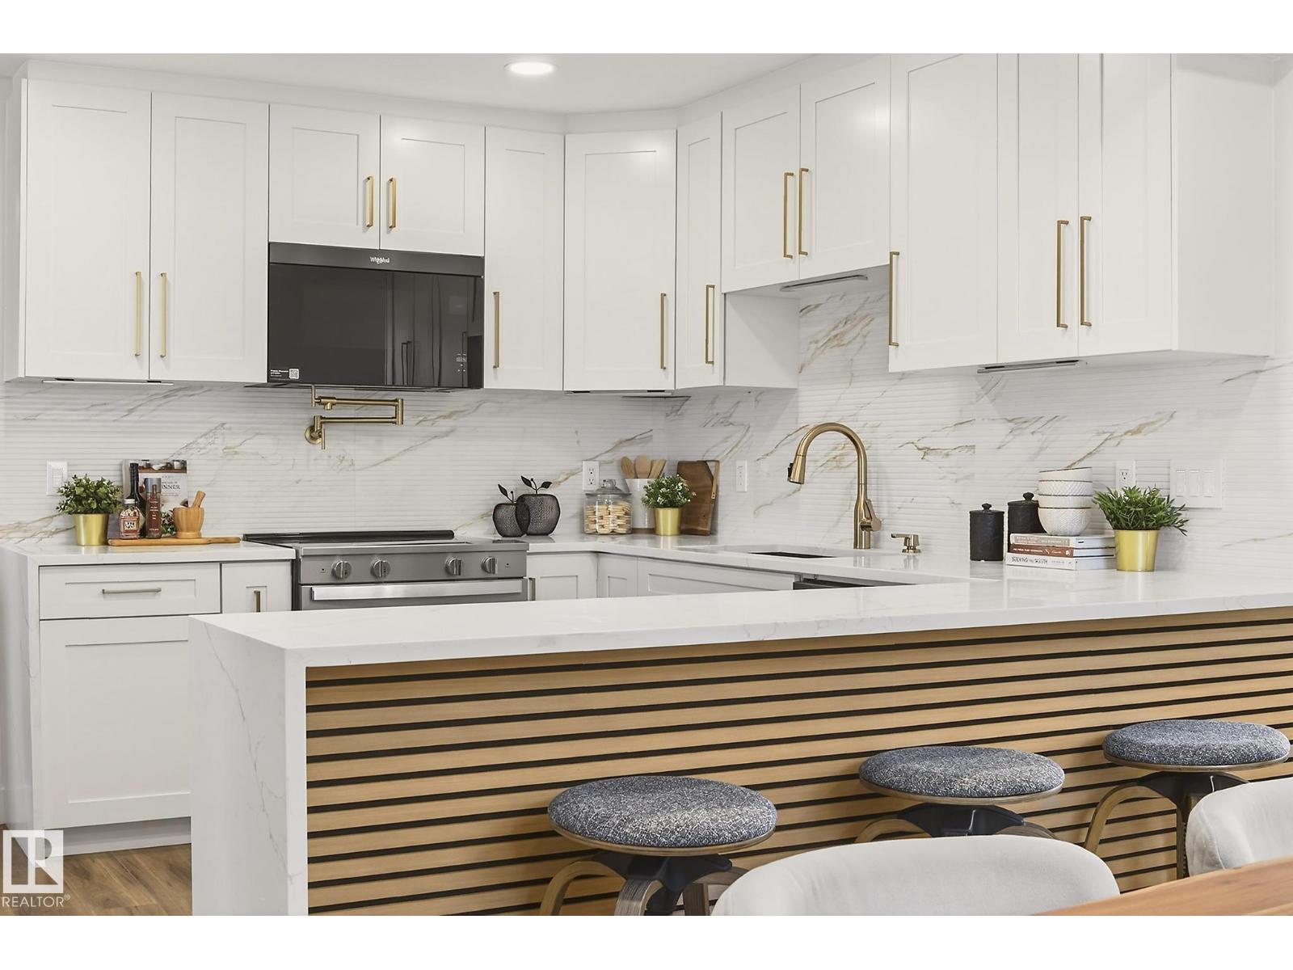
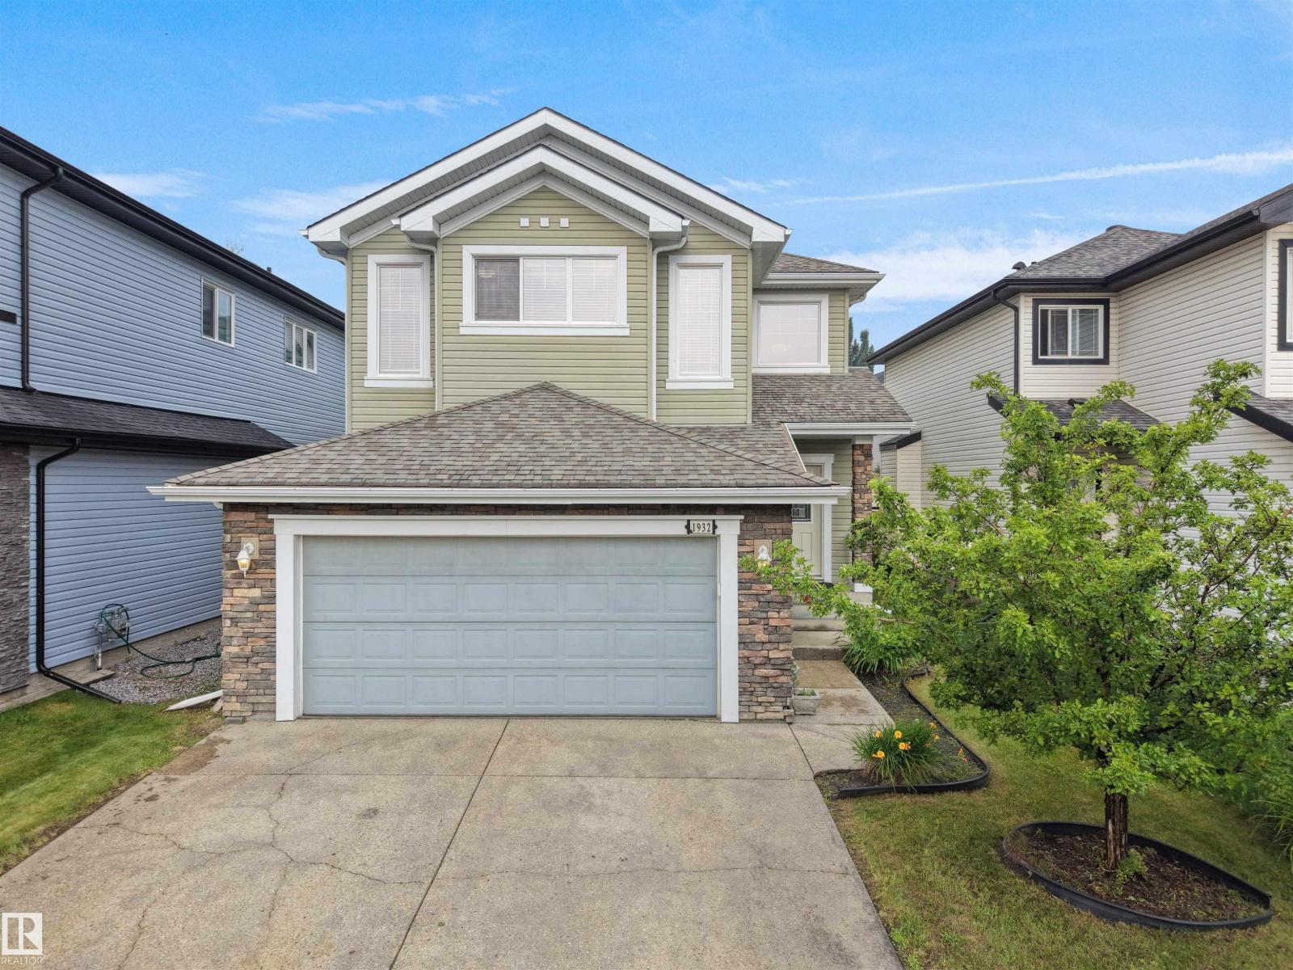
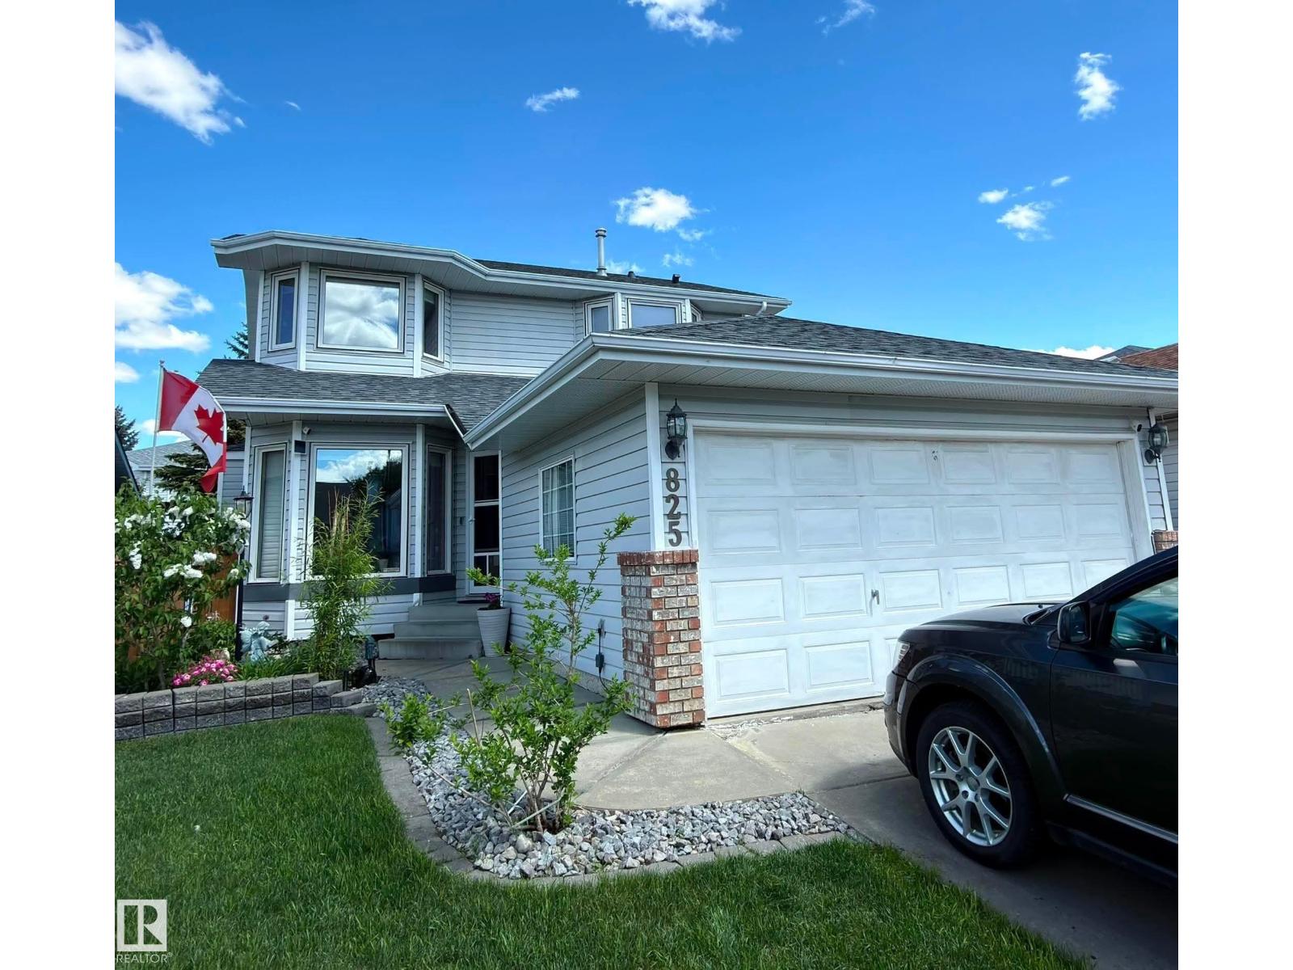
Discover The Aera by Italian-owned San Rufo Homes in Edmonton’s Rosenthal community. This 1950sf home residence features a sleek Contemporary elevation & functional double attached garage. Inside, 9' ceilings & luxury vinyl plank flooring lead to an expansive kitchen boasting 42-inch upper cabinets, quartz countertops, & 10'x3' island with a flush eating bar. The space is enhanced by an upgraded 4' nook extension & corner pantry. The Great Room is anchored by an electric fireplace with custom feature wall. A side entrance & basement bathroom rough-ins offer excellent future suite potential. Technical highlights include 200-amp service (future EV), triple-pane low-E windows, & active HRV system. Upstairs, a central bonus room provides a versatile family hub. The primary suite offers a private sanctuary with a 5-piece ensuite & walk-in closet. Two additional bdrms, laundry room with a floor drain, & tile flooring complete the upper level. Near parks and schools, this home defines modern family comfort. (id:66704)
Property Summary
Property Type
Single Family
Building Type
House
Storeys
2
Square Footage
1,949 sqft
Neighbourhood
Rosenthal (Edmonton)
Title
Freehold
Land Size
325.94 m²
Built
2025
Property Details
Interior Features
Appliances Included
Hood Fan
Basement Type
Full (unfinished)
Fireplace
Yes
Fireplace Type
Unknown
Fireplace Fuel
Electric
Building Features
Features
Park/reserve, Exterior Walls- 2x6", No Animal Home, No Smoking Home