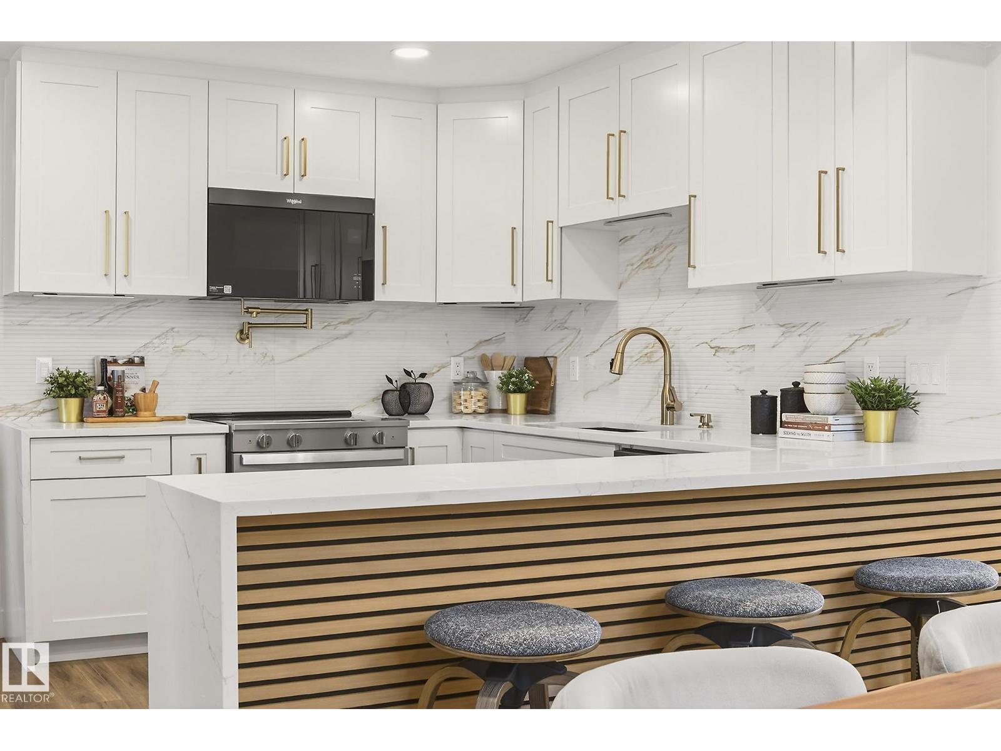
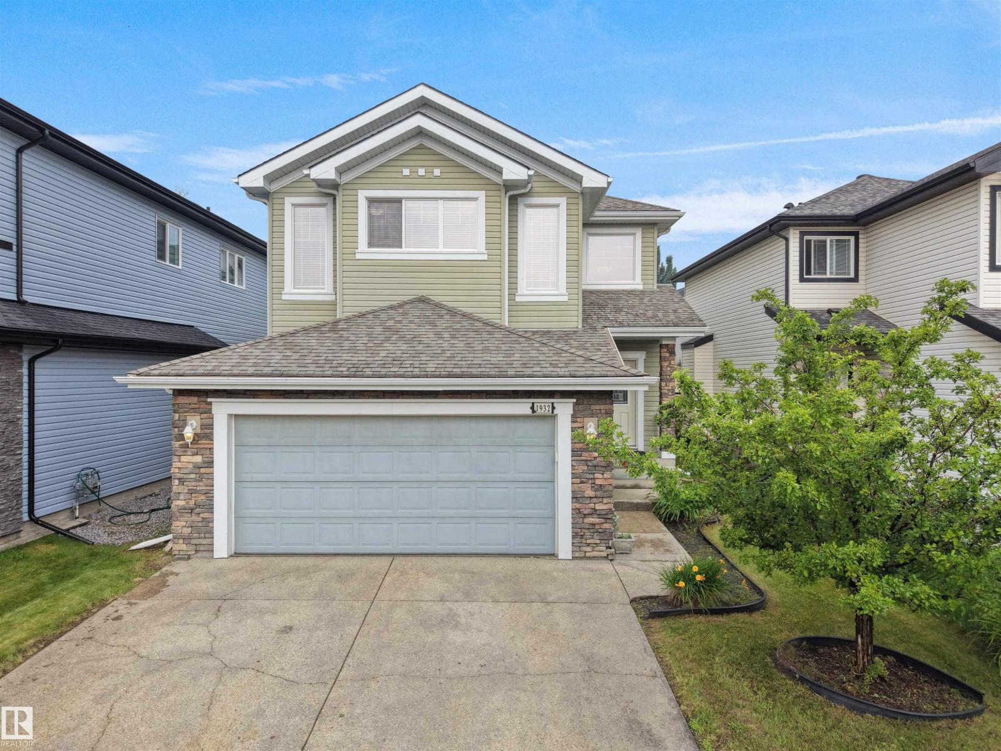
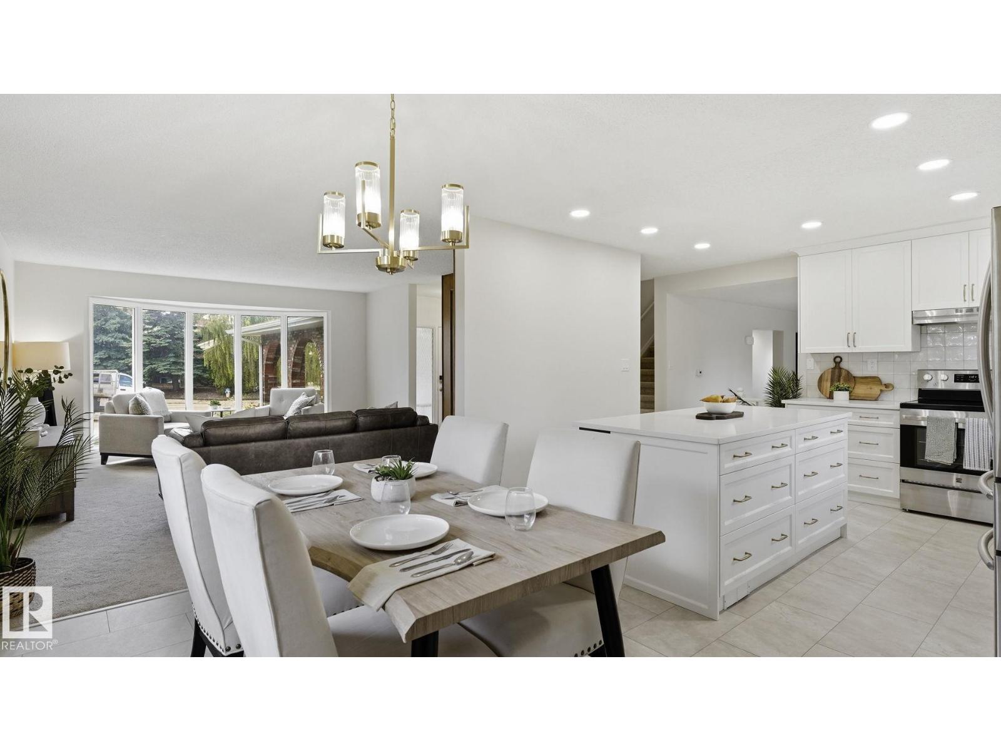
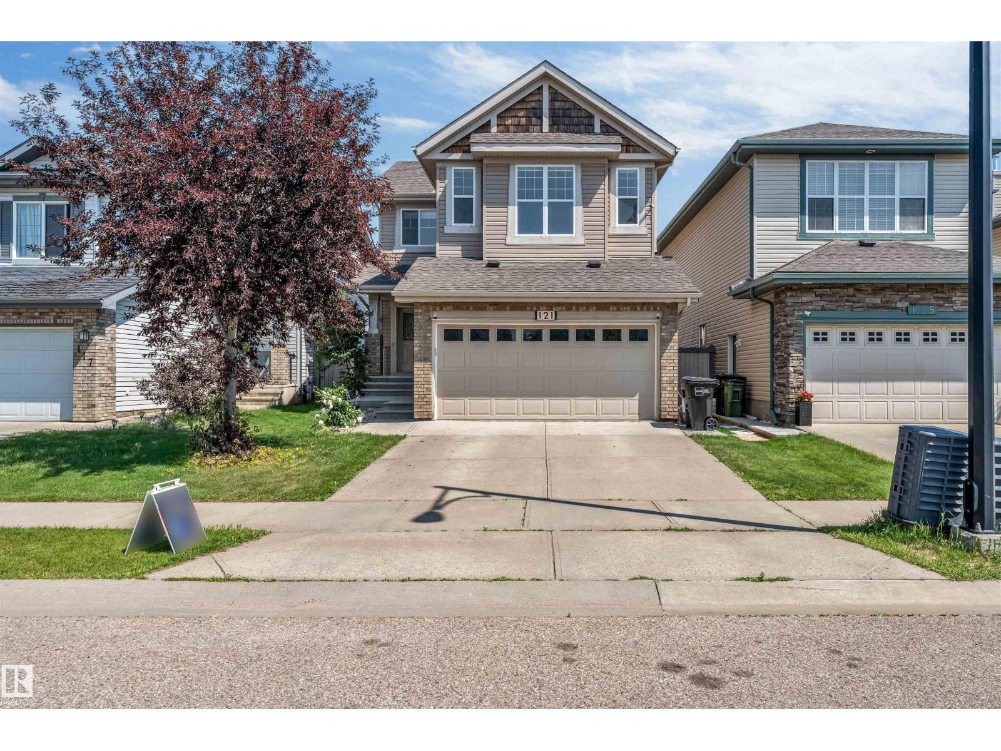
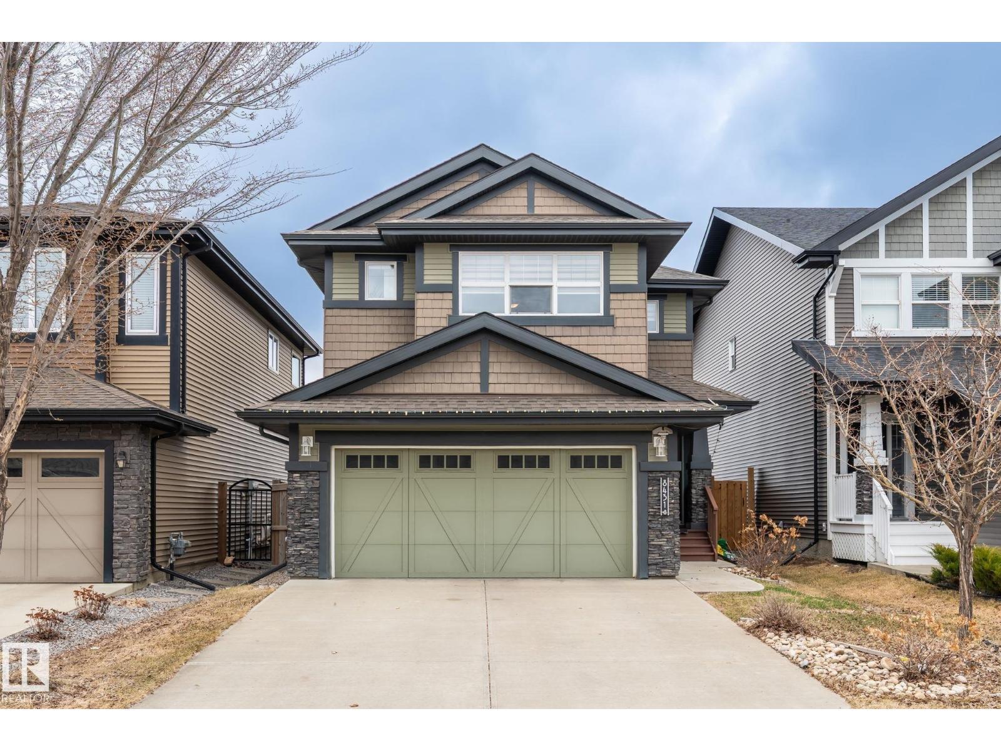
This beautiful home was built in 1993 and since then does have a fully finished basement which includes 1 bedroom, huge living space and full bathroom. Main Floor has a Kitchen with an eat-in area, living room with gas fireplace and built-in-book shelfs, powder room, family room slash dining room, and double car garage access. Upstairs has a spacious primary bedroom with a huge ensuite including separate bath and shower. plus two more bedrooms and a full bath. This home is located in the quiet neighborhood of Twin Brooks, with an amazing community, close to groceries, future LRT station, schools, playgrounds, direct access to the Henday and less than 15 minute drive to West Edmonton mall. Is this home calling to you? Then come check it out! (id:66704)
Property Summary
Property Type
Single Family
Building Type
House
Storeys
2
Square Footage
1,770 sqft
Neighbourhood
Twin Brooks
Title
Freehold
Built
1993
Property Details
Interior Features
Appliances Included
Dishwasher, Dryer, Fan, Garage Door Opener Remote(s), Garage Door Opener, Microwave, Refrigerator, Stove, Washer
Basement Type
Full (finished)
Fireplace
Yes
Fireplace Type
Unknown
Fireplace Fuel
Gas
Building Features
Features
See Remarks, No Back Lane, No Smoking Home, Built-in Wall Unit
Construction Style
Detached
Heating & Cooling
Heating Type
Forced Air
Neighbourhood Features
Amenities Nearby
Golf Course, Playground, Public Transit, Schools, Shopping
Additional Details
Basement Development
Finished
Fire Protection
Smoke Detectors
Half Bath Total
1
Structure
Deck
Measurements
Square Footage
1,770 Sqft
Rooms
Basement
Bedroom 4
3.08 m x 2.93 m10'1" x 9'7"
Bonus Room
7.85 m x 3.48 m25'9" x 11'5"
Main Level
Living Room
4.23 m x 3.61 m13'11" x 11'10"
Dining Room
4.38 m x 1.82 m14'4" x 6'
Kitchen
3.64 m x 3.59 m11'11" x 11'9"
Family Room
4.29 m x 3.17 m14'1" x 10'5"
Breakfast
2.72 m x 2.06 m8'11" x 6'9"
Upper Level
Primary Bedroom
4.87 m x 3.47 m16' x 11'5"
Bedroom 2
4.11 m x 2.83 m13'6" x 9'3"
Bedroom 3
3.32 m x 3.00 m10'11" x 9'10"
Lot Features
Fencing
Fence
Additional Land Details
Acreage
No
Land Amenities
Golf Course, Playground, Public Transit, Schools, Shopping