Active

9256 75 St NW Edmonton, Alberta

$469,900

MLS® Number: E4497957

  • Holyrood
  • 40 days on market
  • 21 active listings within 1km
4 Beds
4 Baths
1,206 Sqft

Listed by Deepak Chopra, E4 Realty

Listing Description

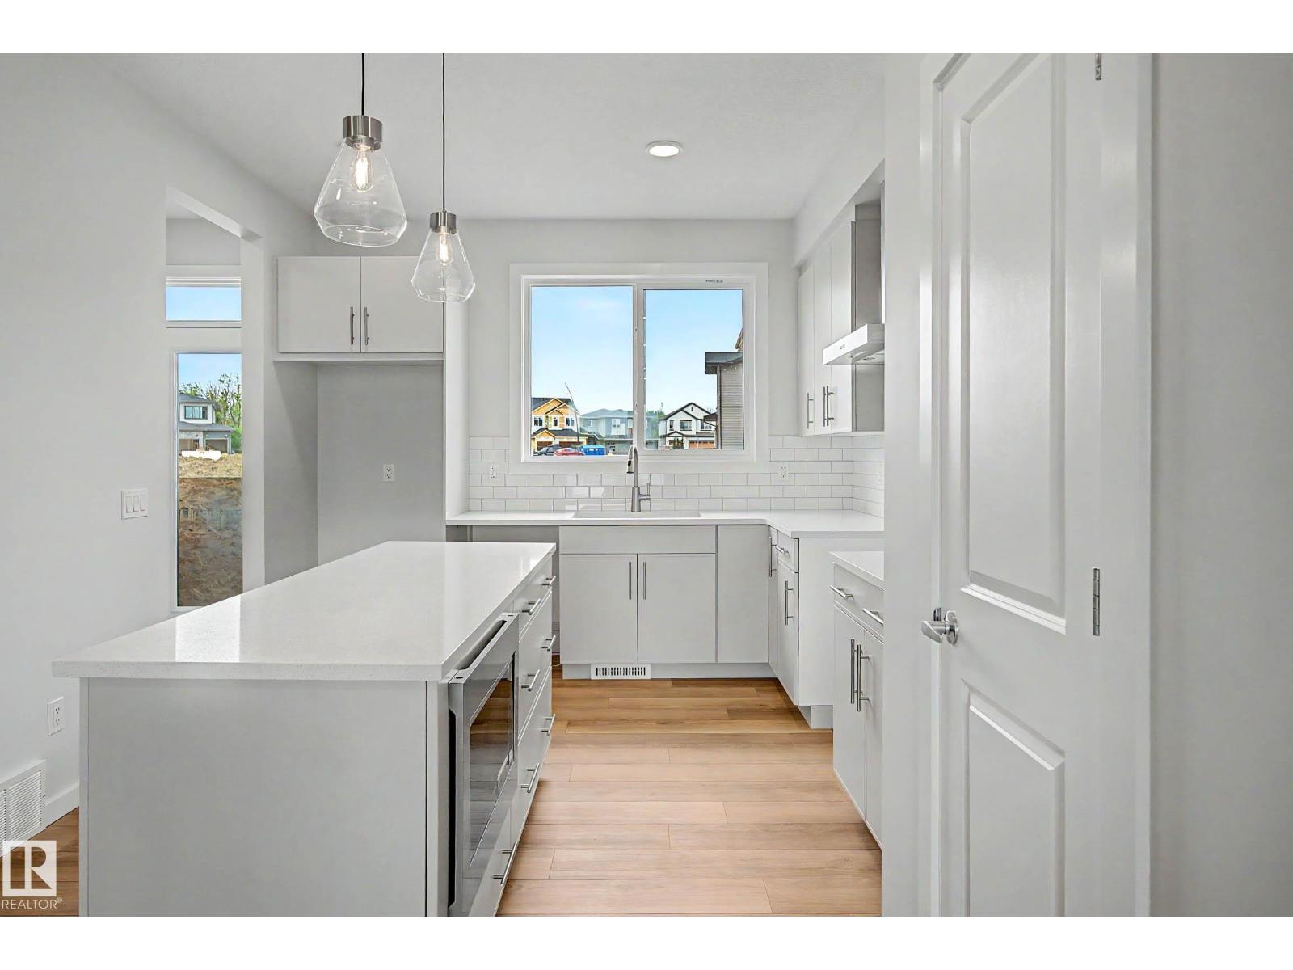
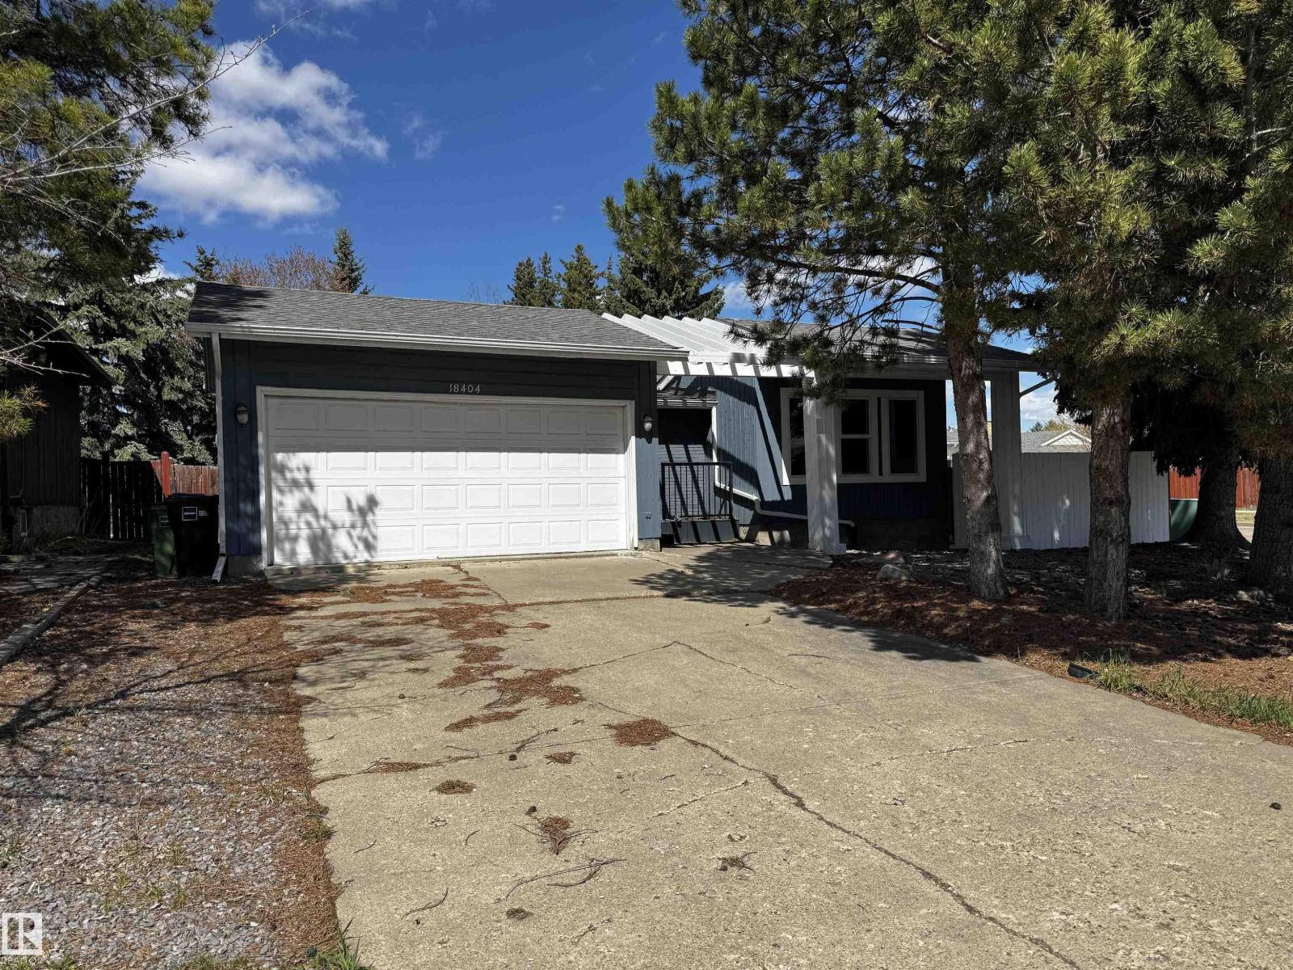
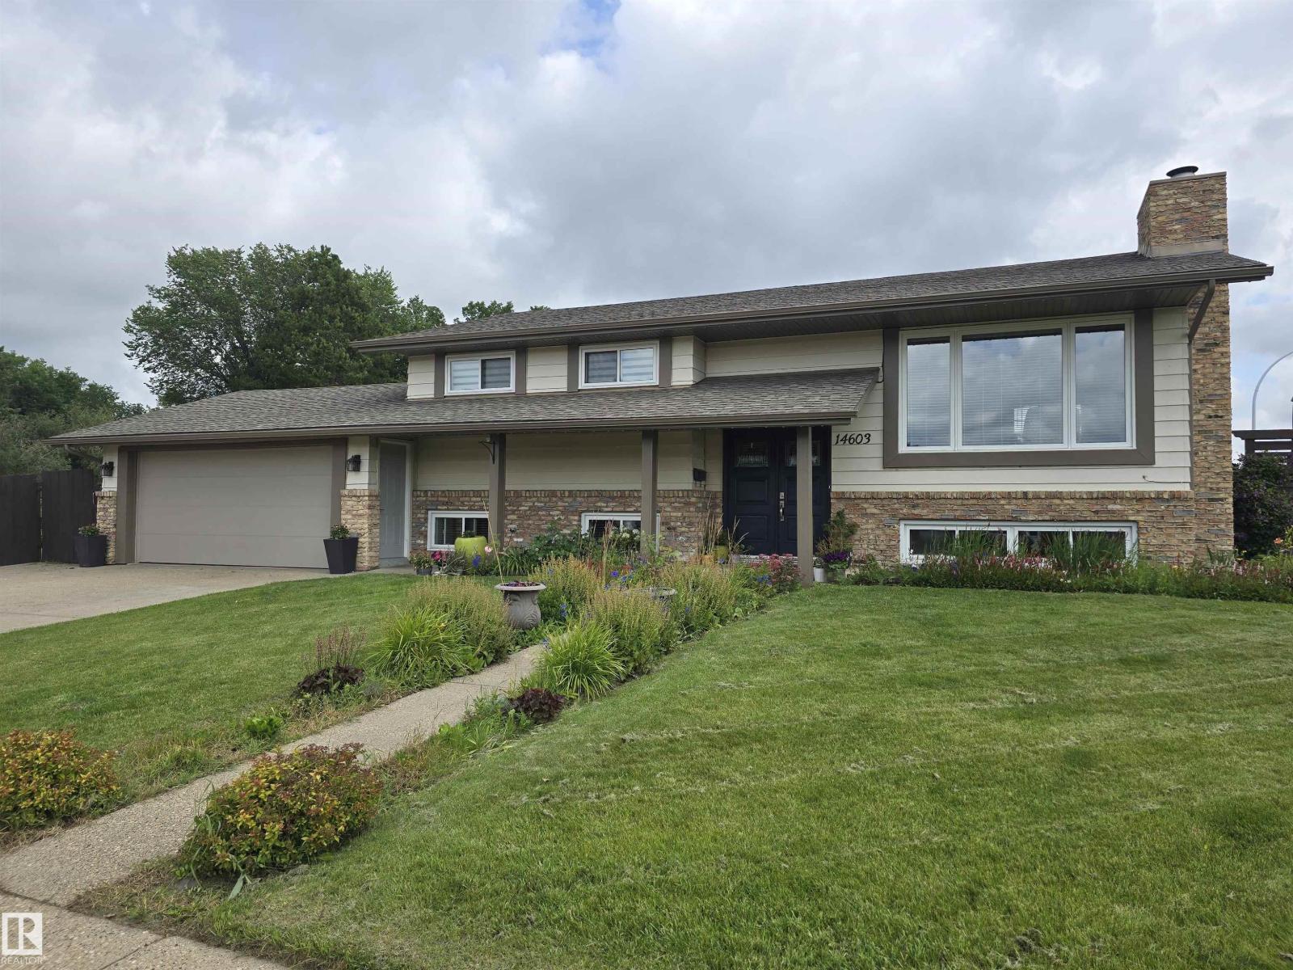
Welcome to this spacious 4-level split house offering 4 bedrooms, 2 full bathrooms, 2 half bathrooms, a separate entrance to fully finished basement & an attached double garage! Step inside through the inviting foyer into the bright and spacious living room featuring large front-facing windows that fill the home with natural light. The adjoining dining area flows seamlessly into the kitchen, complete with SS appliances, ample cabinetry, stylish backsplash & a window overlooking the yard. The rear family room provides the perfect retreat for relaxing or entertaining with added privacy. Upstairs features a generous primary bedroom with a 2-pc ensuite, two additional bedrooms, and a 4-pc bath. The lower level offers a versatile den/office and a convenient 2-pc bath. The fully finished basement includes a fourth bedroom, second kitchen, rec room, 3-pc bath, and plenty of storage. Situated on a large, fenced and landscaped lot with a spacious backyard, this home is ideally located close to everyday amenities. (id:66704)

Property Summary

Property Type
Single Family
Building Type
House
Square Footage
1,206 sqft
Neighbourhood
Holyrood
Title
Freehold
Land Size
590.14 m²
Built
1957

Property Details

Interior Features

Appliances Included Dishwasher, Dryer, Garage Door Opener, Microwave Range Hood Combo, Refrigerator, Storage Shed, Washer, Window Coverings, Two Stoves
Basement Type Full (finished)
Fireplace No

Building Features

Features See Remarks, Lane
Construction Style Detached

Heating & Cooling

Heating Type Forced Air

Neighbourhood Features

Amenities Nearby Playground, Public Transit, Schools, Shopping

Additional Details

Basement Development Finished
Ceiling Type Vaulted
Half Bath Total 2

Measurements

Square Footage 1,206 Sqft

Rooms

Basement
Bedroom 4 3.60 m x 3.30 m 11'10" x 10'10"
Second Kitchen 1.30 m x 4.10 m 4'3" x 13'5"
Recreation Room 3.10 m x 4.10 m 10'2" x 13'5"
Storage 1.90 m x 1.40 m 6'3" x 4'7"
Lower Level
Den 2.10 m x 2.40 m 6'11" x 7'10"
Mud Room 3.40 m x 2.40 m 11'2" x 7'10"
Main Level
Living Room 3.90 m x 4.20 m 12'10" x 13'9"
Dining Room 2.70 m x 4.20 m 8'10" x 13'9"
Kitchen 2.60 m x 3.60 m 8'6" x 11'10"
Family Room 2.70 m x 3.70 m 8'10" x 12'2"
Upper Level
Primary Bedroom 3.20 m x 3.60 m 10'6" x 11'10"
Bedroom 2 2.90 m x 3.90 m 9'6" x 12'10"
Bedroom 3 2.70 m x 3.90 m 8'10" x 12'10"

Lot Features

Fencing Fence

Additional Land Details

Acreage No
Land Amenities Playground, Public Transit, Schools, Shopping
Size Irregular 590.14

Location

Talk to us

Questions about this home?

Call or email our team directly — no forms, no waiting on a callback.

Call (780) 000-0000