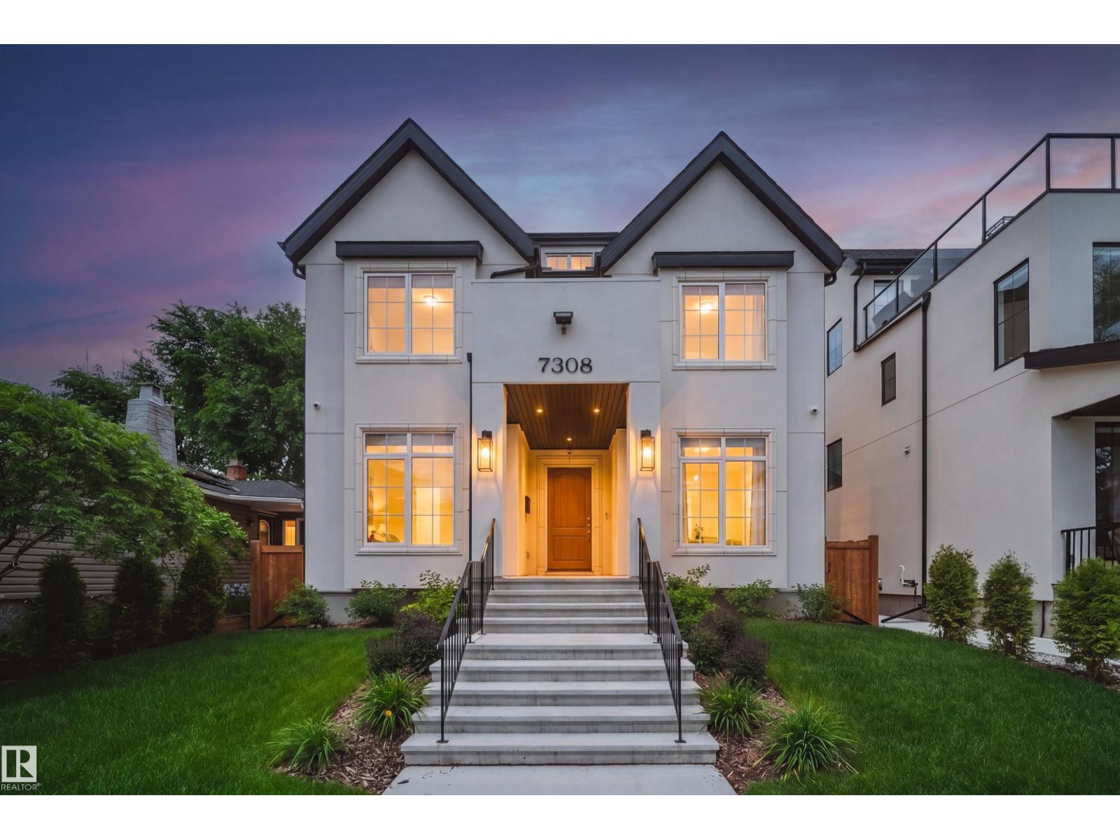
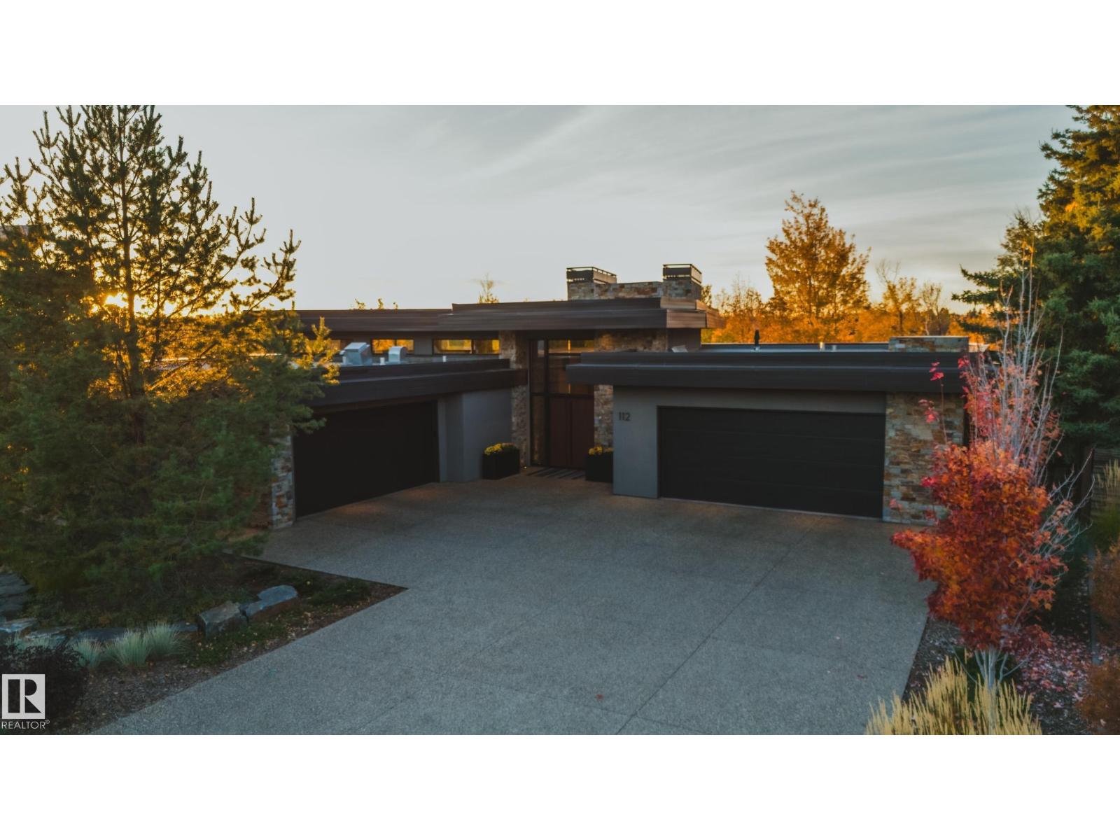
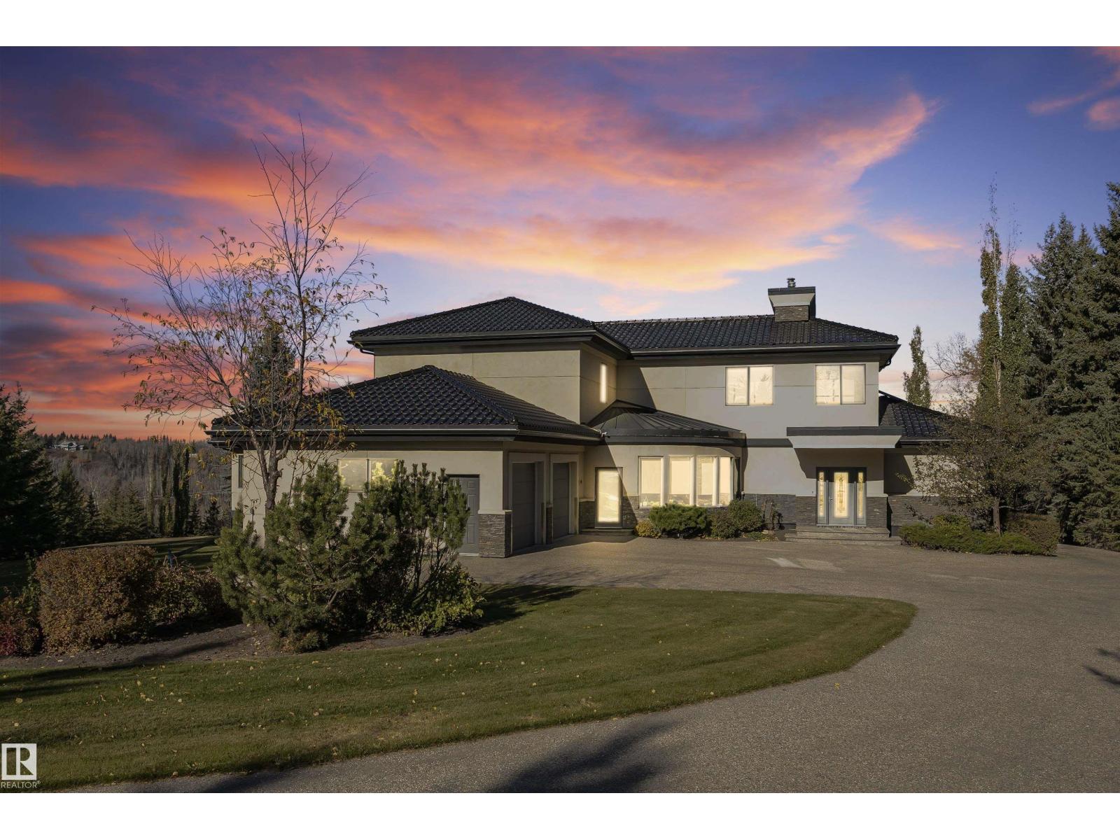
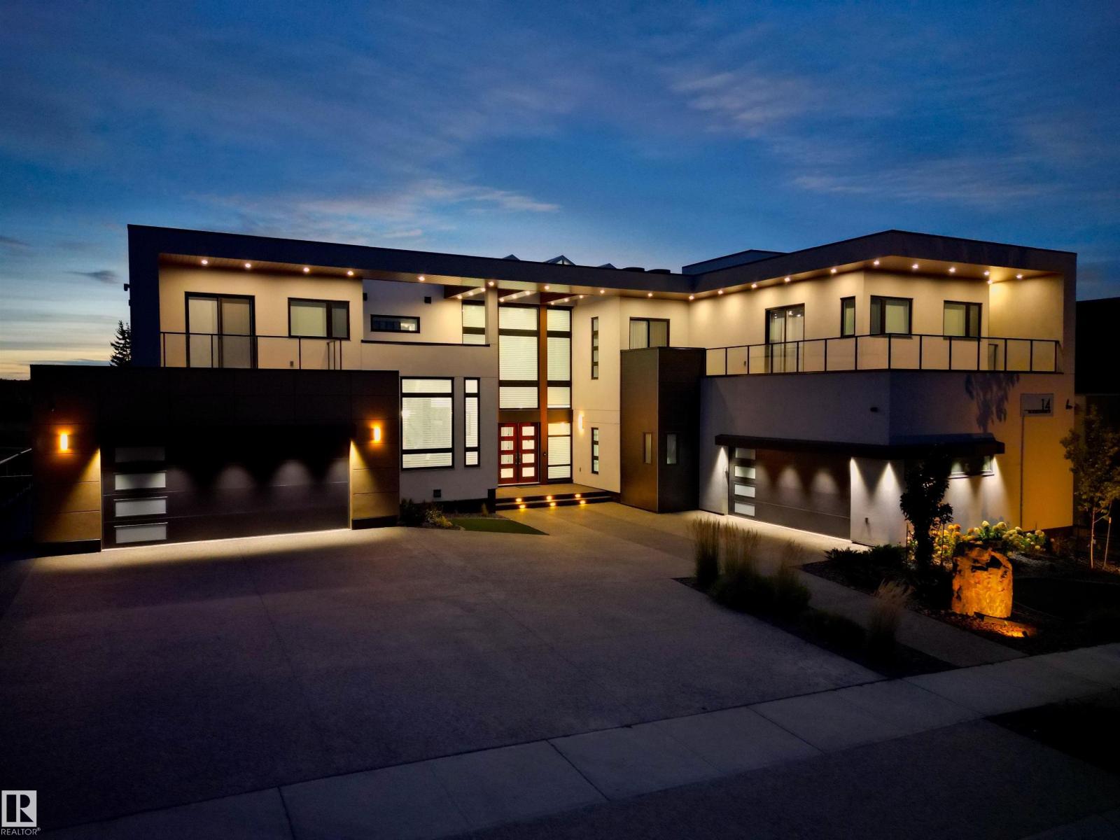
Discover unmatched luxury in this award-winning Mass Timber home-the 1st of its kind in Alberta-offering over 6300sqft of living space across 4 levels. Designed by POSTMARK w/custom millwork by Scott Arthur, this architectural showpiece is perfectly positioned to capture stunning valley views & exemplifies modern sophistication. The top floor is a serene retreat, featuring a spacious primary suite with a walk-through closet, spa-inspired bathroom & a private hot tub with panoramic views. Thoughtful details include in-floor heating, 2 elegant F/P & timeless finishes. On the main floor, a refined library with a built-in humidor leads through a hidden entrance to a private poker room/ventilated cigar lounge—an exceptional space for entertaining. The media room delivers the ultimate cinematic experience, while the 1 bedroom, 1 bath garage suite offers versatile guest or rental potential. A double detached garage completes this remarkable property. This home is more than a residence—it’s a bold statement! (id:66704)
Property Summary
Property Type
Single Family
Building Type
House
Storeys
3
Square Footage
4,532 sqft
Neighbourhood
Strathearn
Title
Freehold
Land Size
566.24 m²
Built
2025
Property Details
Interior Features
Appliances Included
Dryer, Freezer, Garage Door Opener Remote(s), Garage Door Opener, Oven - Built-in, Refrigerator, Washer, Wine Fridge, Dishwasher
Basement Type
Full (finished)
Fireplace
Yes
Fireplace Type
Unknown
Fireplace Fuel
Gas
Building Features
Features
Ravine, Flat Site, Lane, Wet Bar, Closet Organizers, No Animal Home, No Smoking Home
Construction Style
Detached
Heating & Cooling
Heating Type
Forced Air
Cooling Type
Central Air Conditioning
Neighbourhood Features
Amenities Nearby
Golf Course, Playground, Public Transit, Schools, Shopping, Ski Hill
Additional Details
Amenities
Ceiling - 9ft
Basement Development
Finished
Fire Protection
Smoke Detectors
Half Bath Total
2
Structure
Deck
Measurements
Square Footage
4,532 Sqft
Rooms
Lower Level
Bedroom 2
3.36 m x 2.84 m11' x 9'4"
Bedroom 3
3.18 m x 2.78 m10'5" x 9'1"
Media
5.05 m x 6.81 m16'7" x 22'4"
Main Level
Den
3.91 m x 2.77 m12'10" x 9'1"
Library
3.70 m x 3.65 m12'2" x 12'
Office
4.28 m x 3.56 m14'1" x 11'8"
Other
3.91 m x 2.77 m12'10" x 9'1"
Upper Level
Living Room
4.42 m x 5.12 m14'6" x 16'10"
Dining Room
6.87 m x 3.00 m22'6" x 9'10"
Kitchen
2.52 m x 5.51 m8'3" x 18'1"
Primary Bedroom
3.33 m x 4.72 m10'11" x 15'6"
Pantry
1.42 m x 6.71 m4'8" x 22'
Lot Features
Fencing
Fence
View
Ravine View, Valley View, City View
Additional Land Details
Acreage
No
Land Amenities
Golf Course, Playground, Public Transit, Schools, Shopping, Ski Hill