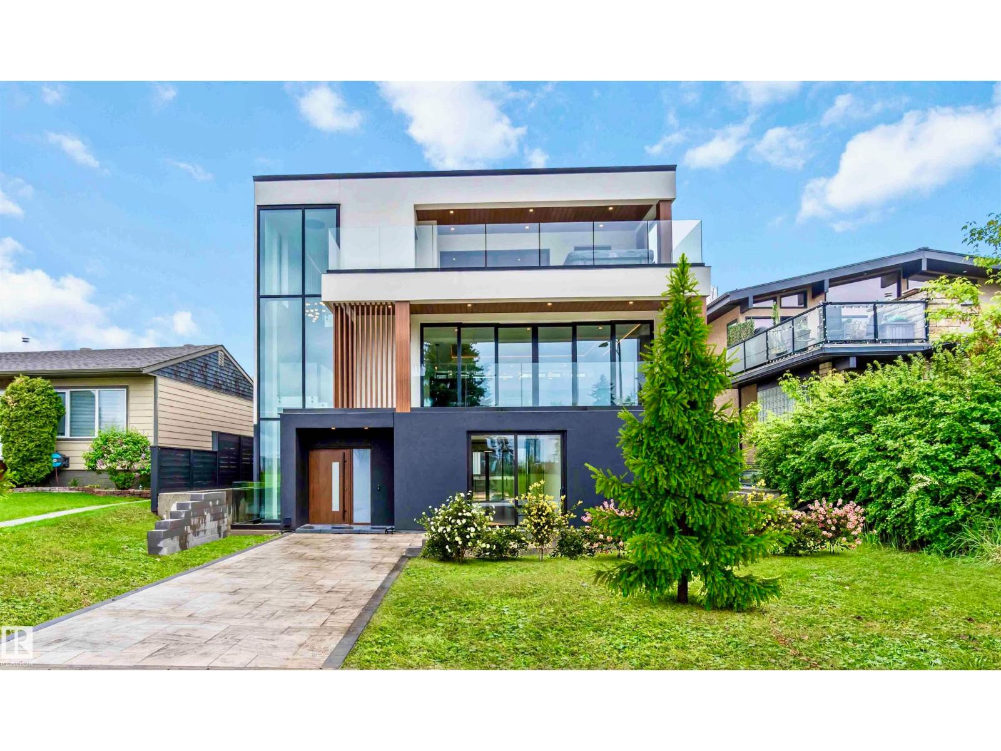
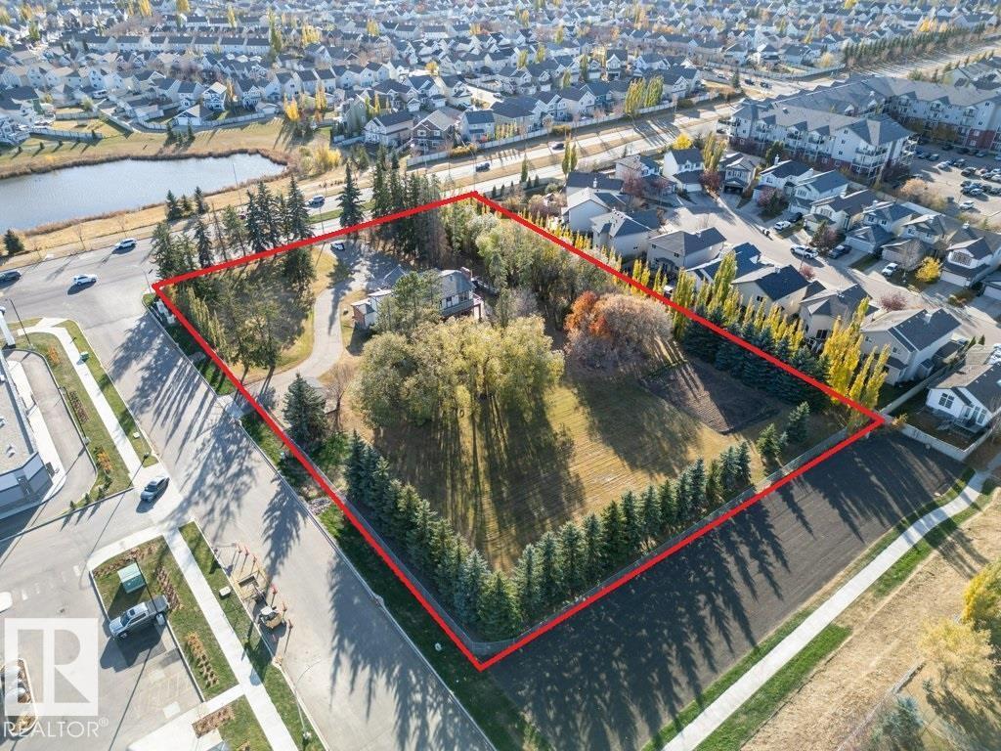
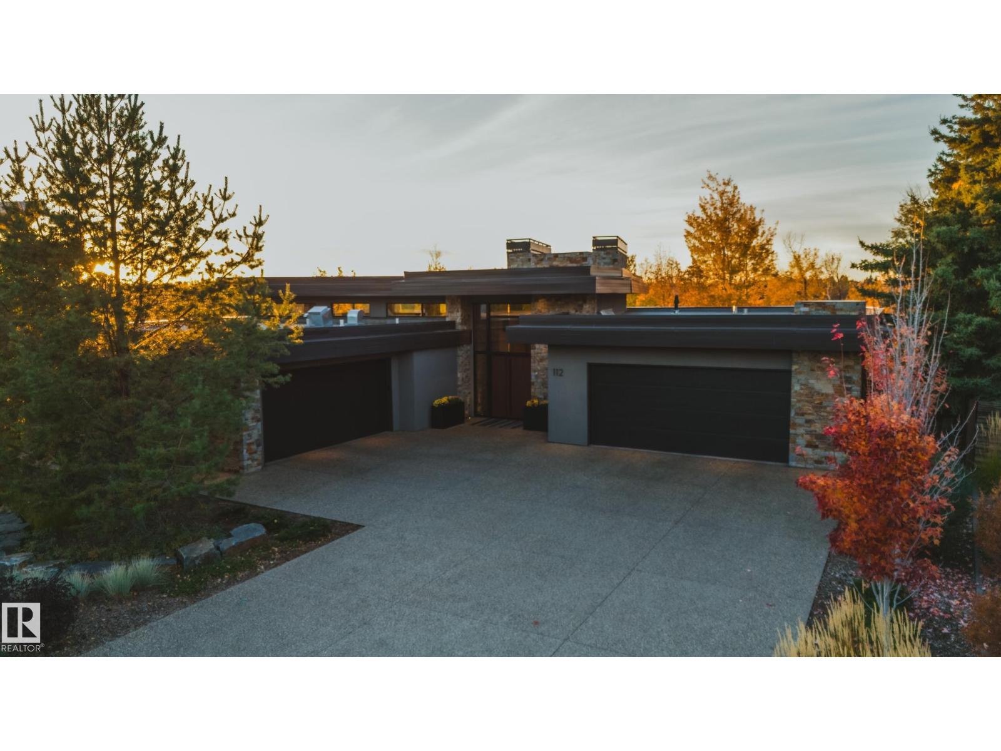
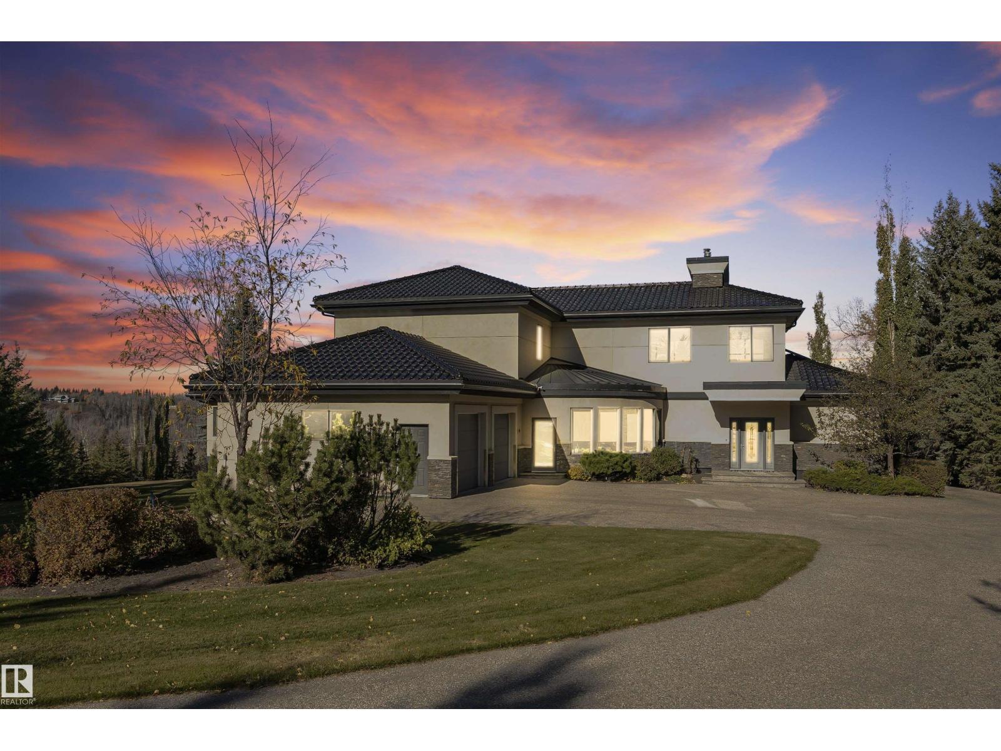
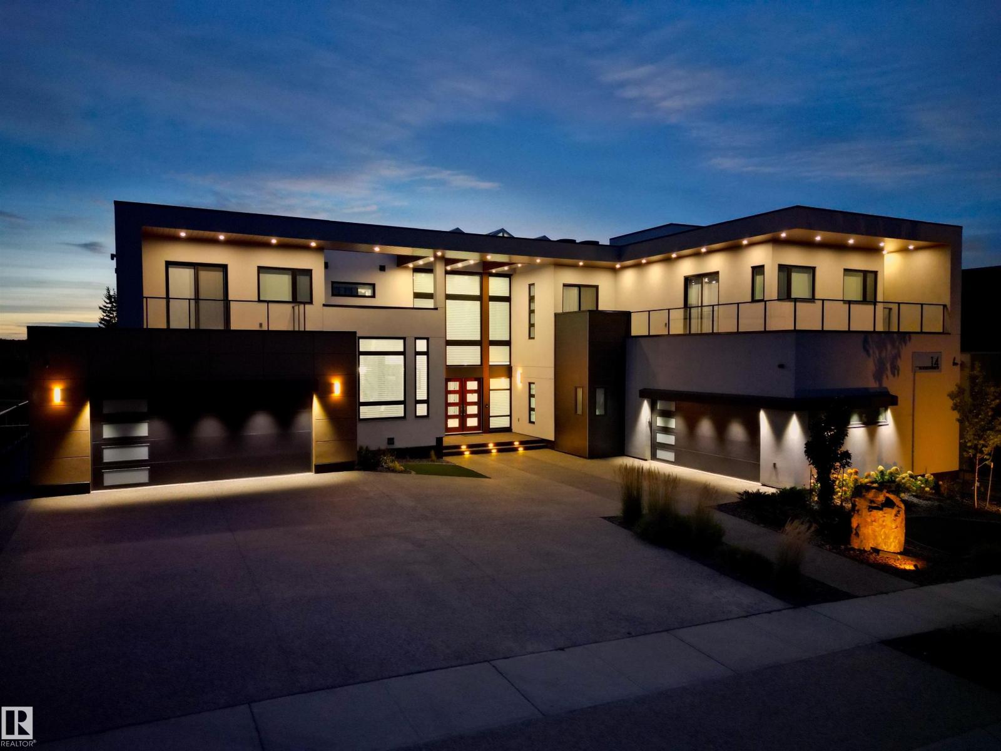
Welcome to this custom-built luxury residence on Ada Boulevard, situated on the area's deepest lots 170' & offering over 6,000 sq.ft. + of Luxury living space. This home features 7 bedrms, 7 bathrms, 10',10',& 9' ceilings. Main floor boasts a grand entrance, office, bedrm w/ full bath, spectacular great room w/ gas fireplace & built-ins, chef's kitchen showcasing Taj Mahal countertops, apron sink, Perrin & Rowe fixtures, pot filler, panel-ready Sub-Zero & Wolf appliances, a fully equipped butler's pantry. The spacious dining area leads through a breezeway to the massive heated ATTACHED TRIPLE garage (33'x24') w/ floor drain & hot/cold water! Upstairs offers 4 LARGE bedrooms, all w/ vaulted ceilings & ensuite access, a bonus room, laundry room, an incredible primary retreat overlooking the River Valley featuring a fireplace, built-in coffee bar, spa-inspired ensuite w/ soaker tub custom STEAM shower & MASSIVE WIC! FF Basment, complete w/ rec room 2 bedrms, 2 bathrms, Bar featuring marble countertops & Gym! (id:66704)
Property Summary
Property Type
Single Family
Building Type
House
Storeys
2
Square Footage
4,198 sqft
Neighbourhood
Virginia Park
Title
Freehold
Land Size
679.43 m²
Built
2024
Parking Type
Heated Garage
Property Details
Interior Features
Appliances Included
Freezer, Garage Door Opener Remote(s), Hood Fan, Microwave, Refrigerator, Gas Stove(s), Window Coverings, Wine Fridge, See Remarks, Dryer, Two Washers, Dishwasher
Basement Type
Full (finished)
Fireplace
Yes
Fireplace Type
Insert
Fireplace Fuel
Gas
Building Features
Features
Private Setting, Park/reserve, Lane, No Smoking Home