Active

8060 Evans Cr NW Edmonton, Alberta

$469,900

MLS® Number: E4502730

  • Edgemont (Edmonton)
  • 11 days on market
  • 40 active listings within 1km
3 Beds
3 Baths
1,591 Sqft

Listed by Michael D. Melnychuk, Century 21 All Stars Realty Ltd

Listing Description

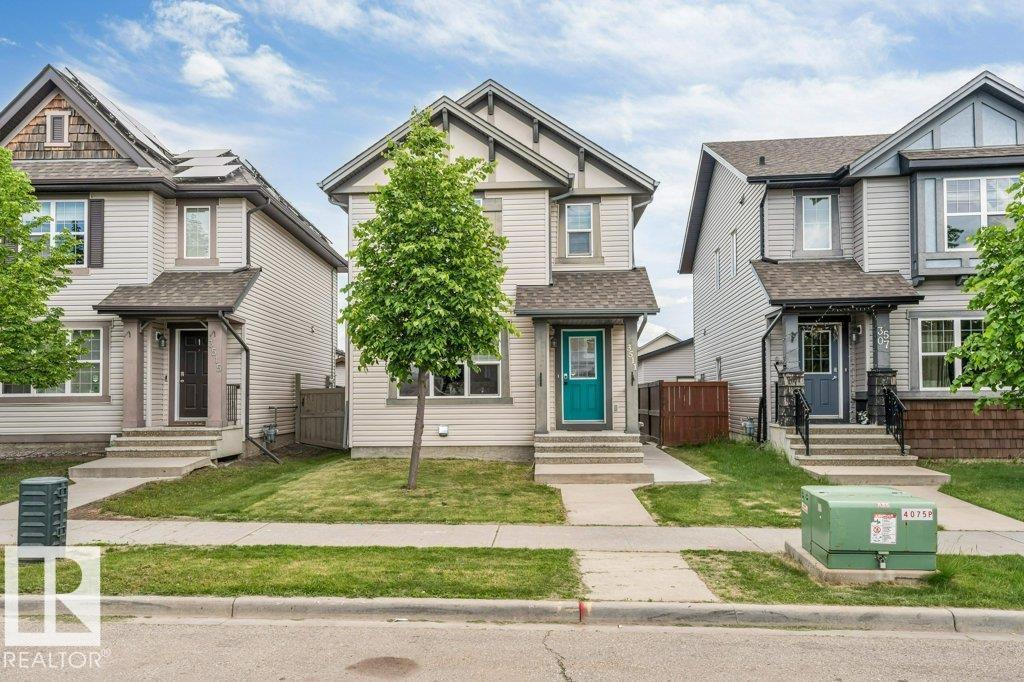
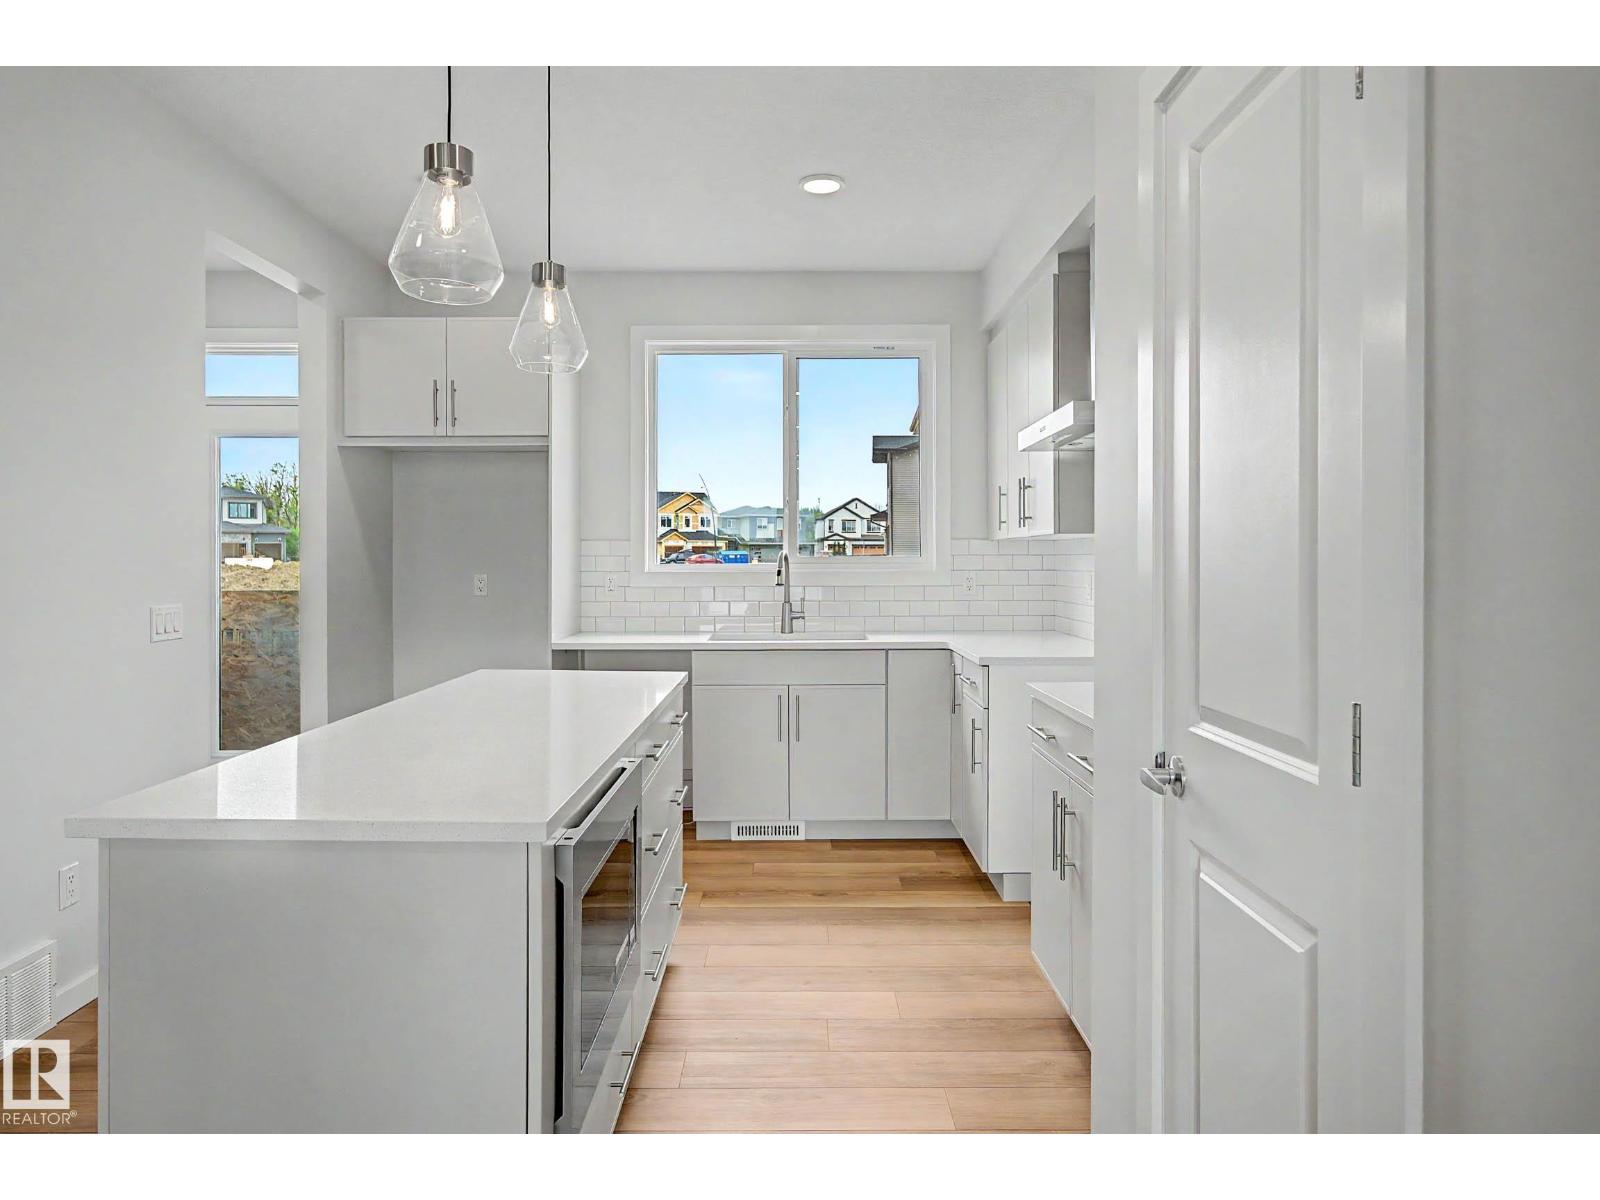
WELCOME TO THIS BEAUTIFULLY MAINTAINED 1,591 SQ. FT. TWO-STOREY ON A QUIET STREET IN EDGEMONT WITH A/C & AN OVERSIZED DOUBLE DETACHED GARAGE! This inviting home offers exceptional curb appeal with a charming covered front porch and an open-concept layout designed for modern living. Rich hardwood flooring flows throughout the main level, where you'll find a spacious living room, bright dining area, and stylish kitchen featuring granite countertops, a large island, upgraded BBQ gas hook-up, and plenty of cabinet space. Upstairs offers 3 generous bedrooms, including a spacious primary retreat with a 5'5 x 10'11 walk-in closet complete with custom built-ins and a 4-piece ensuite, plus another full bath. Step outside to enjoy the fully fenced private backyard with a large deck,perfect for summer entertaining. The oversized double detached garage provides plenty of room for vehicles & storage. Conveniently located close to parks, walking trails, schools, shopping, and all amenities, this move-in-ready (id:66704)
Property Summary

Property Type
Single Family
Building Type
House
Storeys
2
Square Footage
1,591 sqft
Neighbourhood
Edgemont (Edmonton)
Title
Freehold
Land Size
265.67 m²
Built
2015
Parking Type
Detached Garage

Property Details

Interior Features

Appliances Included Dishwasher, Dryer, Garage Door Opener, Microwave, Refrigerator, Stove, Washer, Window Coverings
Basement Type Full (unfinished)
Fireplace No

Building Features

Features Closet Organizers
Construction Style Detached

Heating & Cooling

Heating Type Forced Air
Cooling Type Central Air Conditioning

Neighbourhood Features

Amenities Nearby Golf Course, Playground, Public Transit, Schools, Shopping

Additional Details

Basement Development Unfinished
Half Bath Total 1
Structure Deck, Porch

Measurements

Square Footage 1,591 Sqft

Rooms

Main Level
Living Room 4.60 m x 5.13 m 15'1" x 16'10"
Dining Room 4.09 m x 3.00 m 13'5" x 9'10"
Kitchen 4.60 m x 3.76 m 15'1" x 12'4"
Laundry Room 1.93 m x 3.12 m 6'4" x 10'3"
Upper Level
Primary Bedroom 4.60 m x 5.79 m 15'1" x 19'
Bedroom 2 2.95 m x 3.23 m 9'8" x 10'7"
Bedroom 3 2.72 m x 4.27 m 8'11" x 14'

Lot Features

Fencing Fence

Additional Land Details

Acreage No
Land Amenities Golf Course, Playground, Public Transit, Schools, Shopping
Size Irregular 265.67

Location

Talk to us

Questions about this home?

Call or email our team directly — no forms, no waiting on a callback.

Call (780) 000-0000