Active

5104 Woolsey Li NW Edmonton, Alberta

$1,679,000

MLS® Number: E4501621

  • Windermere
  • 20 days on market
  • 17 active listings within 1km
6 Beds
6 Baths
4,153 Sqft

Listed by Rishi Ghai, RE/MAX Excellence

Listing Description

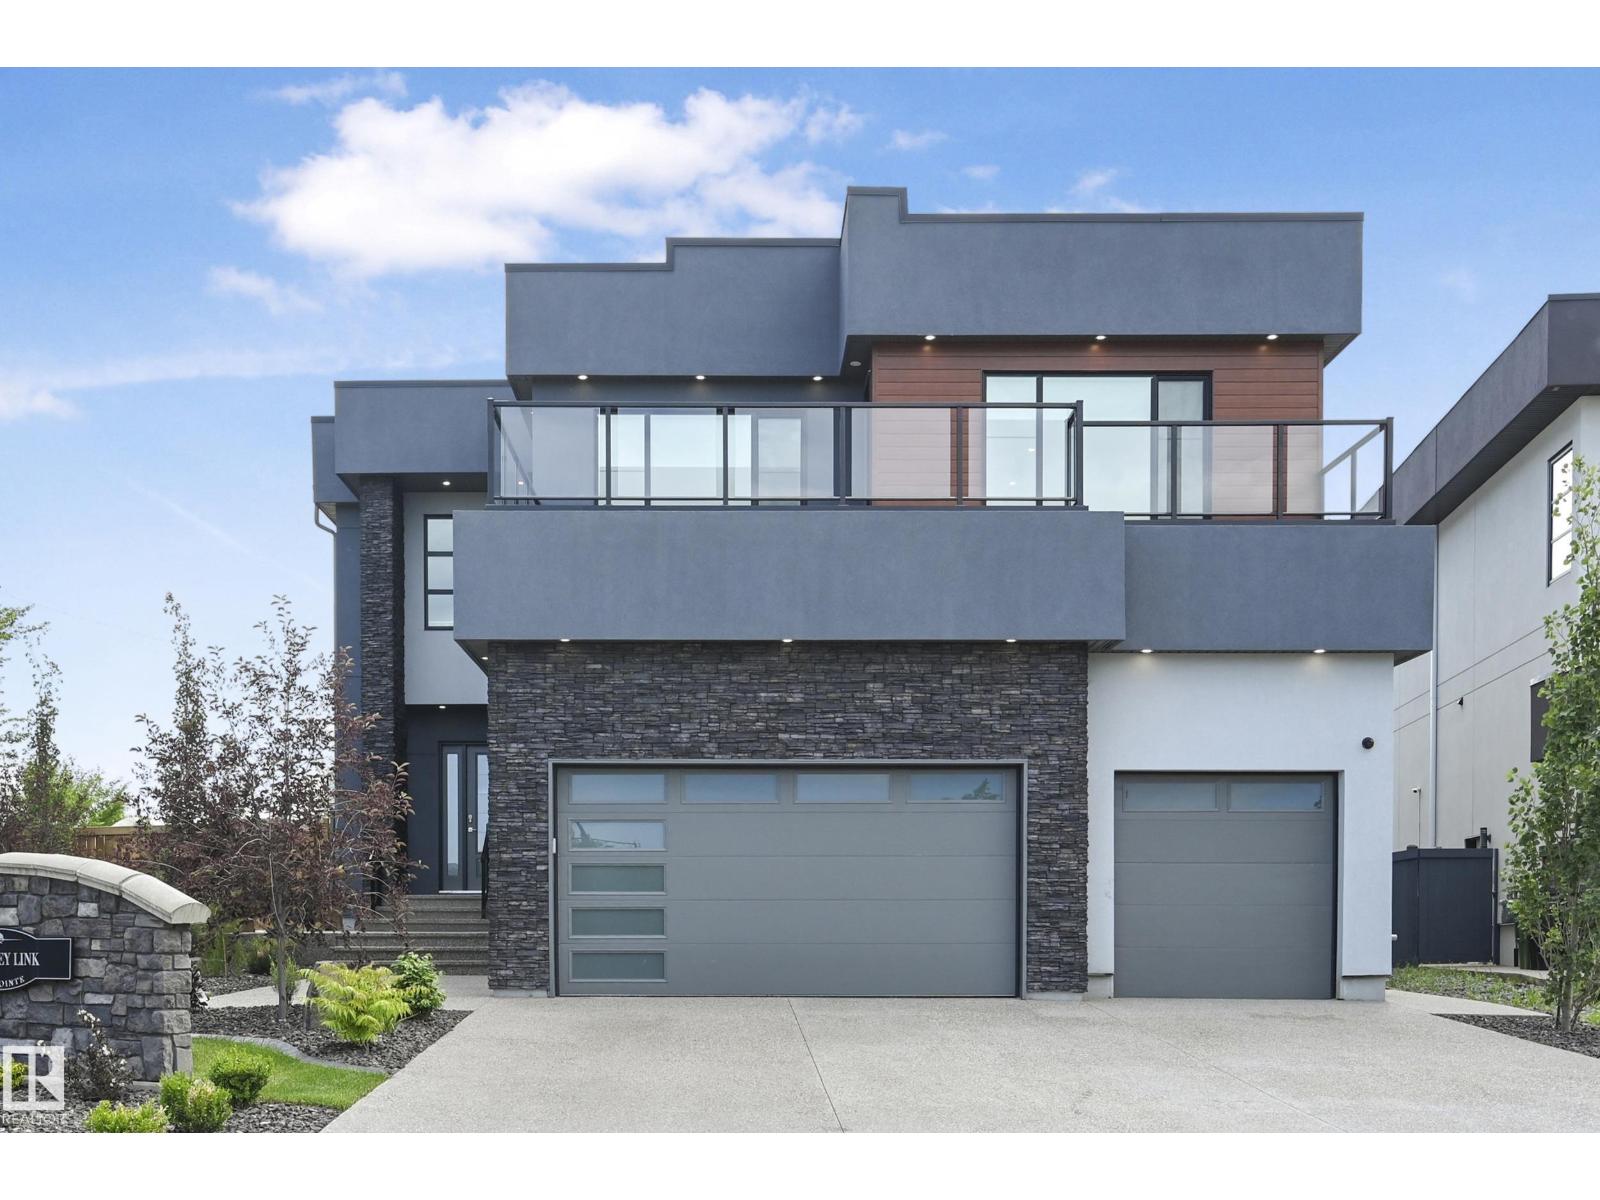
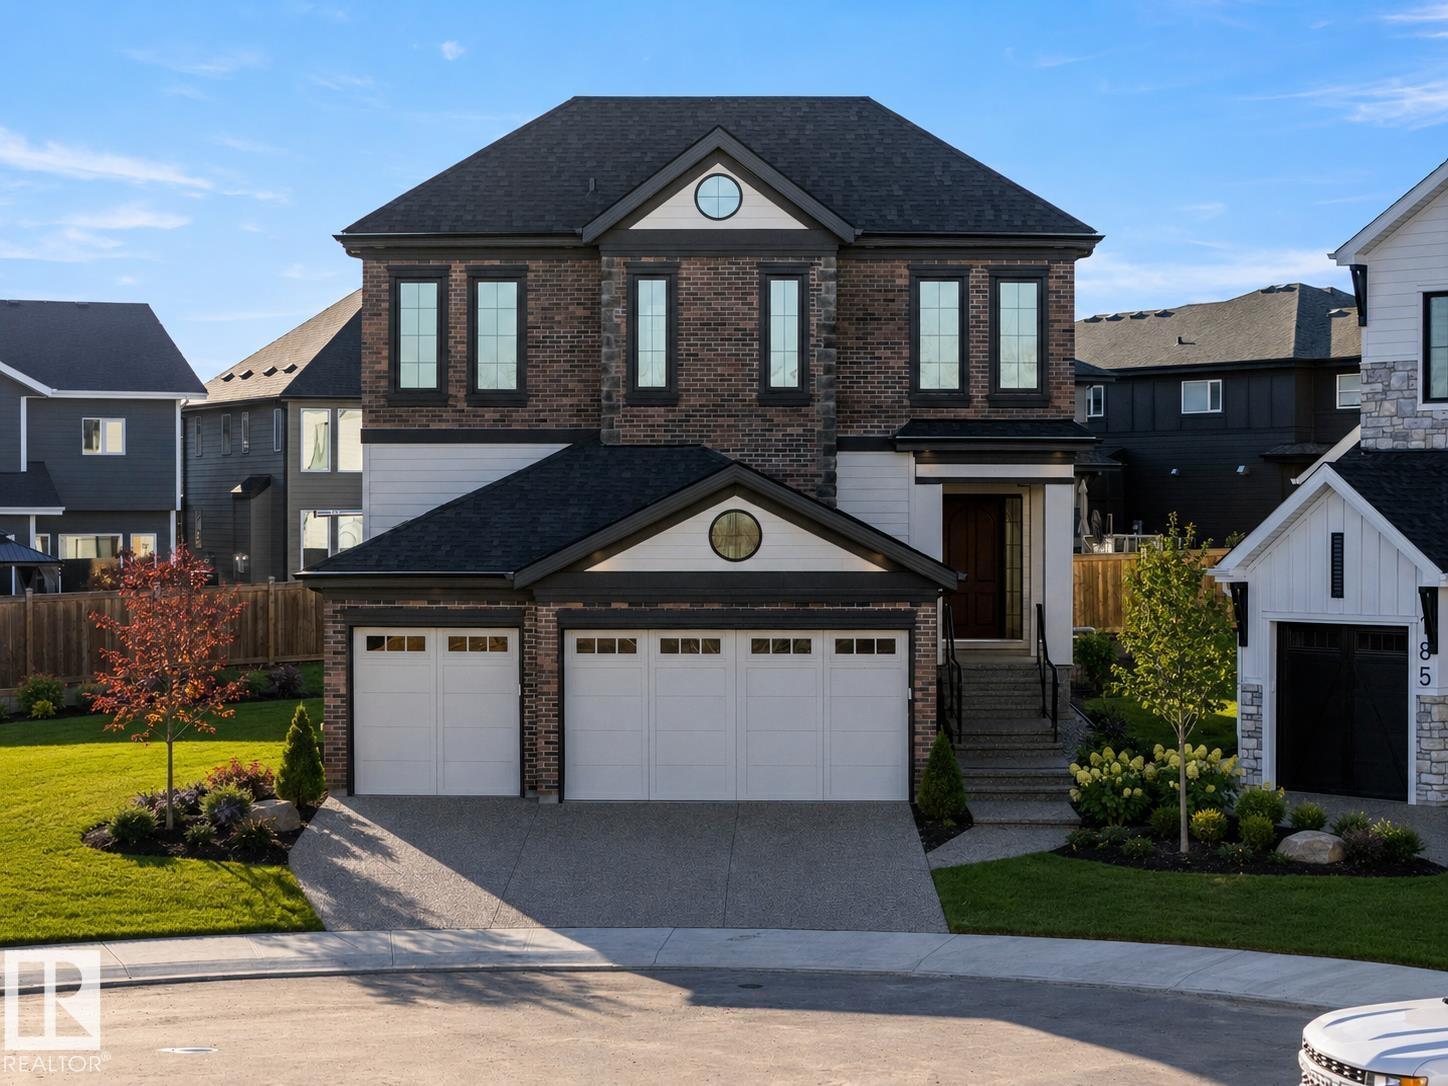
Beautiful 6 bdrm home in the desirable neighbourhood of Windermere. Spacious OPEN CONCEPT main floor with HIGH END APPLIANCES, SPICE KITCHEN, 2 LIVING AREAS and HIGH CEILINGS.Enjoy the convenience of a MAIN FLOOR BEDROOM with 3 pce ensuite & MUDROOM and additional powder room. Upstairs you will find a large loft area and OPEN TO BELOW in two areas!! The primary bedroom features a 5 pce ensuite and a large walkin closet. Directly outside the primary bedroom, you will find UPSTAIRS LAUNDRY and an additional two bedrooms - both with walk in closets and their own ensuites! Basement features a large open layout suitable for pool table, games room etc. with WET BAR. This is a stunning home, close to schools, transit and shopping!! (id:66704)

Property Summary

Property Type
Single Family
Building Type
House
Storeys
2
Square Footage
4,153 sqft
Neighbourhood
Windermere
Title
Freehold
Built
2023

Property Details

Interior Features

Appliances Included Dishwasher, Dryer, Garage Door Opener Remote(s), Garage Door Opener, Microwave, Refrigerator, Stove, Gas Stove(s), Washer, Window Coverings, Two Refrigerators
Basement Type Full (finished)
Fireplace No

Building Features

Features Private Setting, Wet Bar, Closet Organizers
Construction Style Detached

Heating & Cooling

Heating Type Forced Air

Neighbourhood Features

Amenities Nearby Playground, Public Transit, Schools, Shopping

Additional Details

Basement Development Finished
Half Bath Total 1

Measurements

Square Footage 4,153 Sqft

Rooms

Basement
Bedroom 5 Measurements not available
Bedroom 6 Measurements not available
Main Level
Living Room 6.47 m x 5.66 m 21'3" x 18'7"
Dining Room 3.80 m x 4.59 m 12'6" x 15'1"
Kitchen 4.23 m x 7.27 m 13'11" x 23'10"
Family Room 4.87 m x 5.26 m 16' x 17'3"
Bedroom 4 4.87 m x 3.45 m 16' x 11'4"
Mud Room 2.83 m x 2.17 m 9'3" x 7'1"
Second Kitchen 3.33 m x 3.10 m 10'11" x 10'2"
Upper Level
Primary Bedroom 4.56 m x 6.94 m 15' x 22'9"
Bedroom 2 3.94 m x 5.24 m 12'11" x 17'2"
Bedroom 3 3.50 m x 4.50 m 11'6" x 14'9"
Bonus Room 9.20 m x 7.33 m 30'2" x 24'1"

Additional Land Details

Acreage No
Land Amenities Playground, Public Transit, Schools, Shopping

Location

Talk to us

Questions about this home?

Call or email our team directly — no forms, no waiting on a callback.

Call (780) 000-0000