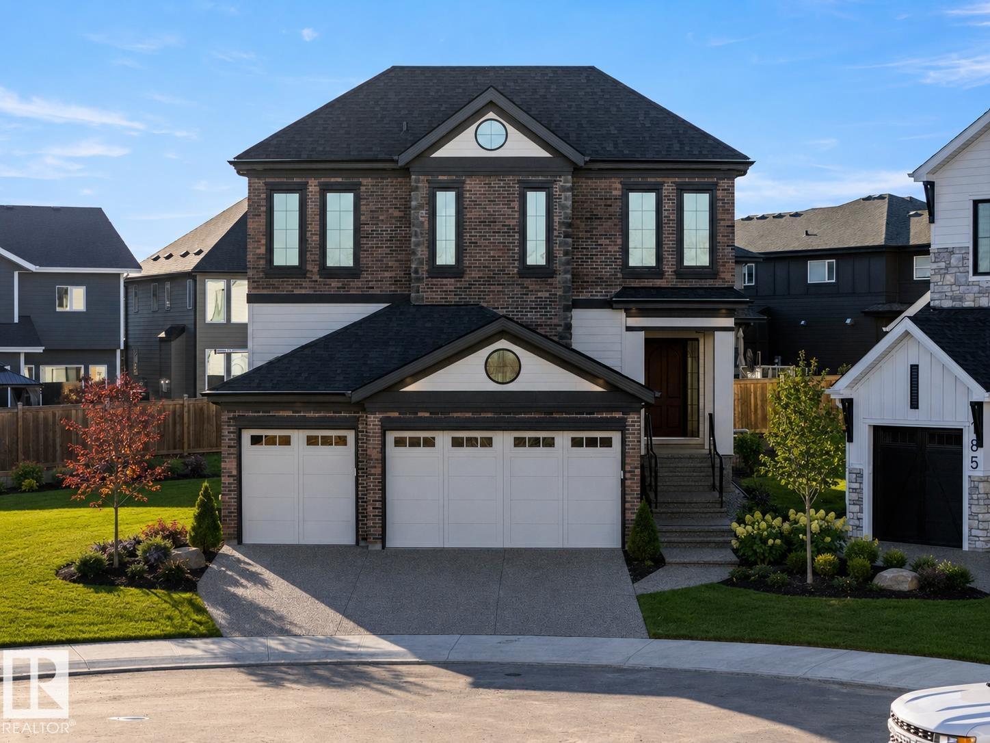
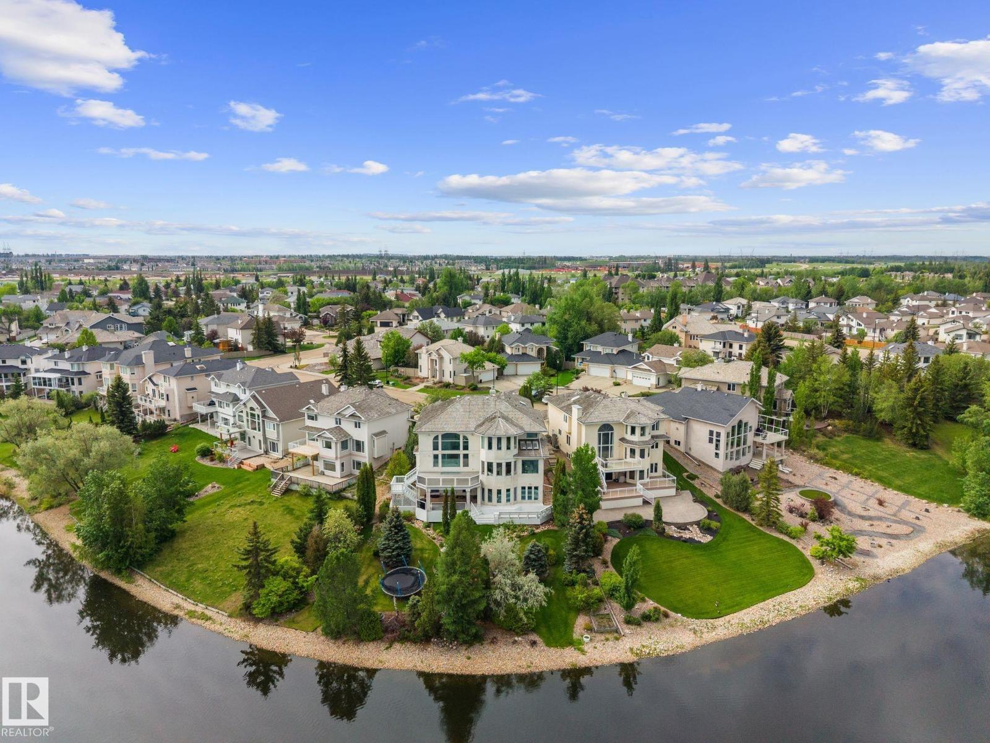
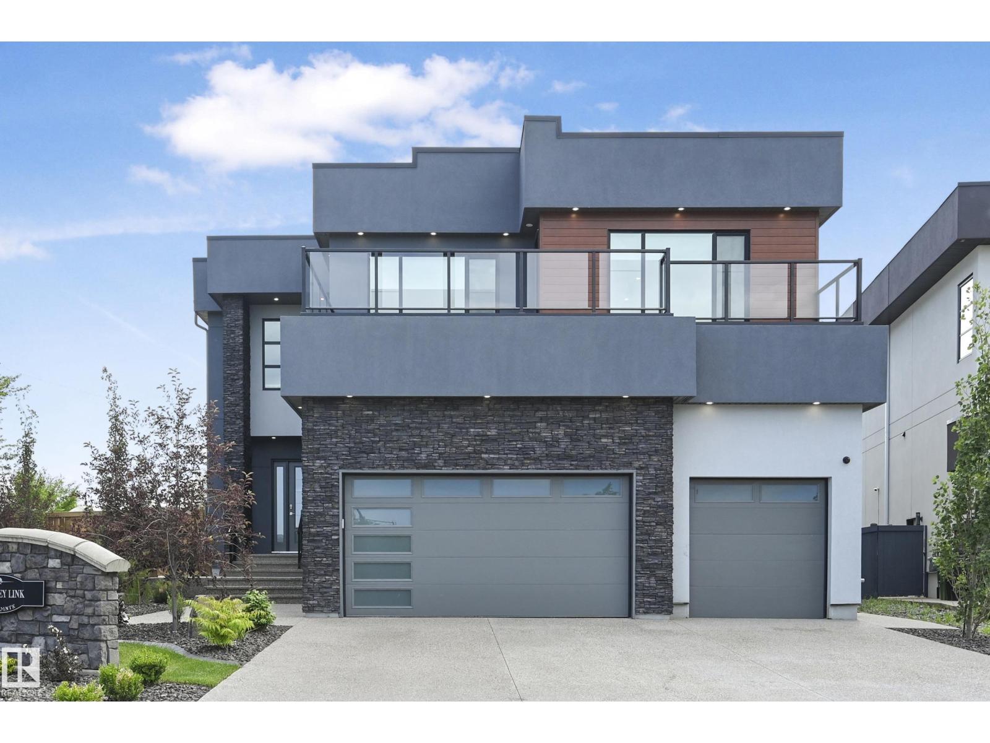
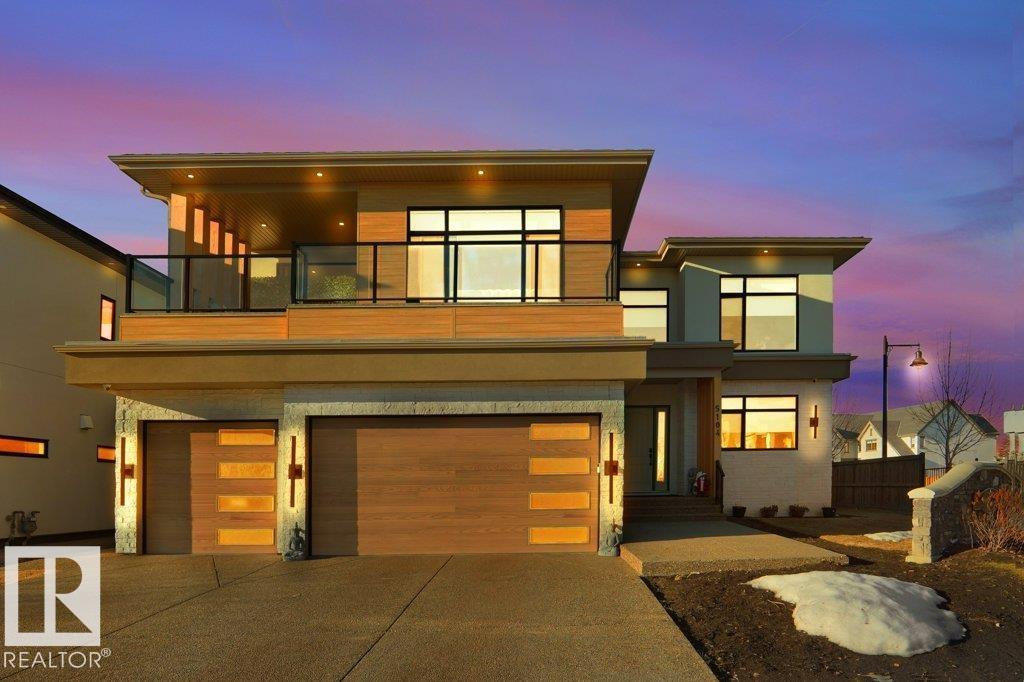
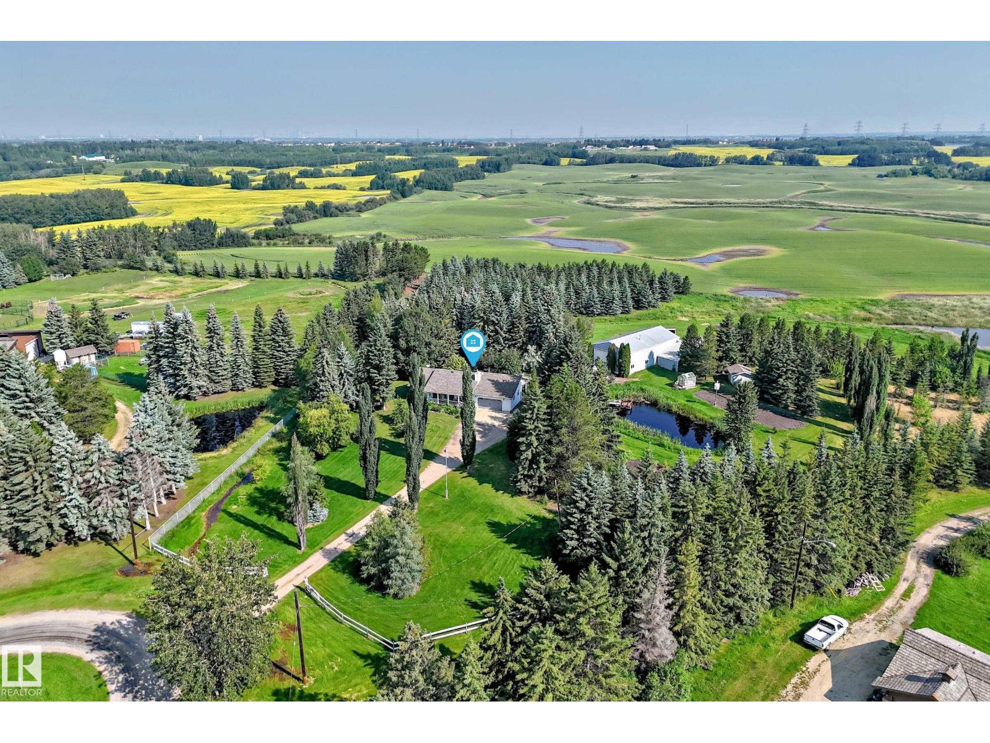
A rare offering in prestigious Jagare Ridge, this extraordinary luxury estate was proudly unveiled as the 2023 Full House Lottery Grand Prize Home. Showcasing refined architecture, premium finishes & exceptional craftsmanship throughout. The thoughtfully designed main level impresses with a grand entrance, formal living & dining spaces, an elegant great room & a chef-inspired kitchen featuring top-tier appliances, custom cabinetry & a wine cellar. An oversized mudroom & courtyard-style deck provide seamless indoor-outdoor living ideal for entertaining. The upper level offers 3 spacious bedrooms, a versatile loft & a convenient laundry room connected to the primary retreat, complete w/a spa-like 5pc ensuite & expansive walk-through wardrobe. The fully finished basement includes a 4th bedroom, full bath, large recreation room & ample storage. Additional highlights include a triple garage, low-maintenance deck & full landscaping. Located alongside Jagare Ridge Golf Course & the serine Whitemud Creek Ravine. (id:66704)
Property Summary
Property Type
Single Family
Building Type
House
Storeys
2
Square Footage
3,688 sqft
Neighbourhood
Hays Ridge Area
Title
Freehold
Land Size
917.64 m²
Built
2022
Property Details
Interior Features
Appliances Included
Dishwasher, Dryer, Garage Door Opener Remote(s), Garage Door Opener, Hood Fan, Oven - Built-in, Microwave, Refrigerator, Gas Stove(s), Washer, Window Coverings