Listed by Nicole A. Etcheverry, Blackmore Real Estate
Listing Description
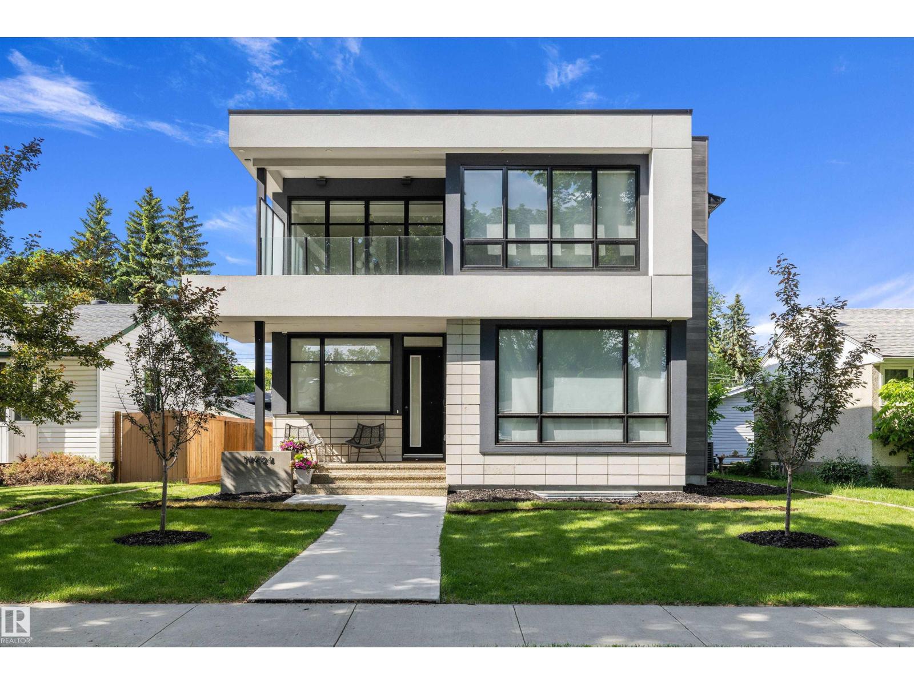
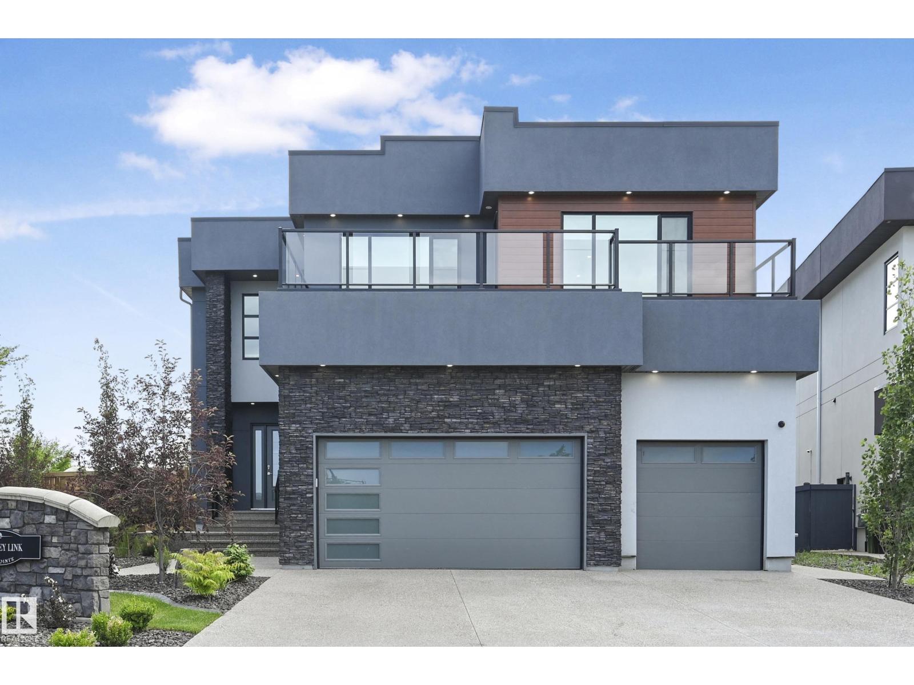
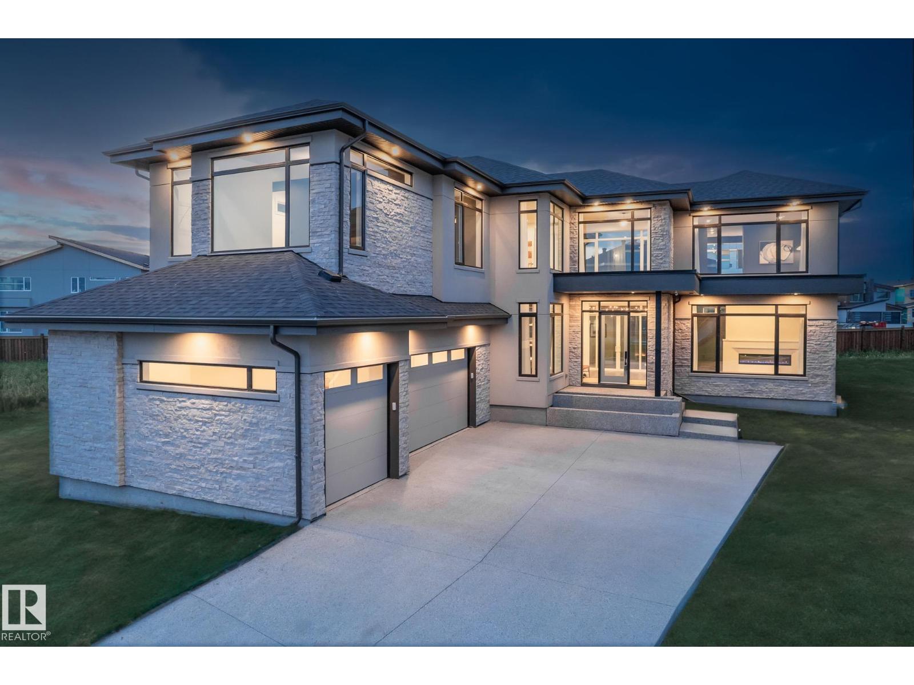
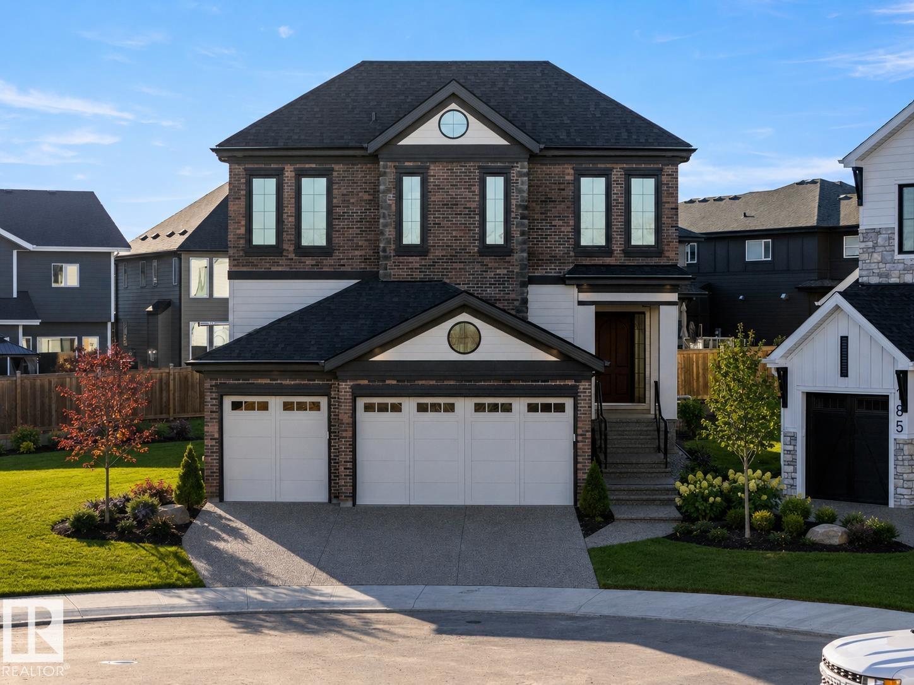
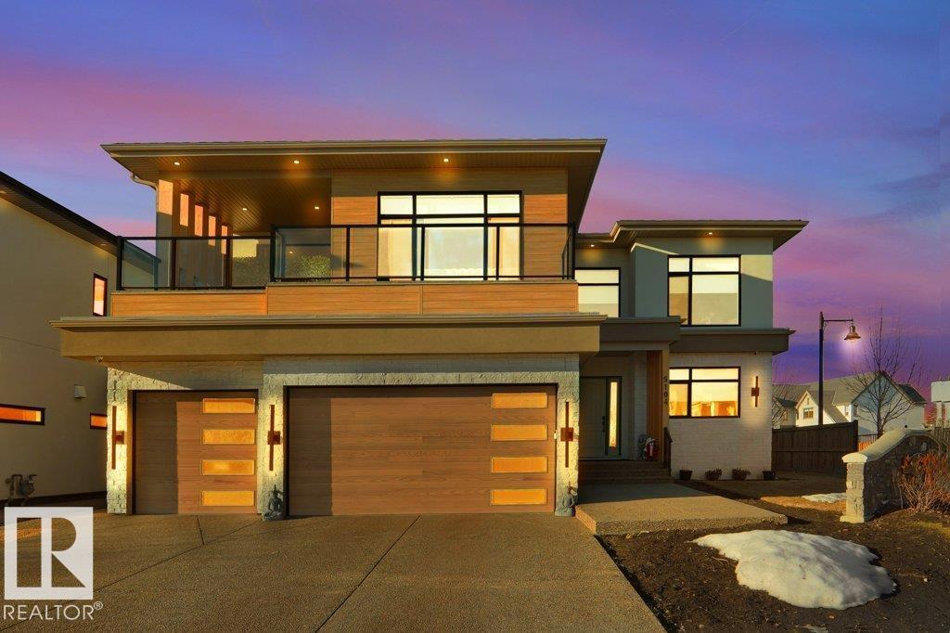
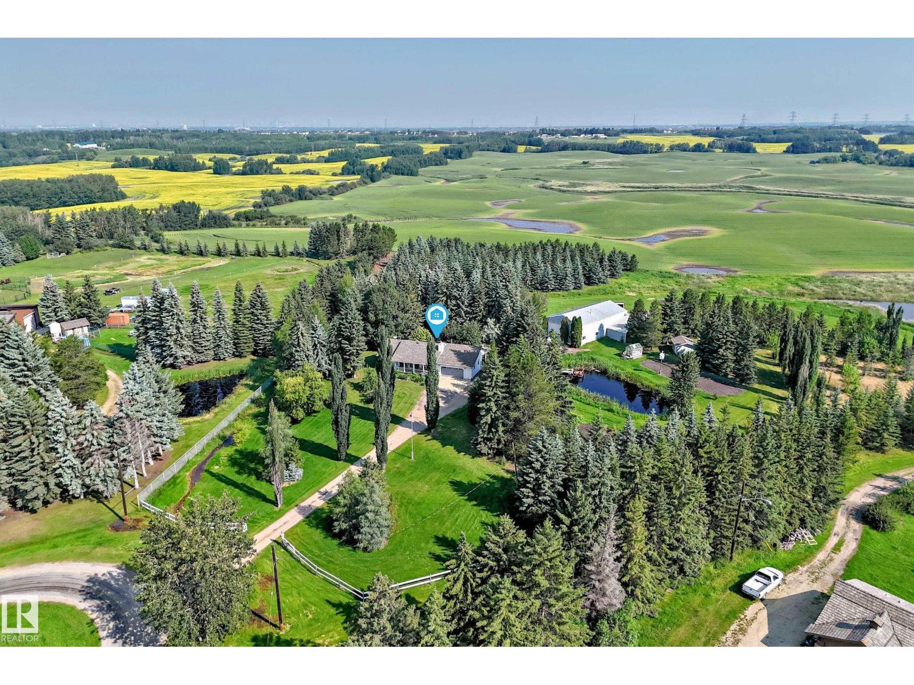
Rarely does a property of this calibre become available in Twin Brooks. Tucked away in a quiet cul-de-sac, backing onto a pond + green space, this fully upgraded estate sits on 1 of the largest pie-shaped lots, offering exceptional privacy + views. With 3,834 sq. ft. above grade, this home was designed for both entertaining + family living. Soaring open-to-below ceilings, a grand staircase, skylights, + expansive windows fill the home w/ natural light. The chef-inspired kitchen features premium appliances, extensive cabinetry, a butler’s kitchen, + spacious dining areas perfect for hosting. The upper level offers 4 bd, including a luxurious primary retreat w/ a 5-pc ensuite + oversized walk-in closet. A 2nd bd features its own ensuite. The fully finished basement includes a recreation area, 5th bd, + a rare indoor swimming pool. Additional highlights include 4 full baths, 2 half baths, a den, dual laundry, automated blinds, 3 fireplaces, a 3-stall garage, multiple decks and a beautifully landscaped yard. (id:66704)
Property Summary
Property Type
Single Family
Building Type
House
Storeys
2
Square Footage
3,889 sqft
Neighbourhood
Twin Brooks
Title
Freehold
Land Size
1,263.02 m²
Built
1995
Property Details
Interior Features
Appliances Included
Dishwasher, Garage Door Opener Remote(s), Hood Fan, Oven - Built-in, Microwave, Stove, Washer, Window Coverings, Dryer, Two Refrigerators, Two Washers
Basement Features
Walk Out
Basement Type
Full (finished)
Fireplace
Yes
Fireplace Type
Unknown
Fireplace Fuel
Gas
Building Features
Features
Cul-de-sac, No Animal Home, No Smoking Home, Skylight