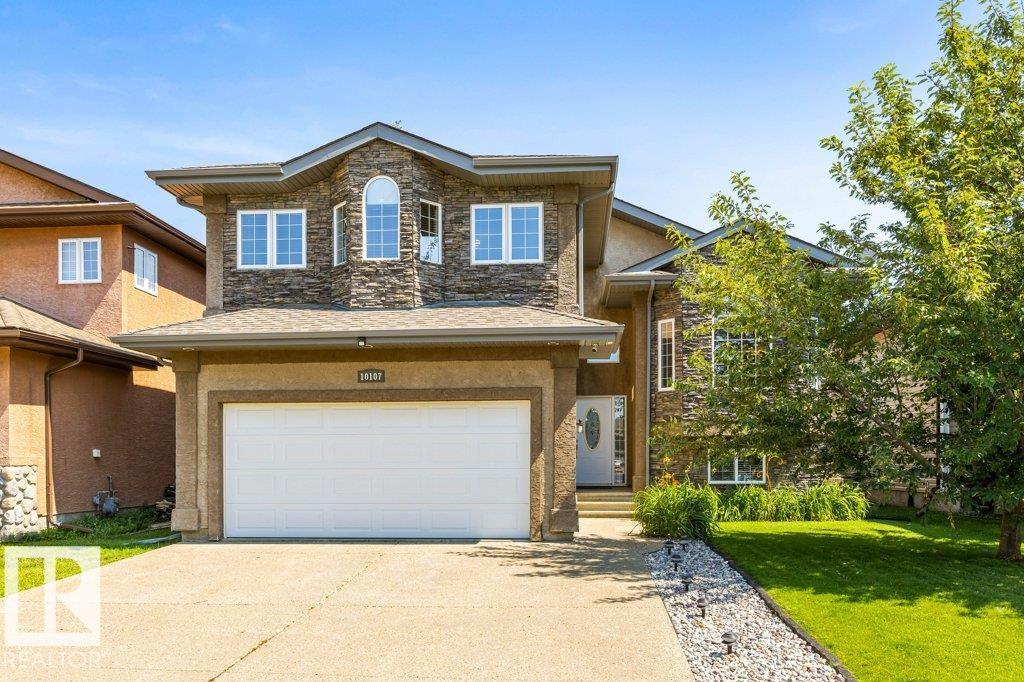
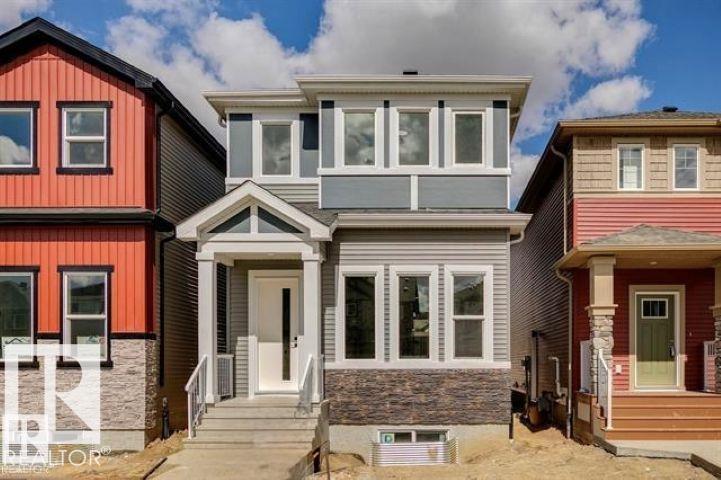
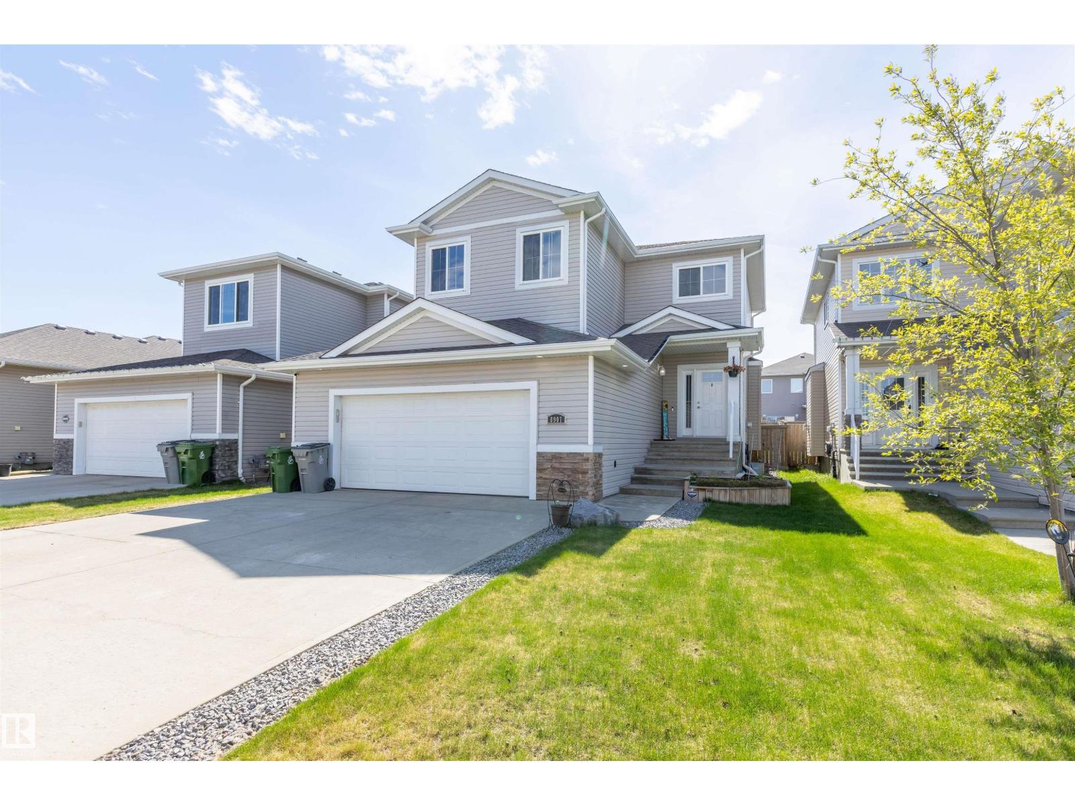
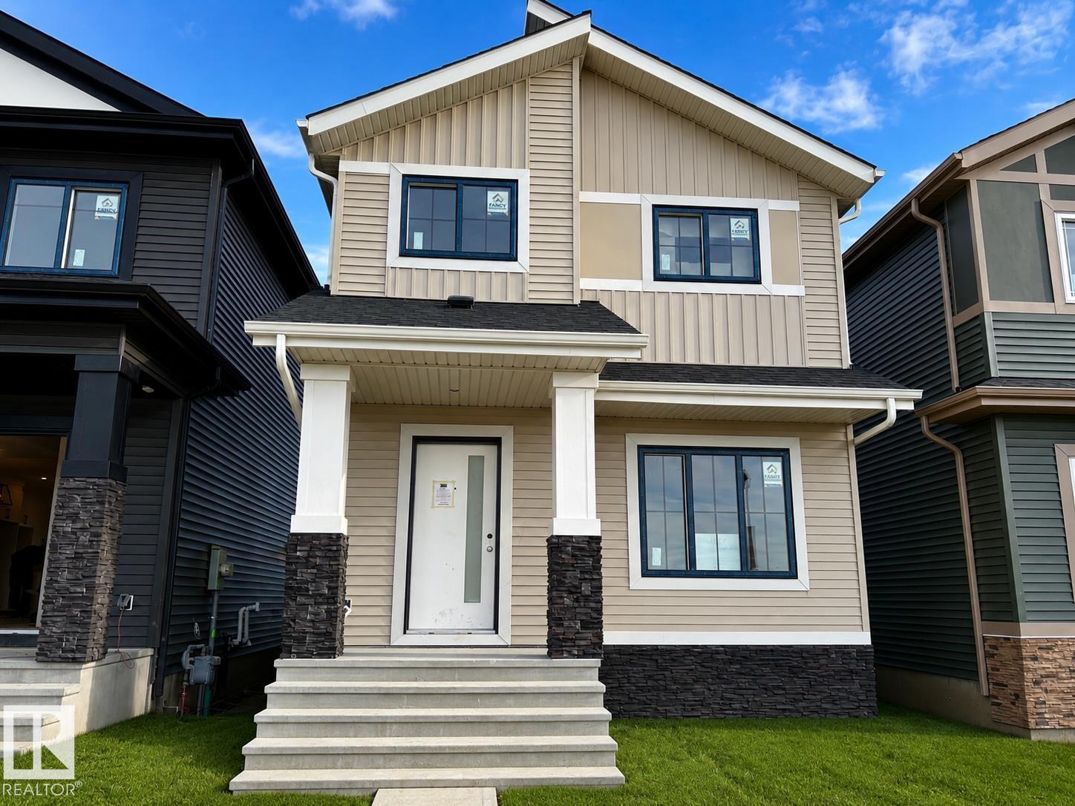
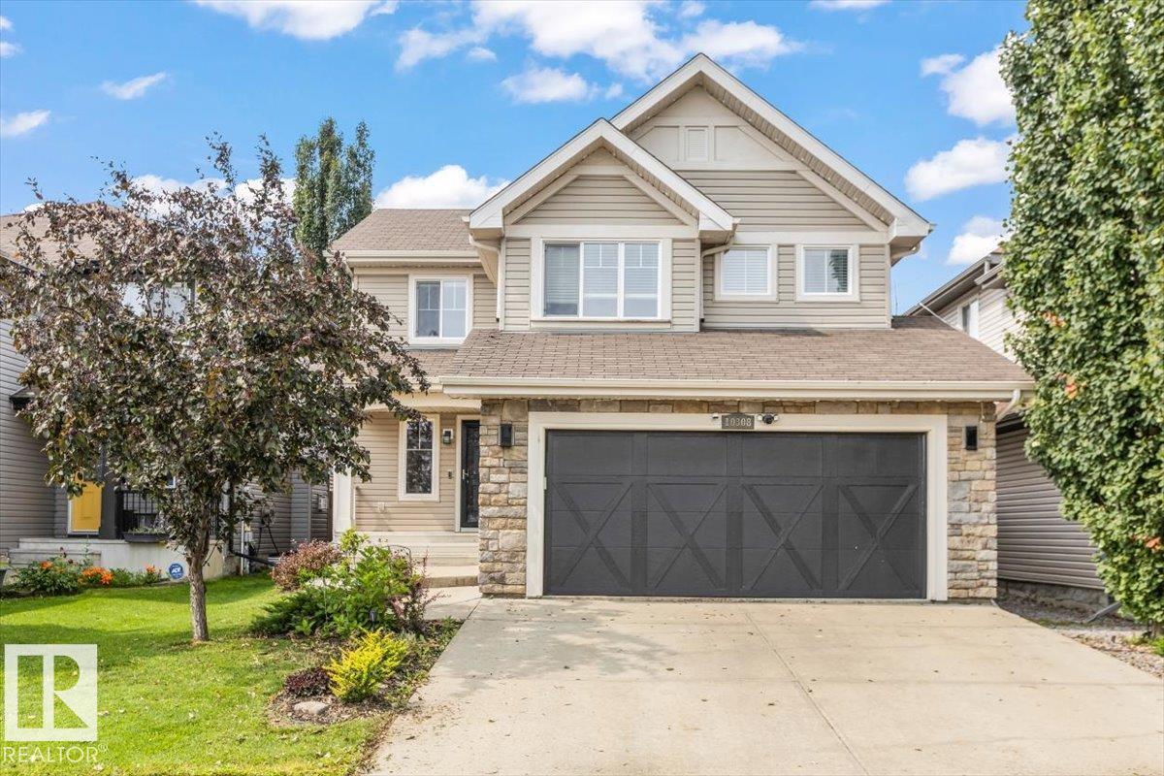
Active

10114 93 Street Morinville St Morinville, Alberta

$529,900

MLS® Number: E4493135

  • Morinville
  • 68 days on market
  • 21 active listings within 1km
4 Beds
4 Baths
2,207 Sqft

Listed by Estre Phyllis Castro, CIR Realty

Listing Description

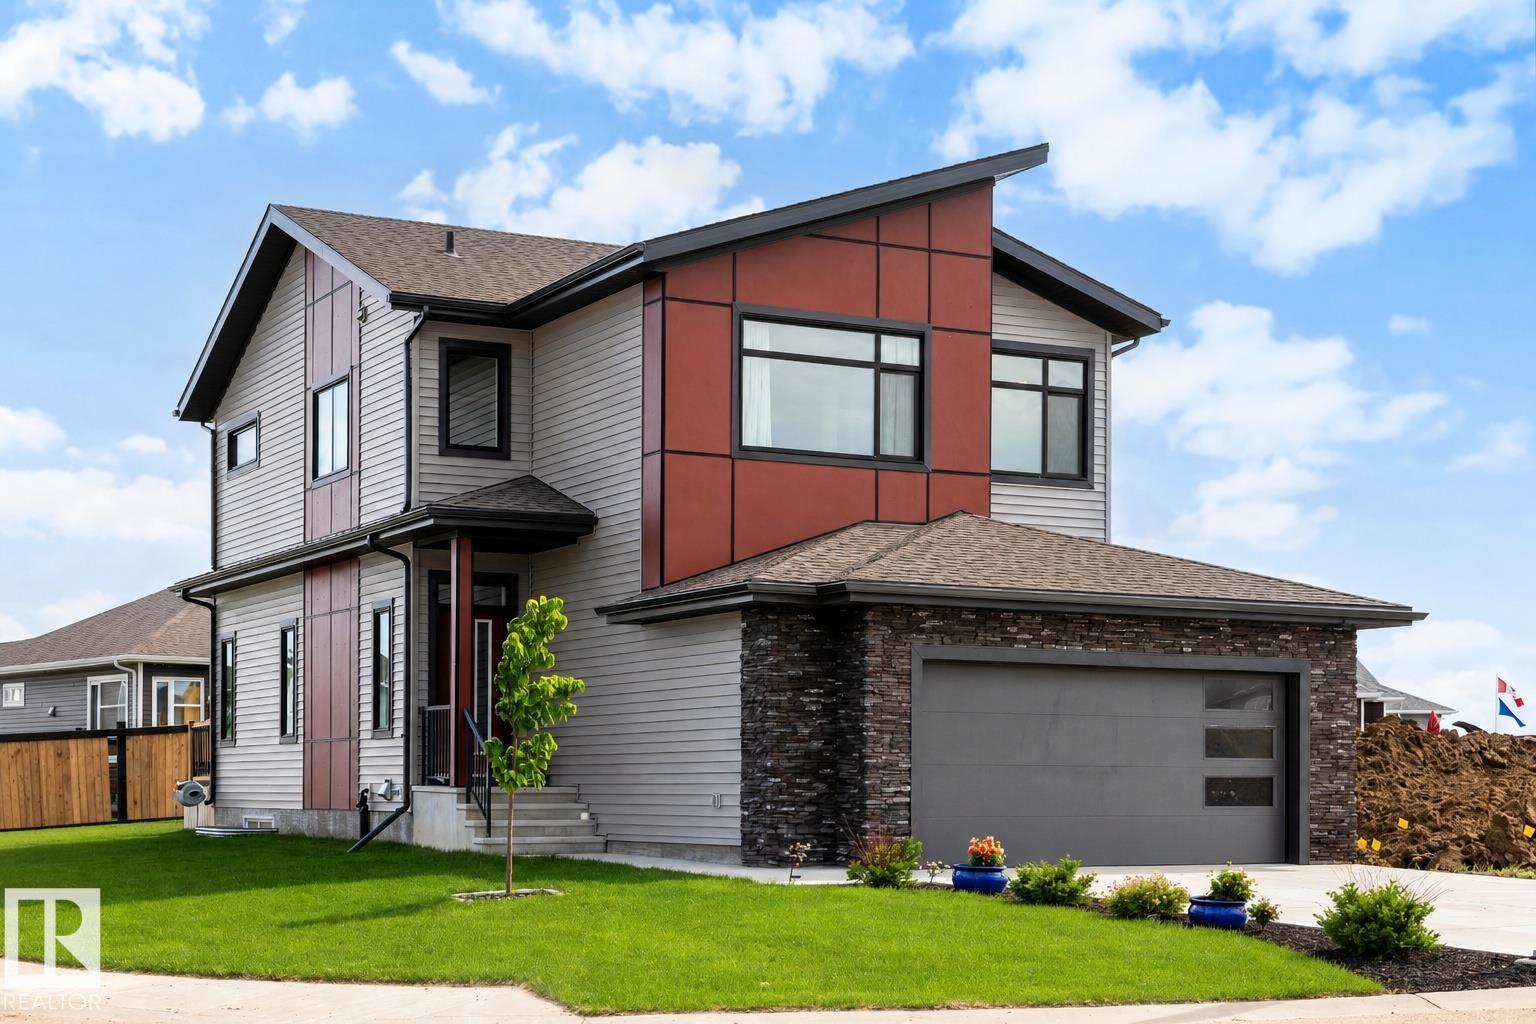
Welcome to this beautifully maintained family home backing onto green space with no rear neighbors, offering privacy and a peaceful setting. Conveniently located within walking distance to schools and grocery stores, close to the Morinville Leisure Centre, and just 15 minutes from Costco in St. Albert. The bright open concept main floor features a cozy living room with fireplace, a stylish kitchen with stainless steel appliances, walk in pantry, and spacious dining area perfect for family meals and entertaining. Upstairs offers a bonus room, 3 bedrooms, and a generous primary suite complete with a walk in closet and ensuite featuring a soaker tub and separate shower. The fully finished basement adds a fourth bedroom, full bathroom, large recreation room, and plenty of storage. The finished garage with epoxy flooring creates a versatile space for hobbies, entertaining, or watching the game with friends. Central air conditioning completes this move in ready home. (id:66704)

Property Summary

Property Type
Single Family
Building Type
House
Storeys
2
Square Footage
2,207 sqft
Neighbourhood
Morinville
Title
Freehold
Land Size
484.12 m²
Built
2010

Property Details

Interior Features

Appliances Included Dishwasher, Dryer, Garage Door Opener Remote(s), Garage Door Opener, Microwave Range Hood Combo, Refrigerator, Storage Shed, Stove, Washer, Window Coverings
Basement Type Full (finished)
Fireplace No

Building Features

Features See Remarks, No Smoking Home
Construction Style Detached

Heating & Cooling

Heating Type Forced Air
Cooling Type Central Air Conditioning

Neighbourhood Features

Amenities Nearby Playground, Schools

Additional Details

Basement Development Finished
Fire Protection Smoke Detectors
Half Bath Total 1

Measurements

Square Footage 2,207 Sqft

Rooms

Basement
Bedroom 4 2.90 m x 3.07 m 9'6" x 10'1"
Recreation Room Measurements not available x 14 m
Recreation Room Measurements not available x 10 m
Storage 2.08 m x 2.62 m 6'10" x 8'7"
Main Level
Living Room Measurements not available x 14 m
Dining Room 3.07 m x 2.59 m 10'1" x 8'6"
Kitchen 4.29 m x 4.57 m 14'1" x 15'
Upper Level
Primary Bedroom 3.96 m x 5.97 m 13' x 19'7"
Bedroom 2 3.07 m x 3.05 m 10'1" x 10'
Bedroom 3 3.10 m x 3.96 m 10'2" x 13'
Bonus Room 5.00 m x 4.27 m 16'5" x 14'

Additional Land Details

Acreage No
Land Amenities Playground, Schools
Size Irregular 484.12

Location

Talk to us

Questions about this home?

Call or email our team directly — no forms, no waiting on a callback.

Call (780) 000-0000