Active

10308 96 St Morinville, Alberta

$485,000

MLS® Number: E4502996

  • Morinville
  • 8 days on market
  • 20 active listings within 1km
4 Beds
3 Baths
1,913 Sqft

Listed by Brent W. Melville, RE/MAX Real Estate

Listing Description

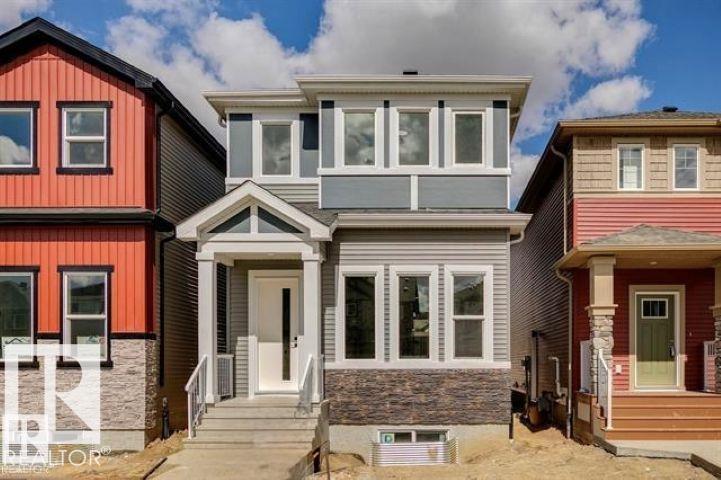
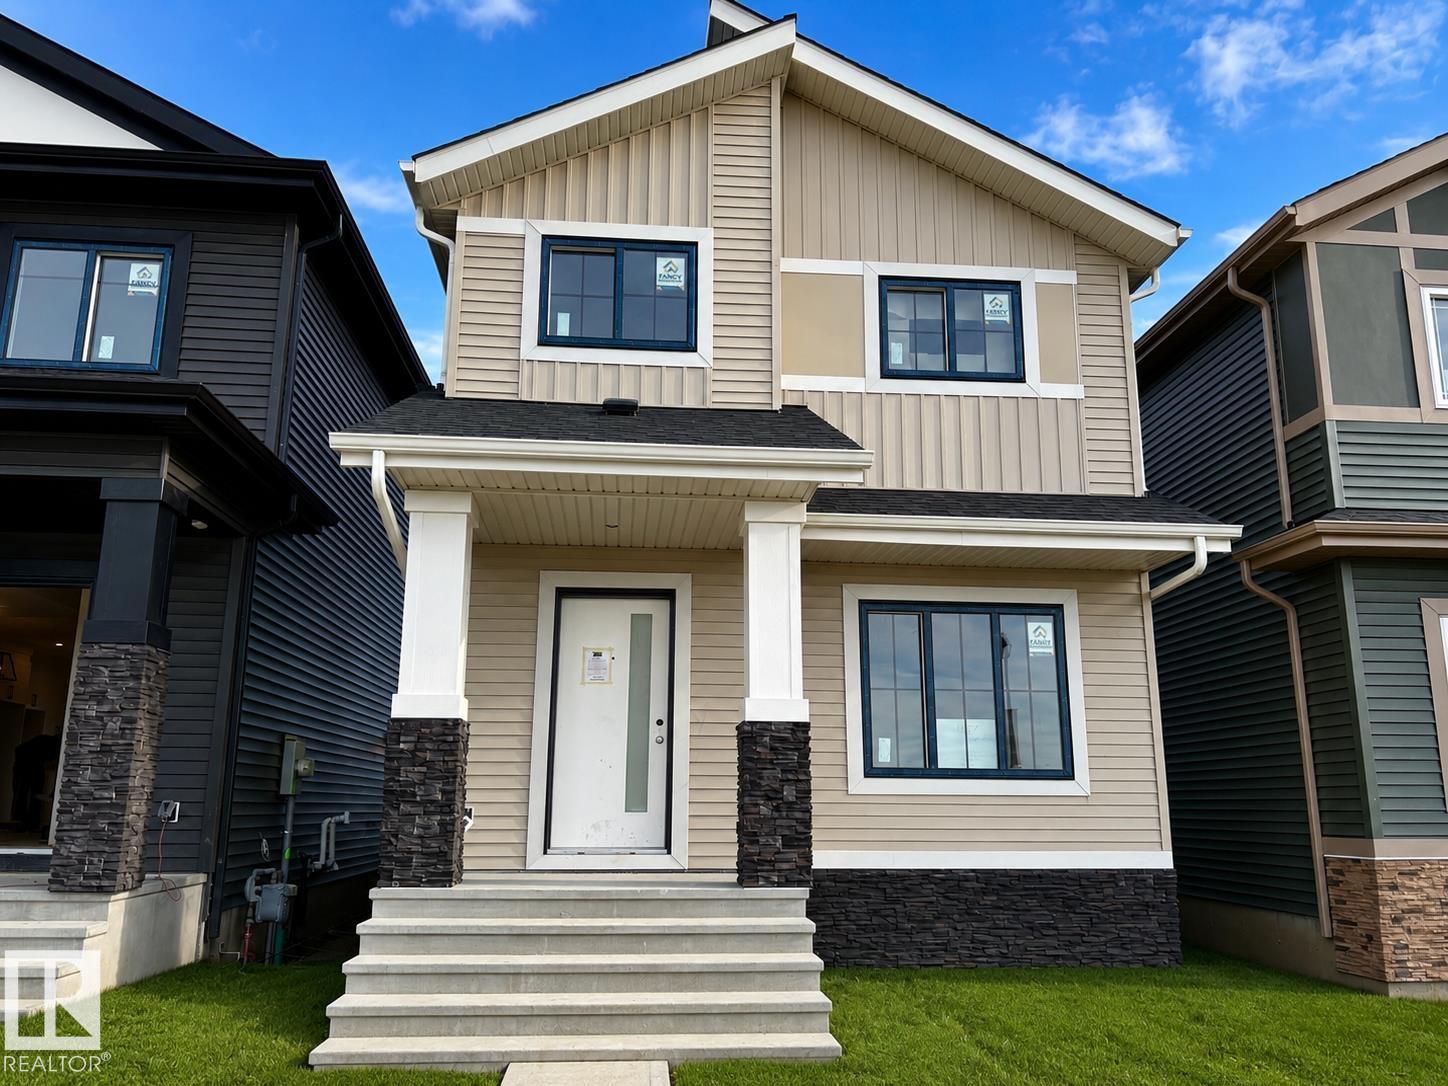
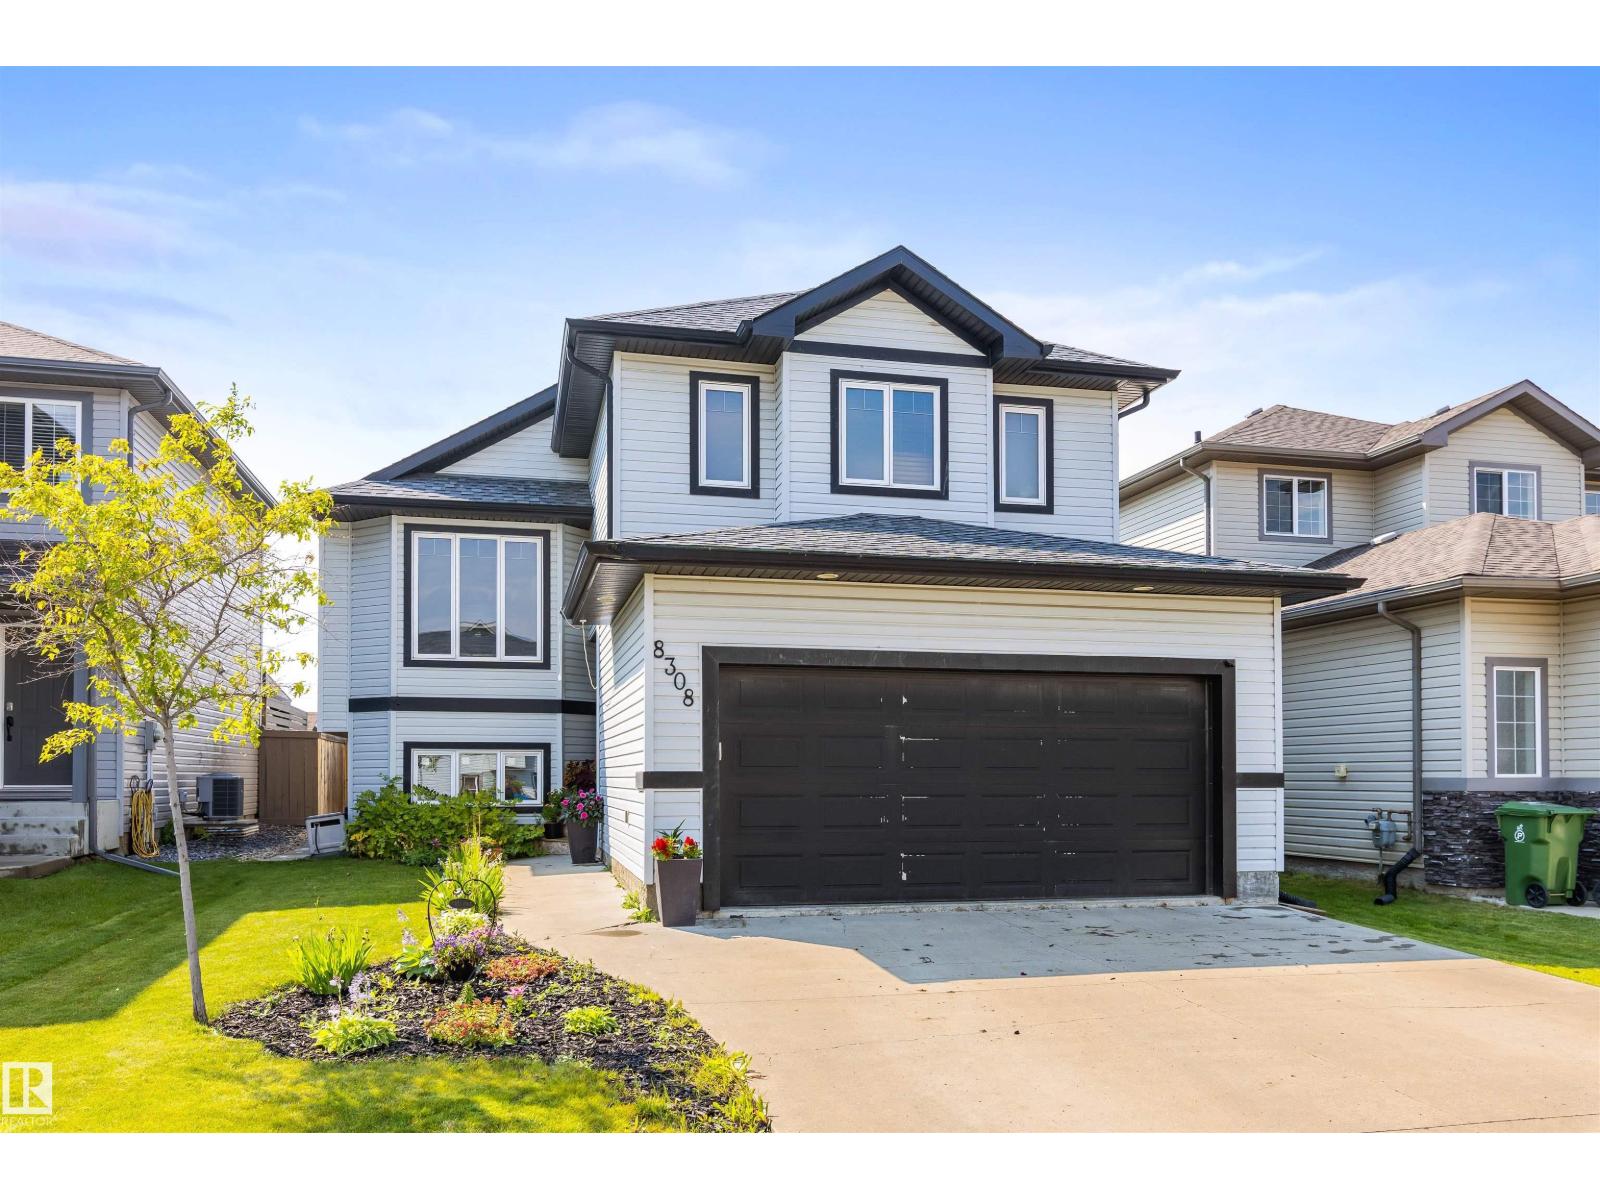
Welcome to this well cared for 3 bedroom, 2.5 bathroom two storey in the Lakes of Morinville. The main floor offers a functional layout with a spacious kitchen featuring maple cabinetry, granite countertops, stainless steel appliances, and a walk in pantry. Upstairs, you’ll find a large bonus room with a vaulted ceiling, along with three bedrooms including the large primary bedroom with a private ensuite, separate shower, and relaxing soaker tub. The home also features air conditioning for added comfort. The basement features DRIcore flooring and is roughed in for a future bathroom, offering great potential for future development. Outside, enjoy the big southwest facing backyard with a large deck and pergola, providing plenty of space for summer BBQs and entertaining. Located close to schools, parks and amenities, with an easy commute to CFB Edmonton. (id:66704)
Property Summary

Property Type
Single Family
Building Type
House
Storeys
2
Square Footage
1,913 sqft
Neighbourhood
Morinville
Title
Freehold
Land Size
426.43 m²
Built
2007

Property Details

Interior Features

Appliances Included Dishwasher, Dryer, Hood Fan, Refrigerator, Stove, Washer, Window Coverings
Basement Type Full (partially Finished)
Fireplace No

Building Features

Construction Style Detached

Heating & Cooling

Heating Type Forced Air

Neighbourhood Features

Amenities Nearby Golf Course, Playground, Schools, Shopping

Additional Details

Amenities Vinyl Windows
Basement Development Partially Finished
Half Bath Total 1

Measurements

Square Footage 1,913 Sqft

Rooms

Basement
Bedroom 4 3.04 m x 6.68 m 10' x 21'11"
Recreation Room 5.37 m x 5.43 m 17'7" x 17'10"
Main Level
Living Room 3.26 m x 4.57 m 10'8" x 15'
Dining Room 5.12 m x 3.34 m 16'10" x 10'11"
Kitchen 3.37 m x 4.10 m 11'1" x 13'5"
Laundry Room 2.10 m x 2.74 m 6'11" x 9'
Upper Level
Family Room 5.49 m x 4.63 m 18' x 15'2"
Primary Bedroom 4.60 m x 5.12 m 15'1" x 16'10"
Bedroom 2 3.45 m x 3.35 m 11'4" x 11'
Bedroom 3 3.26 m x 3.48 m 10'8" x 11'5"

Lot Features

Fencing Fence

Additional Land Details

Acreage No
Land Amenities Golf Course, Playground, Schools, Shopping
Size Irregular 426.43

Location

Talk to us

Questions about this home?

Call or email our team directly — no forms, no waiting on a callback.

Call (780) 000-0000