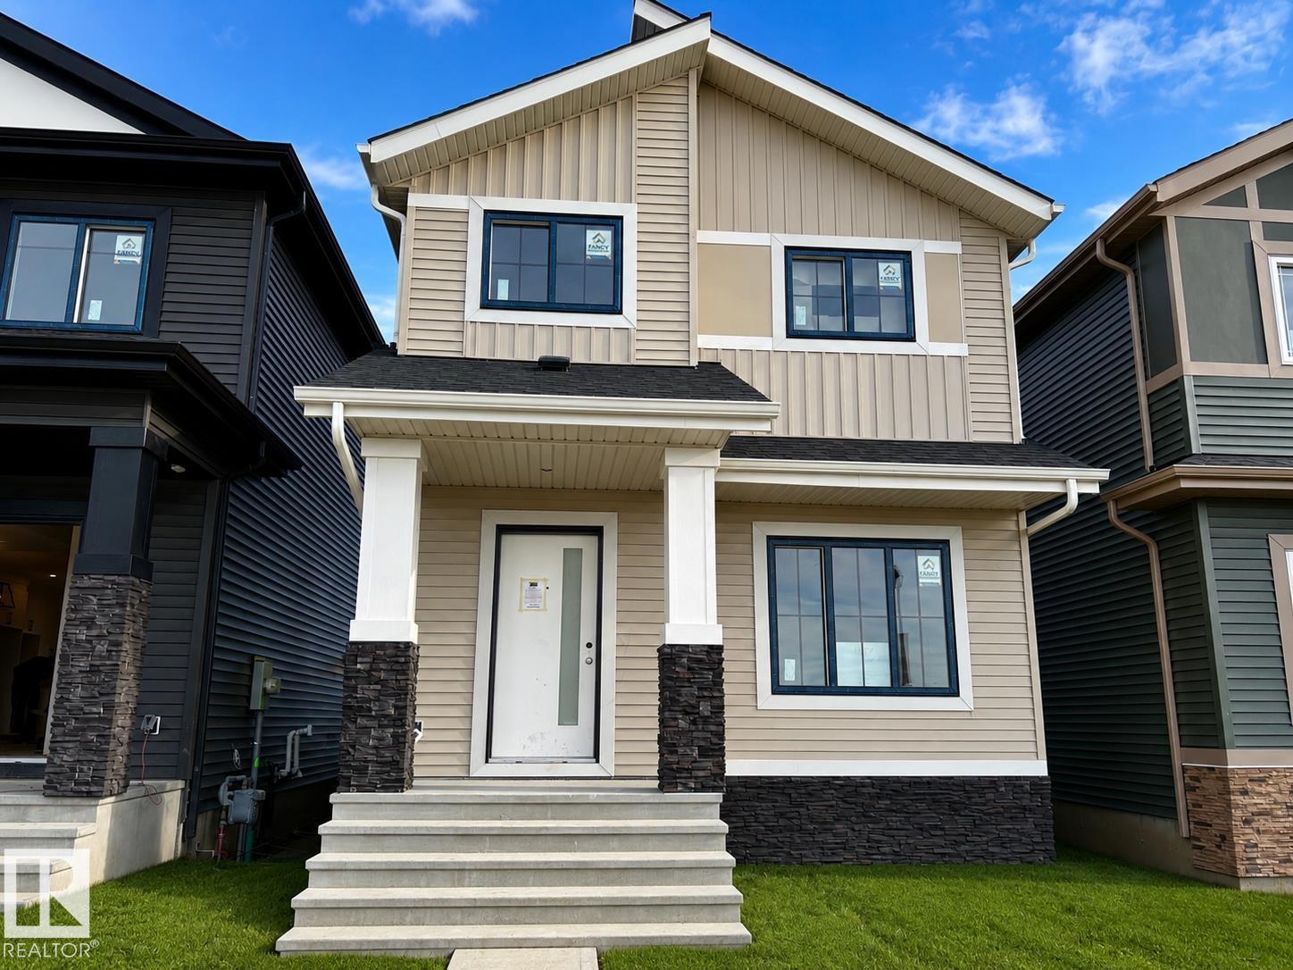
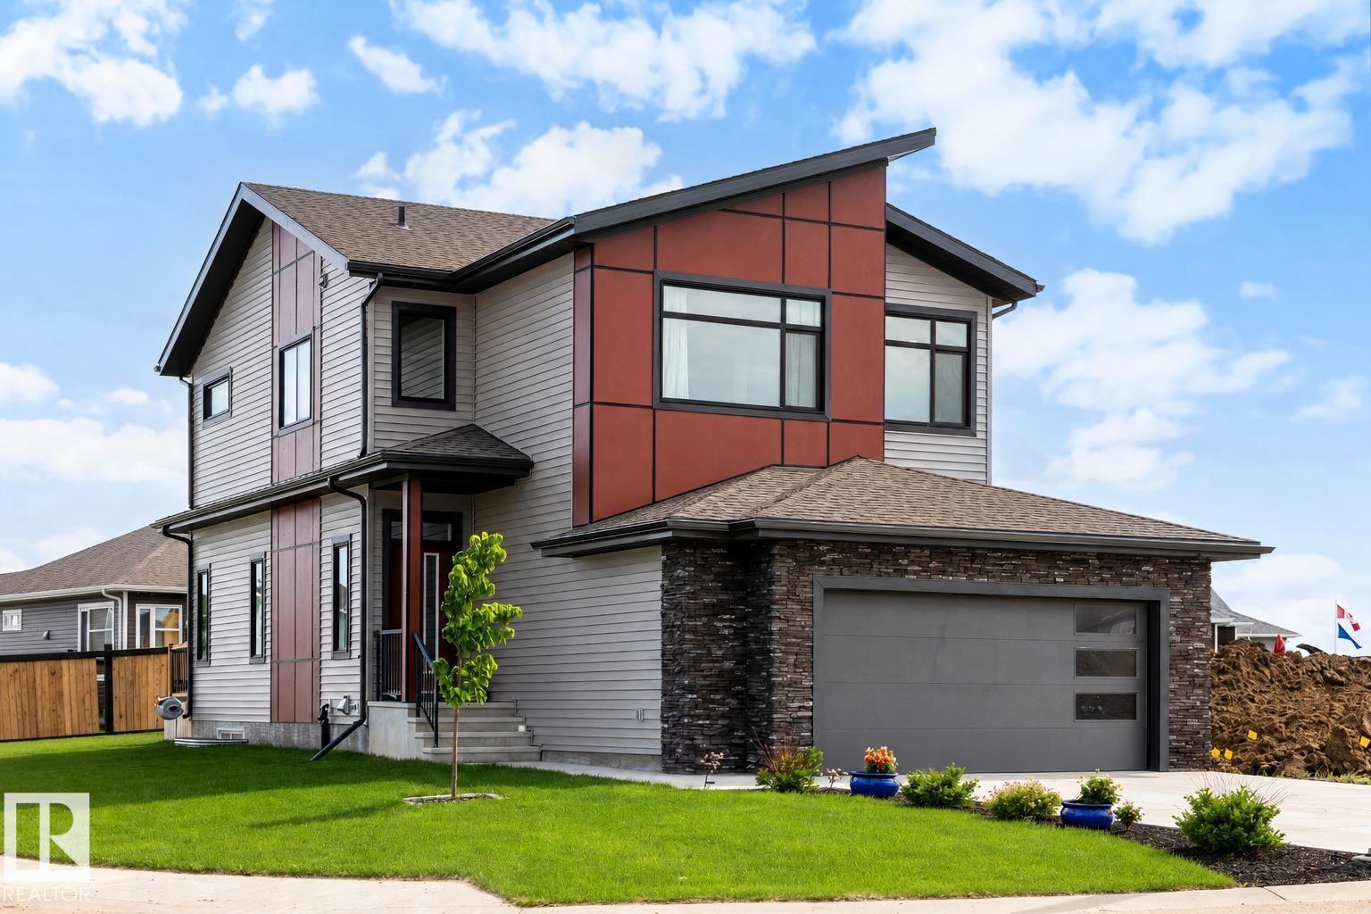
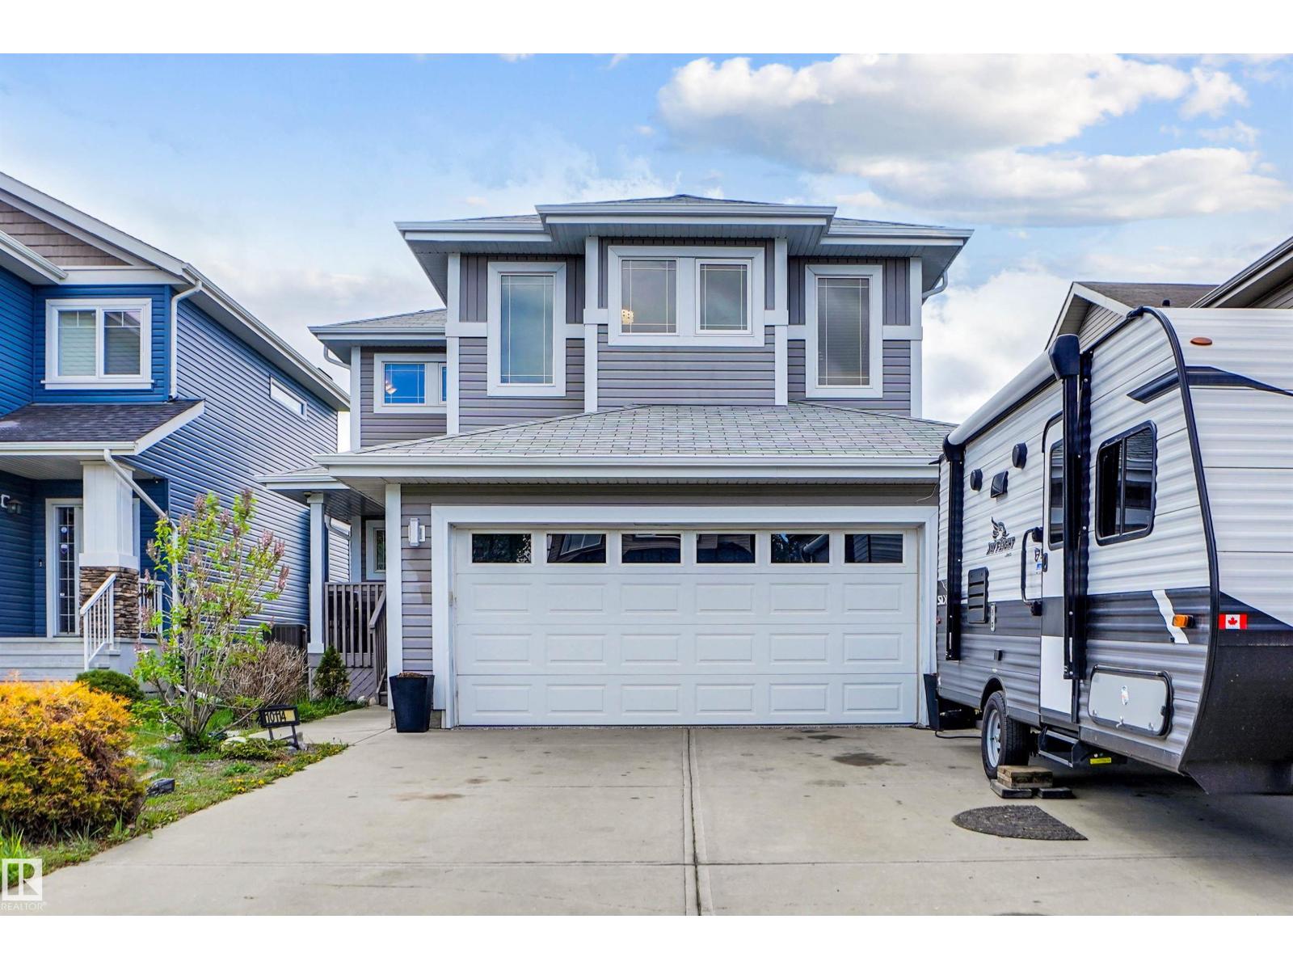
Stunning 1,692 sq. ft. two-storey home with a floor plan that must be seen to be appreciated. Upon entering, you’re welcomed by soaring 11-foot ceilings in the living room, complemented by luxury vinyl plank flooring throughout. Just a few steps up, the spacious dining area overlooks the beautifully designed chef’s kitchen featuring stunning white shaker cabinetry, quartz countertops, tiled backsplash, pendant lighting, & a full set of stainless steel appliances. Elegant wrought iron railings add to the home’s modern appeal. The upper level features a spacious primary bedroom complete with a 3-piece ensuite, along with two additional generously sized bedrms, convenient upper-floor laundry, & a versatile bonus rm — perfect for a family rm, home office, or play area. Additional upgrades include a separate entrance, gas line to deck, soaring 11 ft. basement ceilings, electric fireplace, upgraded lighting & plumbing packages, 12 x 24 Euro Tile, & an abundance of windows that flood the home with natural light. (id:66704)
Property Summary
Property Type
Single Family
Building Type
House
Storeys
2
Square Footage
1,692 sqft
Neighbourhood
Morinville
Title
Freehold
Built
2025
Property Details
Interior Features
Appliances Included
Dishwasher, Garage Door Opener, Hood Fan, Refrigerator, Stove
Basement Type
Full (unfinished)
Fireplace
Yes
Fireplace Type
Insert
Fireplace Fuel
Electric
Building Features
Features
See Remarks, Flat Site, Exterior Walls- 2x6", No Animal Home, No Smoking Home, Level