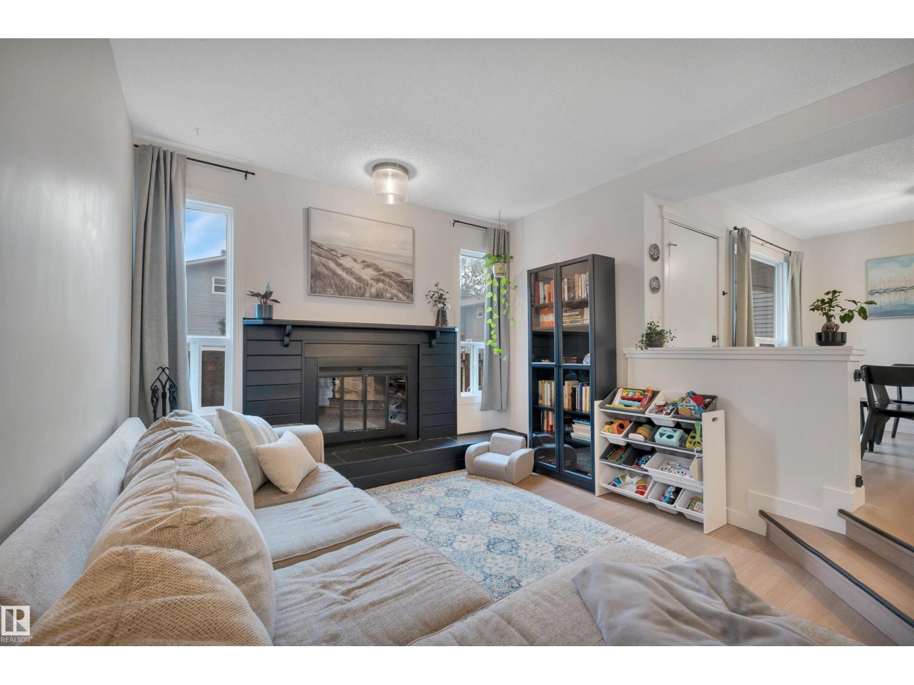
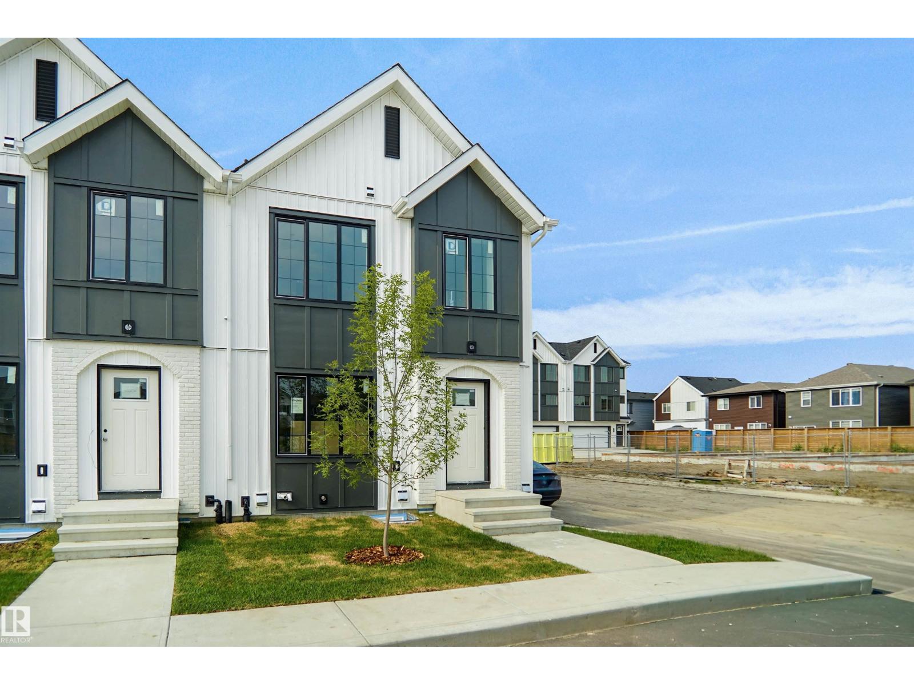
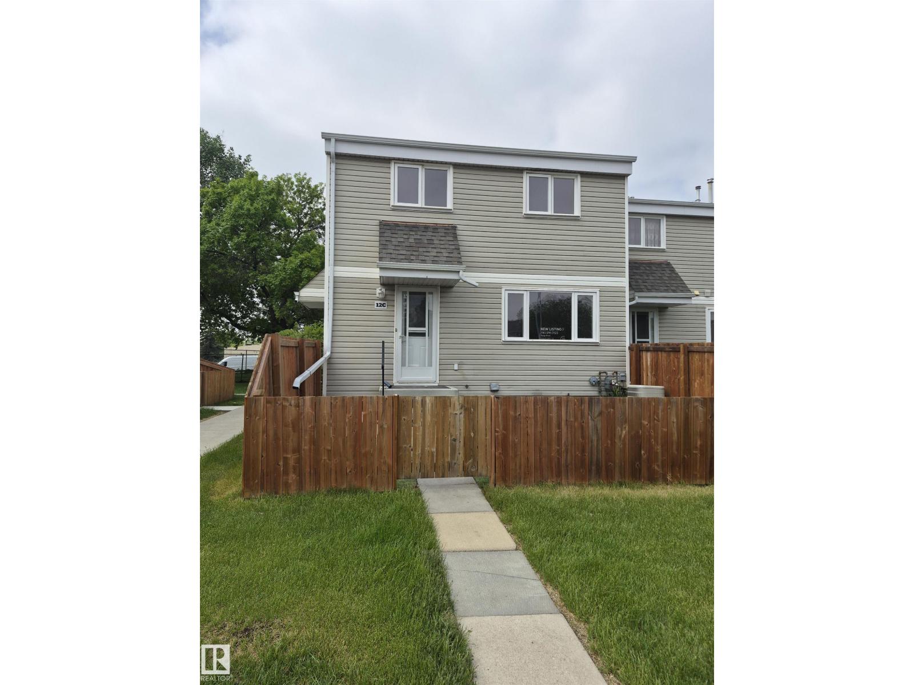
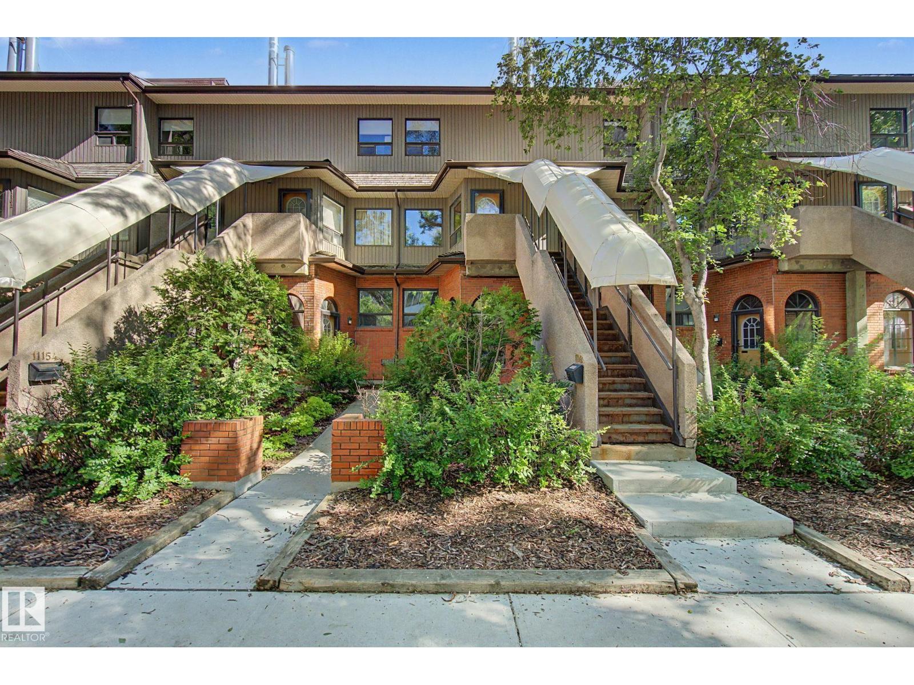
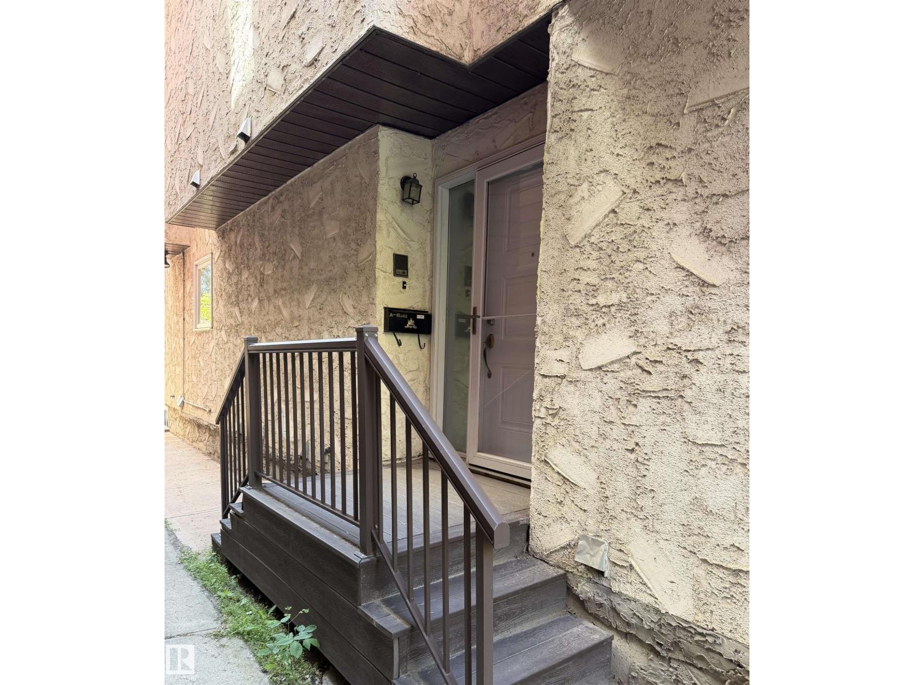
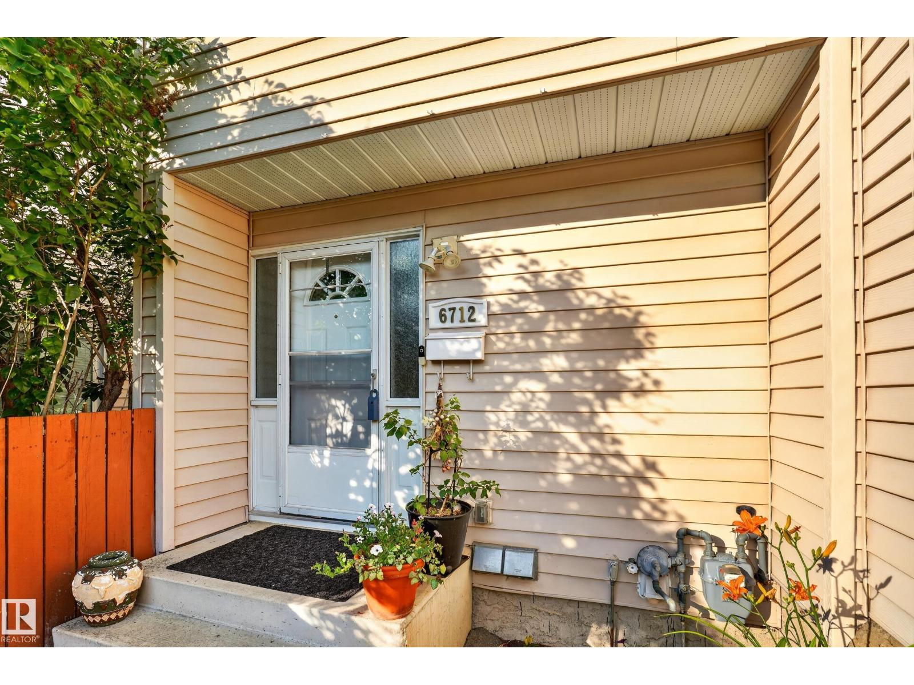
Welcome home to this beautifully maintained 2-bedroom, 2-bathroom townhouse in the sought-after community of Eaux Claires! This stylish 3-storey home features an open-concept layout with a bright kitchen offering ample cabinetry, generous counter space, a functional island with an eating bar, and seamless flow into the living and dining areas. Upstairs, you'll find two generous bedrooms, including a spacious primary suite with a private ensuite, plus the convenience of upper-floor laundry. A double tandem attached garage provides secure parking for two vehicles along with additional storage. Ideally located just steps from parks, schools, public transit, and Namao Centre, with quick access to shopping, restaurants, Anthony Henday Drive, and 97 Street. This is the perfect opportunity for first-time buyers, professionals, or anyone seeking low-maintenance living in a fantastic location. (id:66704)
Property Summary
Property Type
Single Family
Building Type
Row / Townhouse
Storeys
2
Square Footage
1,261 sqft
Neighbourhood
Eaux Claires
Title
Condominium/Strata
Land Size
135.88 m²
Built
2014
Property Details
Interior Features
Appliances Included
Dishwasher, Dryer, Garage Door Opener Remote(s), Garage Door Opener, Refrigerator, Stove, Washer, Window Coverings
Basement Type
None
Fireplace
No
Building Features
Features
Park/reserve, No Animal Home, No Smoking Home
Construction Style
Attached
Heating & Cooling
Heating Type
Forced Air
Cooling Type
Central Air Conditioning
Neighbourhood Features
Community Features
Public Swimming Pool
Amenities Nearby
Golf Course, Playground, Public Transit, Schools, Shopping
Measurements
Square Footage
1,261 Sqft
Rooms
Main Level
Living Room
4.14 m x 4.47 m13'7" x 14'8"
Dining Room
2.97 m x 3.20 m9'9" x 10'6"
Kitchen
4.14 m x 4.47 m13'7" x 14'8"
Primary Bedroom
3.45 m x 3.71 m11'4" x 12'2"
Bedroom 2
3.43 m x 3.28 m11'3" x 10'9"
Additional Land Details
Acreage
No
Land Amenities
Golf Course, Playground, Public Transit, Schools, Shopping