Active

10344a 121 St NW Edmonton, Alberta

$265,000

MLS® Number: E4497941

  • Wîhkwêntôwin
  • 40 days on market
  • 167 active listings within 1km
1 Beds
2 Baths
1,380 Sqft

Listed by Marlise Alves, Real Broker

Listing Description

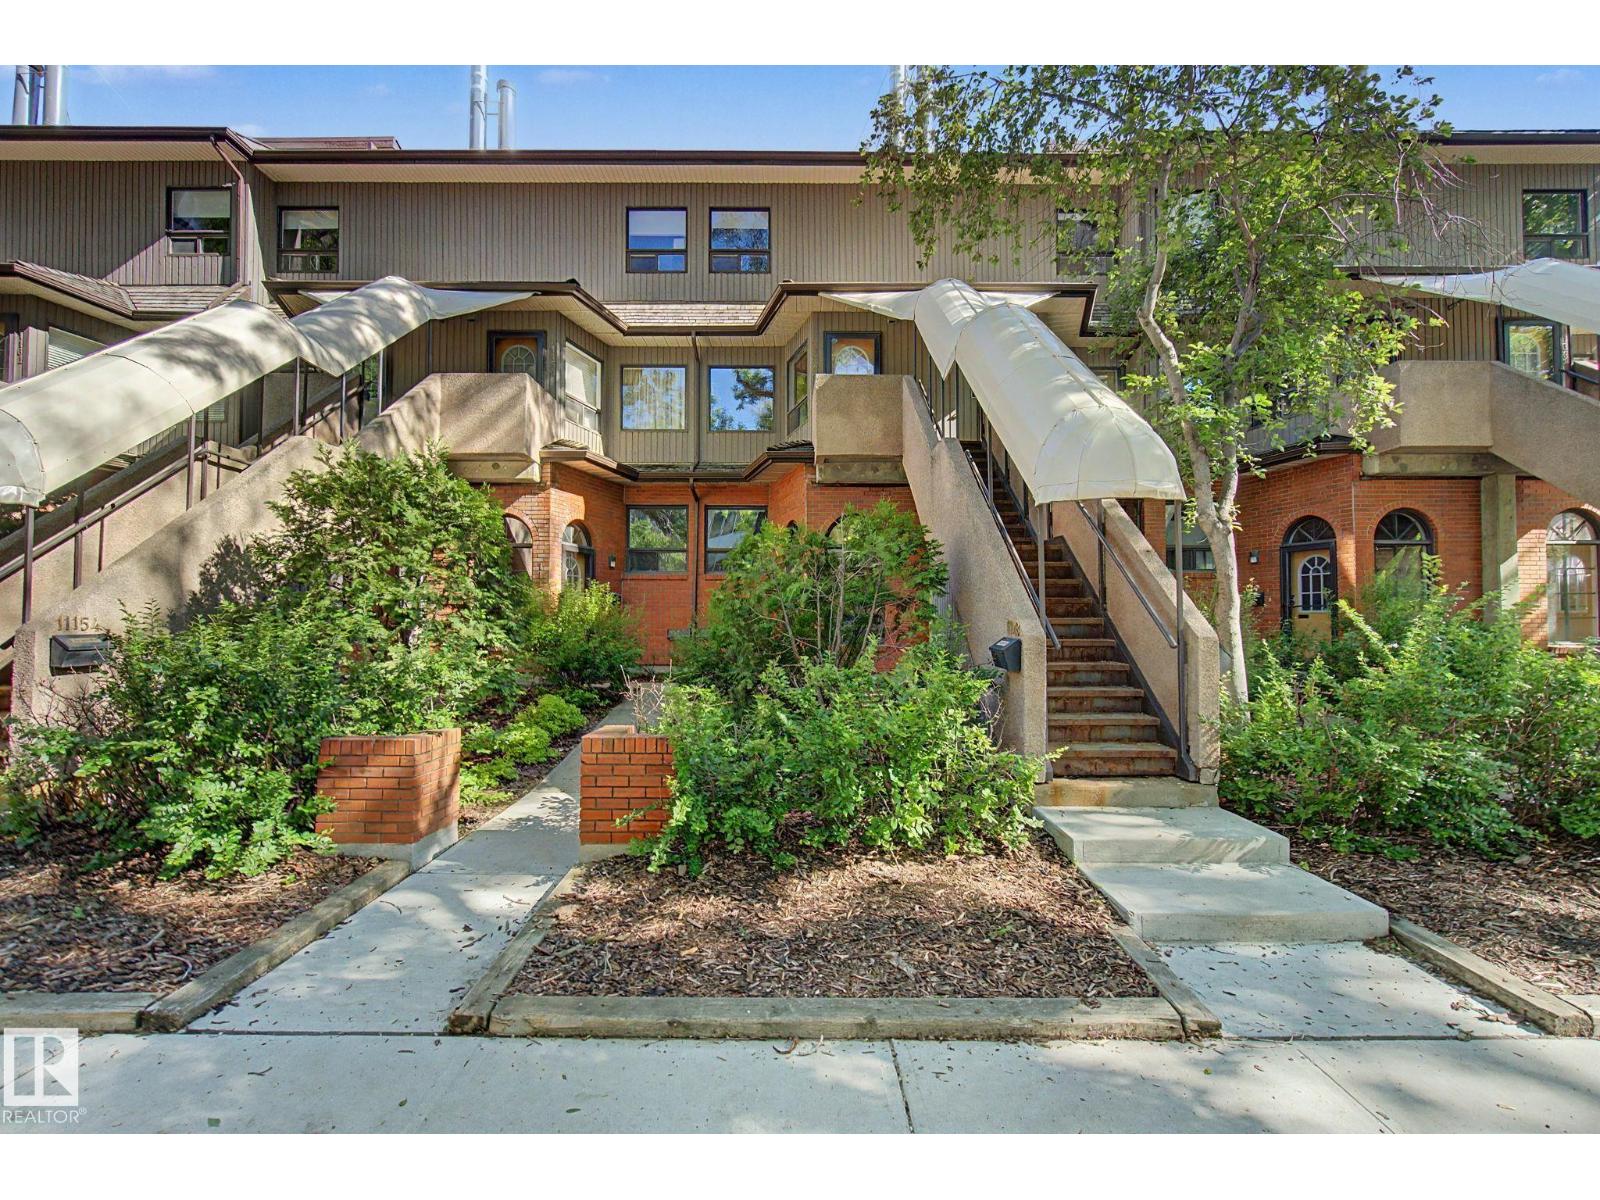
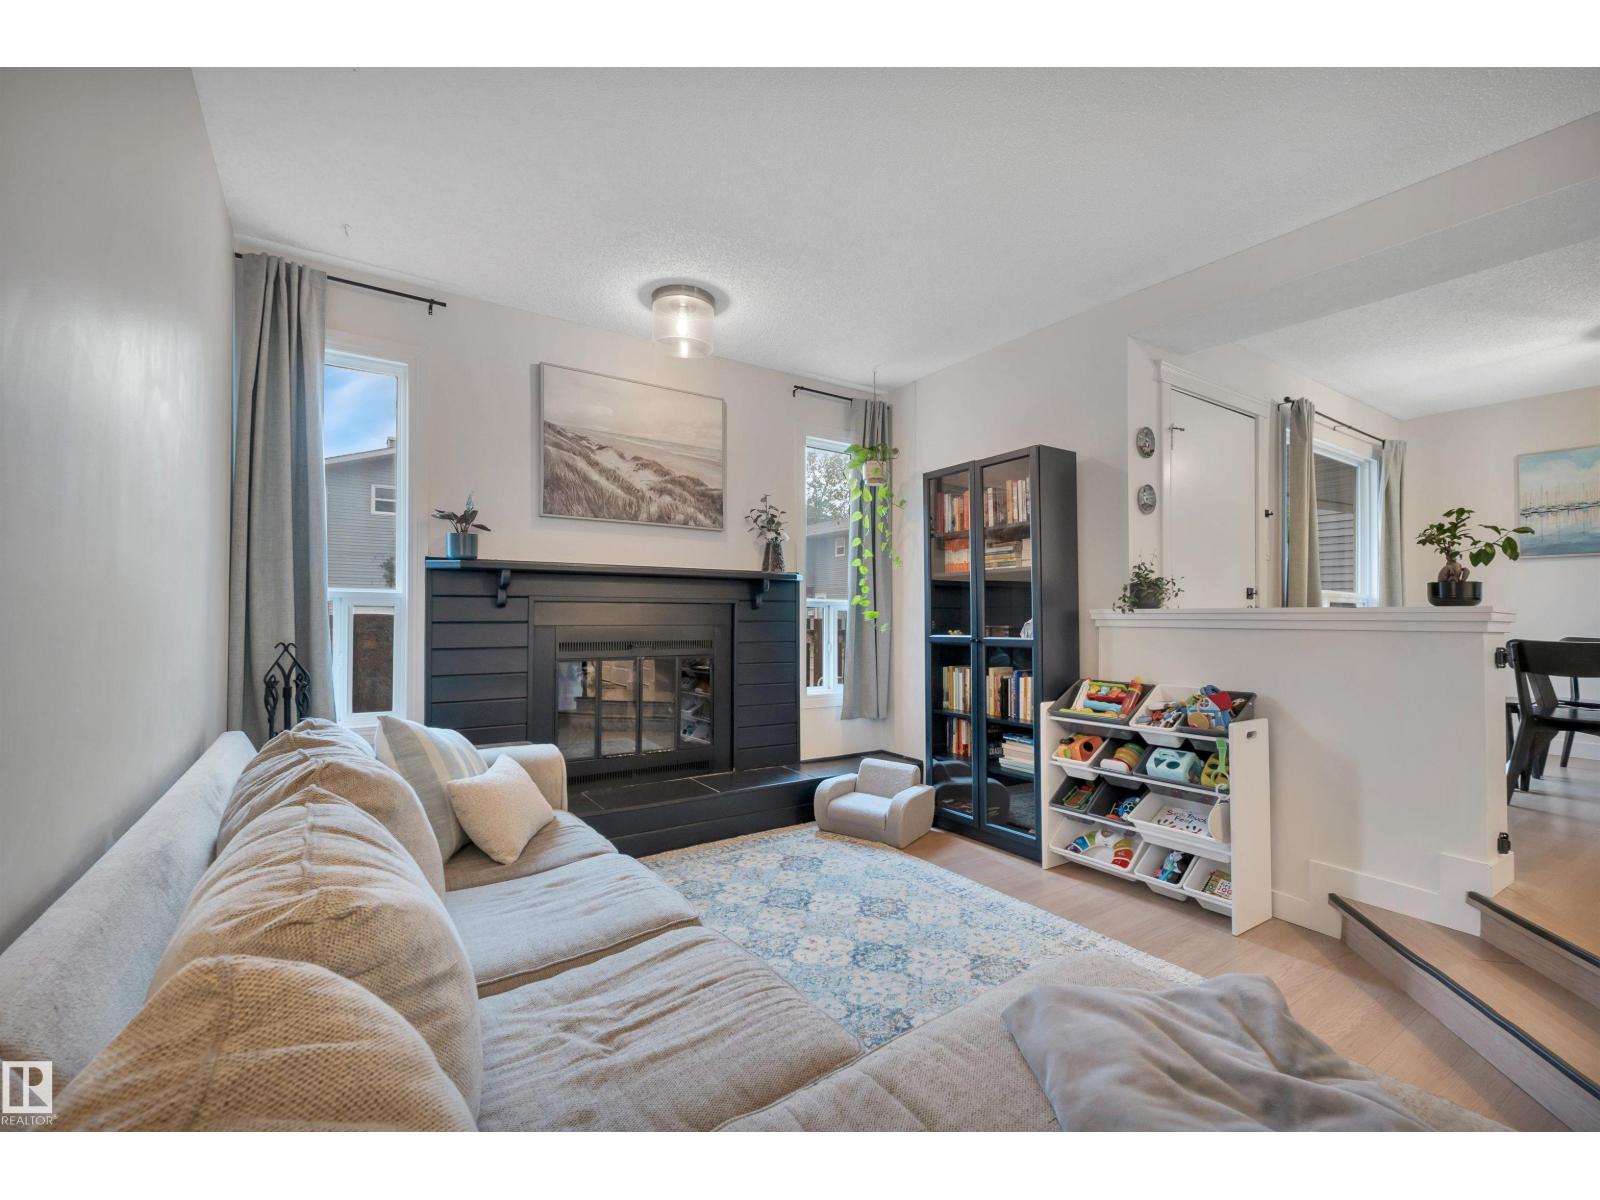
Discover the potential in this spacious 3-storey townhouse-style condo, offering nearly 1400 sq. ft. of finished living space, including a partly finished basement. Featuring 1 bedroom and 2 full bathrooms, this home offers a unique layout with plenty of space to personalize and make your own. The bright living room showcases a cozy wood-burning fireplace, creating a welcoming atmosphere with endless possibilities. While the home could benefit from some TLC to restore it to its full potential, it presents an incredible opportunity for anyone looking to add their own style and value. Ideally situated just blocks from Edmonton's beautiful River Valley trail system and within walking distance to downtown, you'll also enjoy convenient access to parks, shopping, restaurants, schools, public transit, and all the amenities this vibrant community has to offer, with its unbeatable location, generous living space, and outstanding potential. (id:66704)
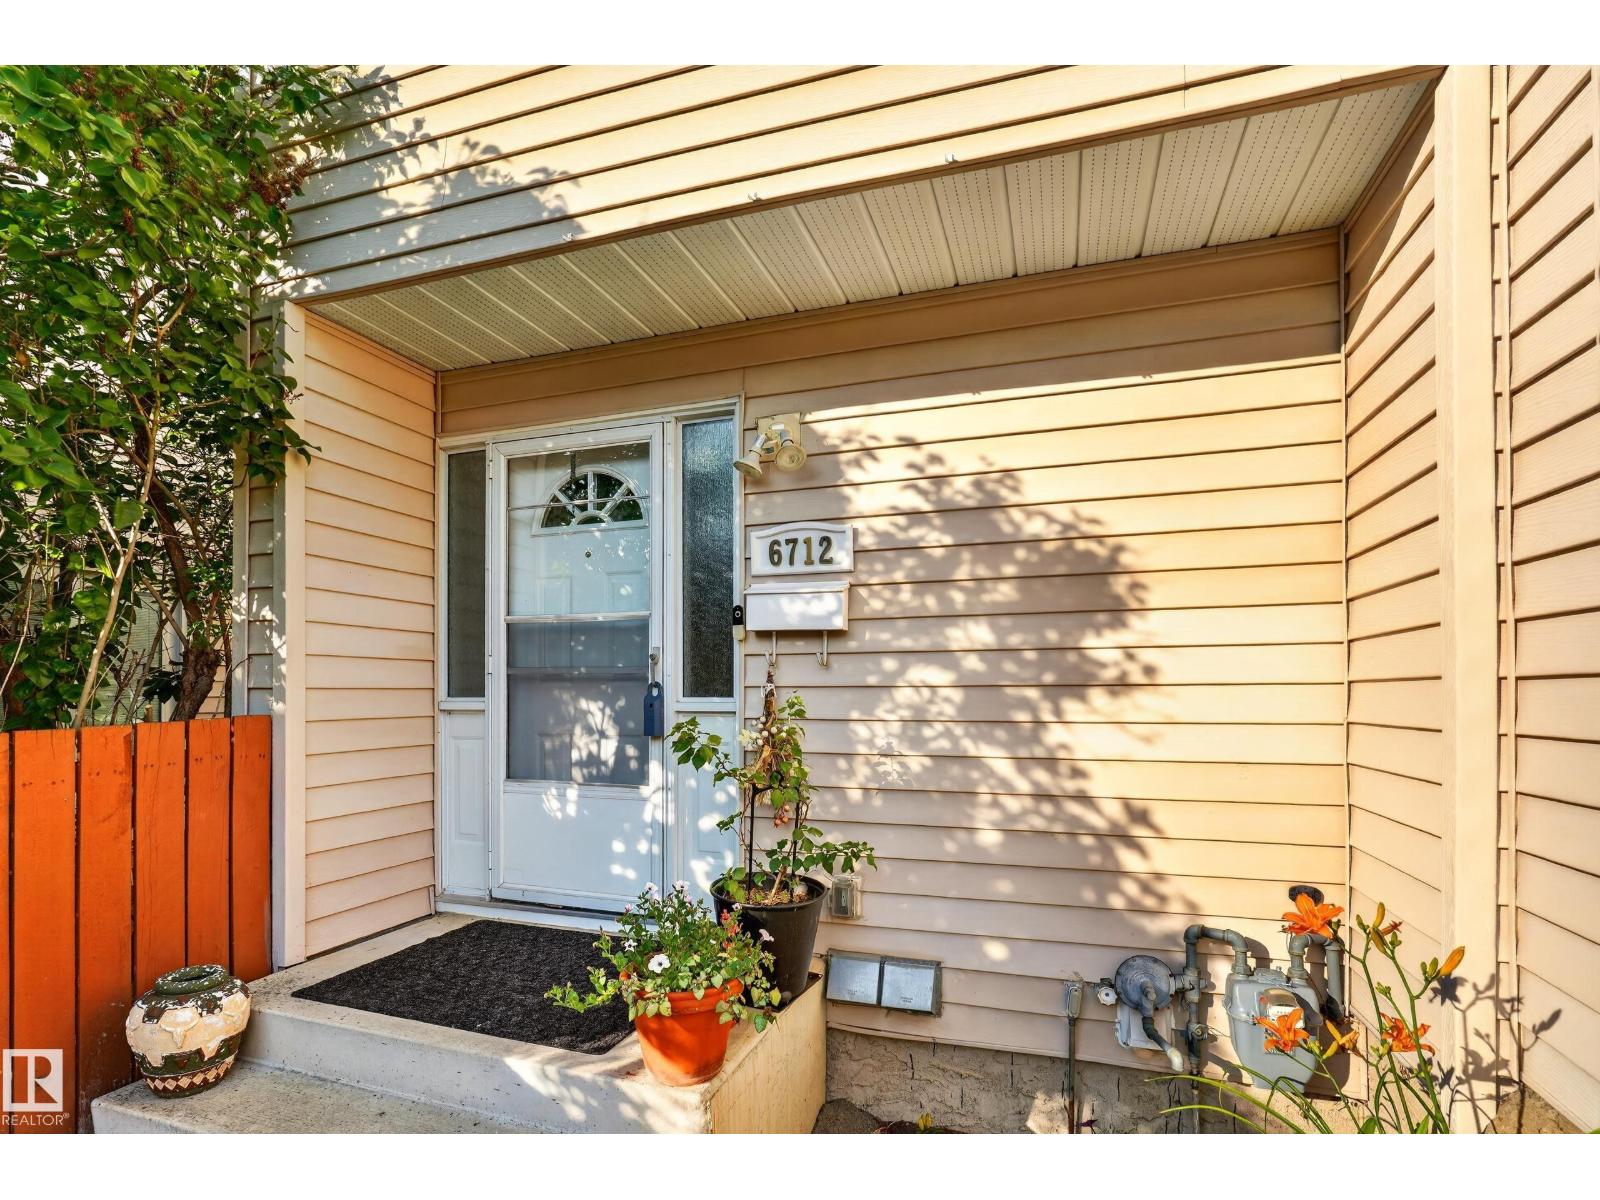
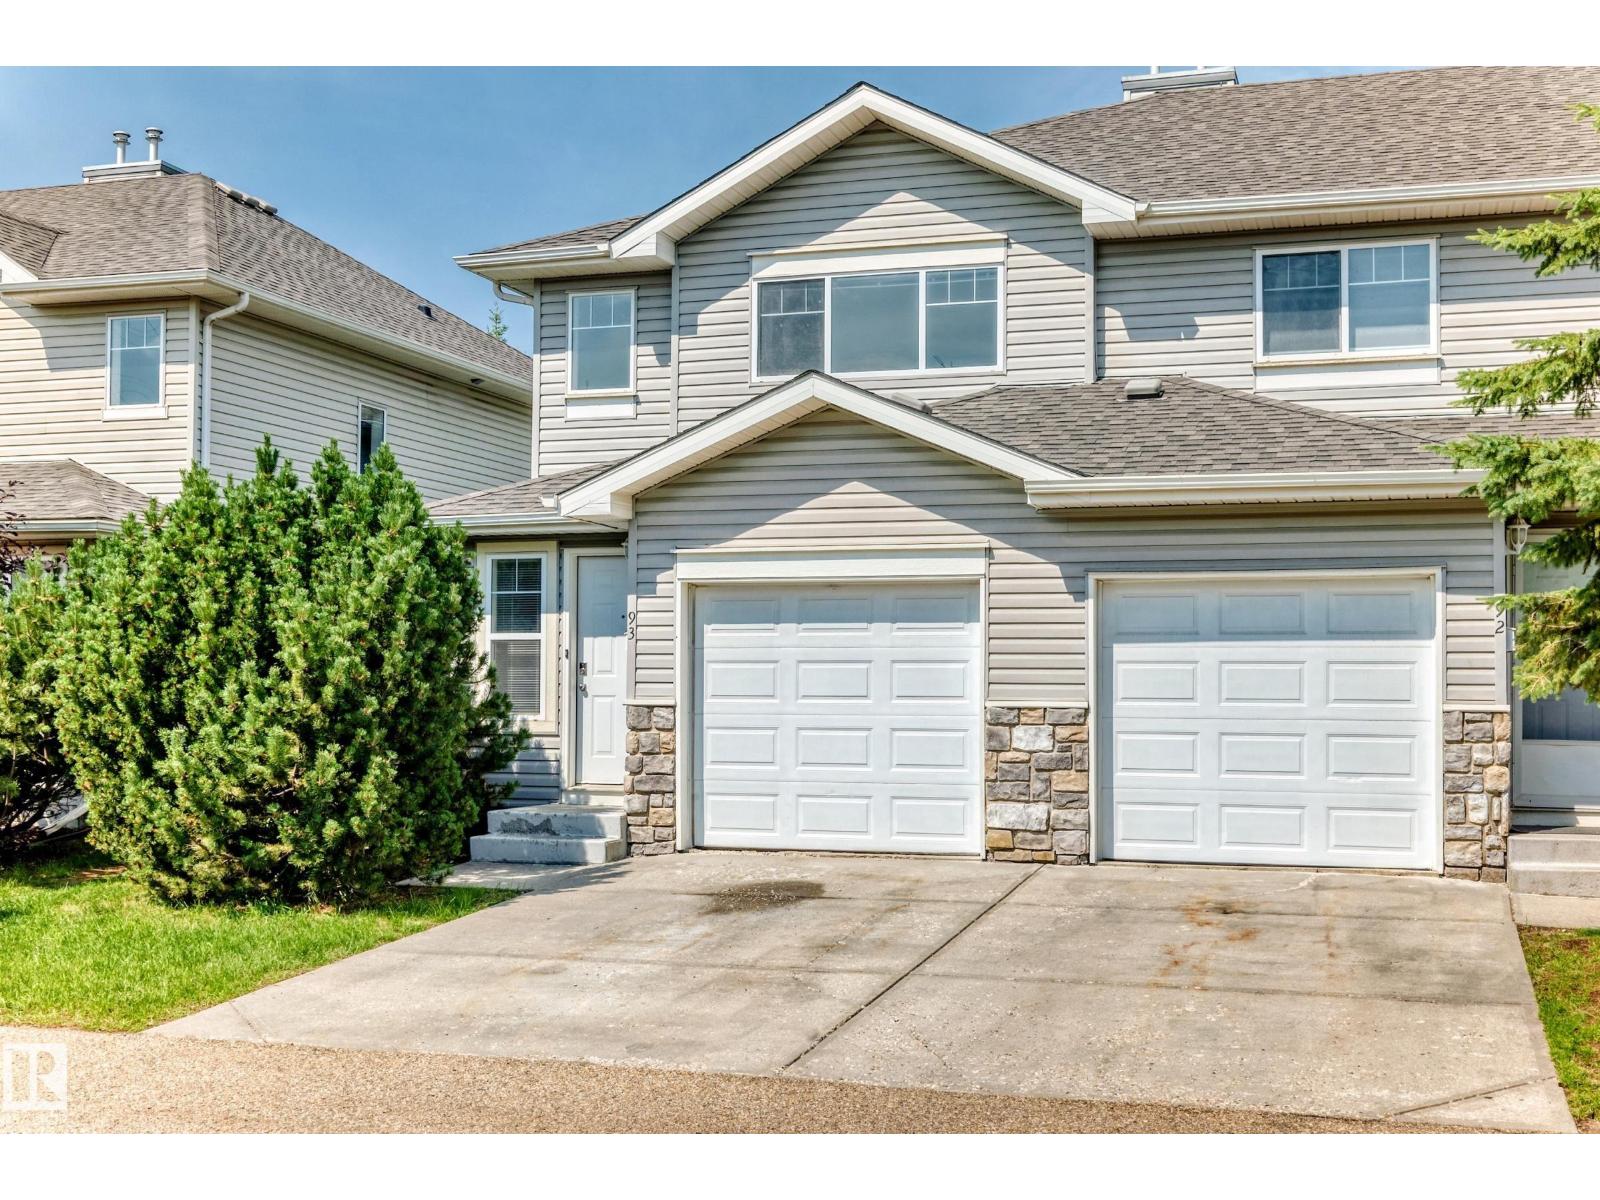
Property Summary

Property Type
Single Family
Building Type
Row / Townhouse
Storeys
3
Square Footage
1,380 sqft
Neighbourhood
Wîhkwêntôwin
Title
Condominium/Strata
Land Size
106.48 m²
Built
1980
Parking Type
Rear

Property Details

Interior Features

Appliances Included See Remarks
Basement Type Full (partially Finished)
Fireplace Yes
Fireplace Type Unknown
Fireplace Fuel Wood

Building Features

Features See Remarks, Lane
Construction Style Attached

Heating & Cooling

Heating Type Forced Air

Neighbourhood Features

Amenities Nearby Playground, Public Transit, Schools, Shopping

Additional Details

Basement Development Partially Finished

Measurements

Square Footage 1,380 Sqft

Rooms

Basement
Recreation Room 3.16 m x 4.45 m 10'4" x 14'7"
Utility Room 4.59 m x 3.28 m 15'1" x 10'9"
Main Level
Living Room 5.77 m x 4.65 m 18'11" x 15'3"
Upper Level
Dining Room 2.82 m x 4.63 m 9'3" x 15'2"
Kitchen 3.58 m x 5.24 m 11'9" x 17'2"
Den 2.70 m x 3.22 m 8'10" x 10'7"
Primary Bedroom 5.03 m x 4.57 m 16'6" x 15'

Lot Features

Fencing Fence

Additional Land Details

Acreage No
Land Amenities Playground, Public Transit, Schools, Shopping
Size Irregular 106.48

Location

Talk to us

Questions about this home?

Call or email our team directly — no forms, no waiting on a callback.

Call (780) 000-0000