Active

6712 36a Av NW Edmonton, Alberta

$265,000

MLS® Number: E4498154

  • Lee Ridge
  • 39 days on market
  • 35 active listings within 1km
3 Beds
2 Baths
1,267 Sqft

Listed by Kris Trajano, REMAX River City

Listing Description

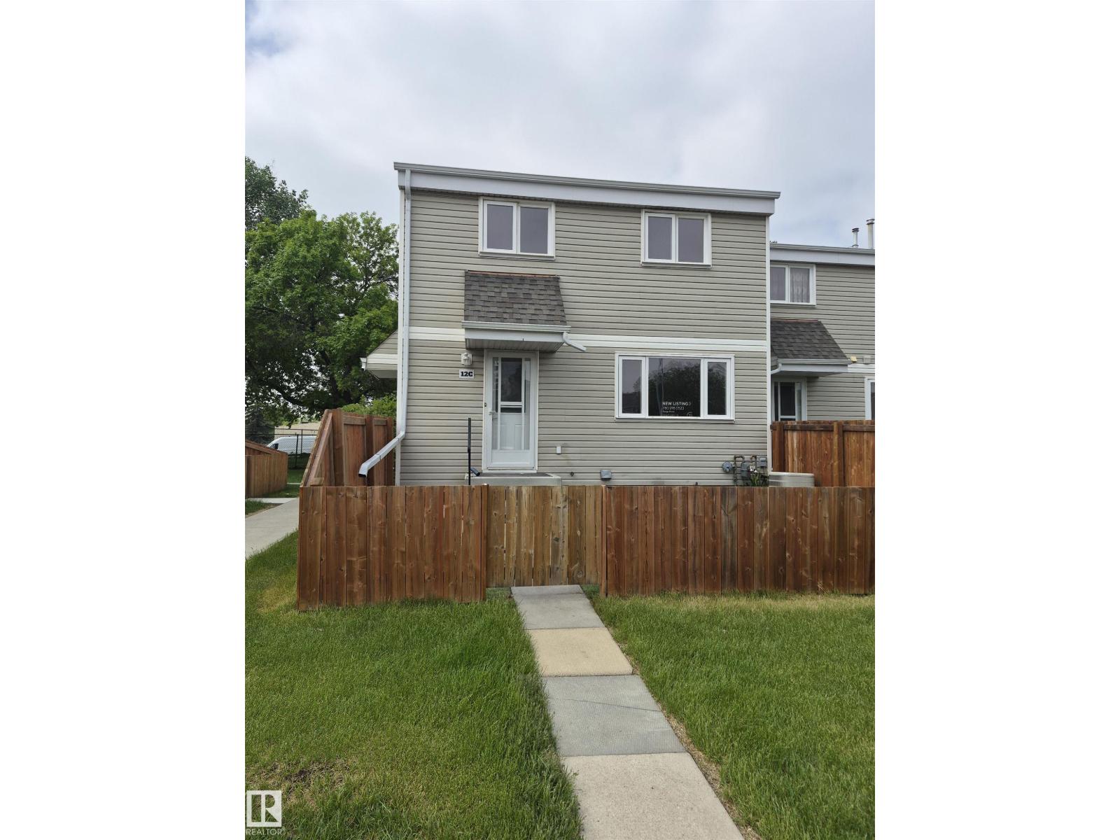
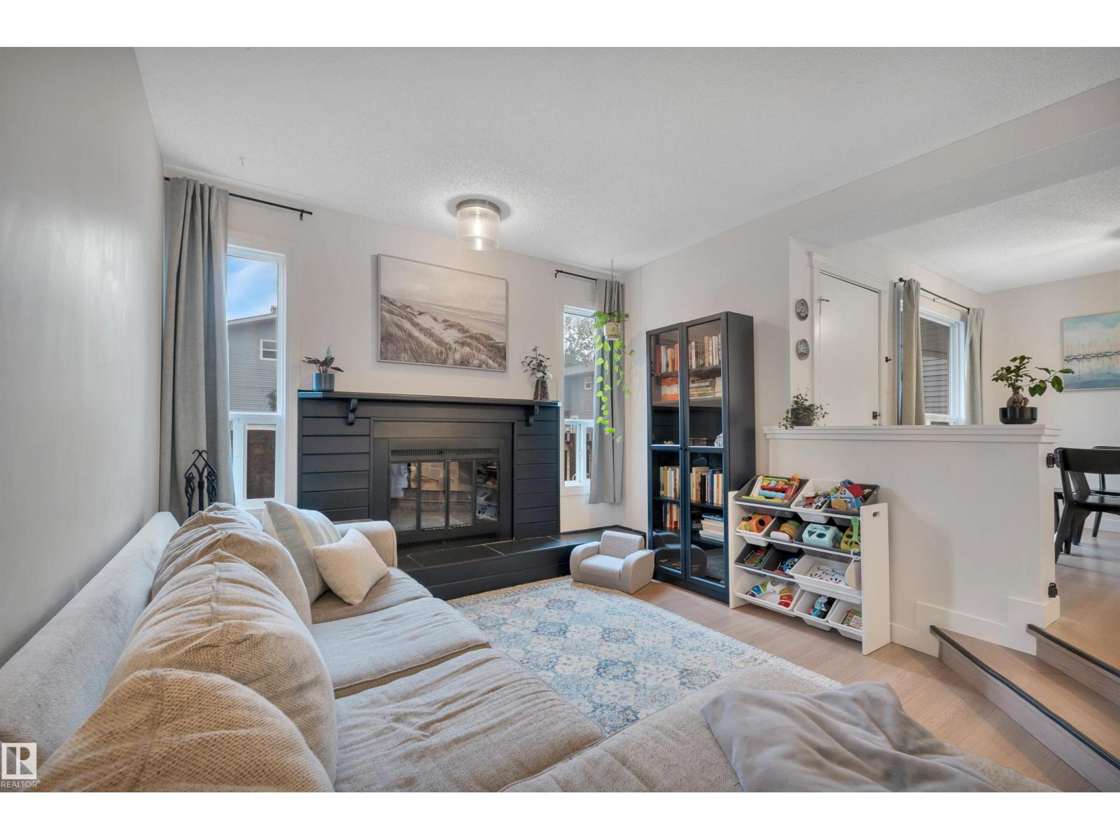
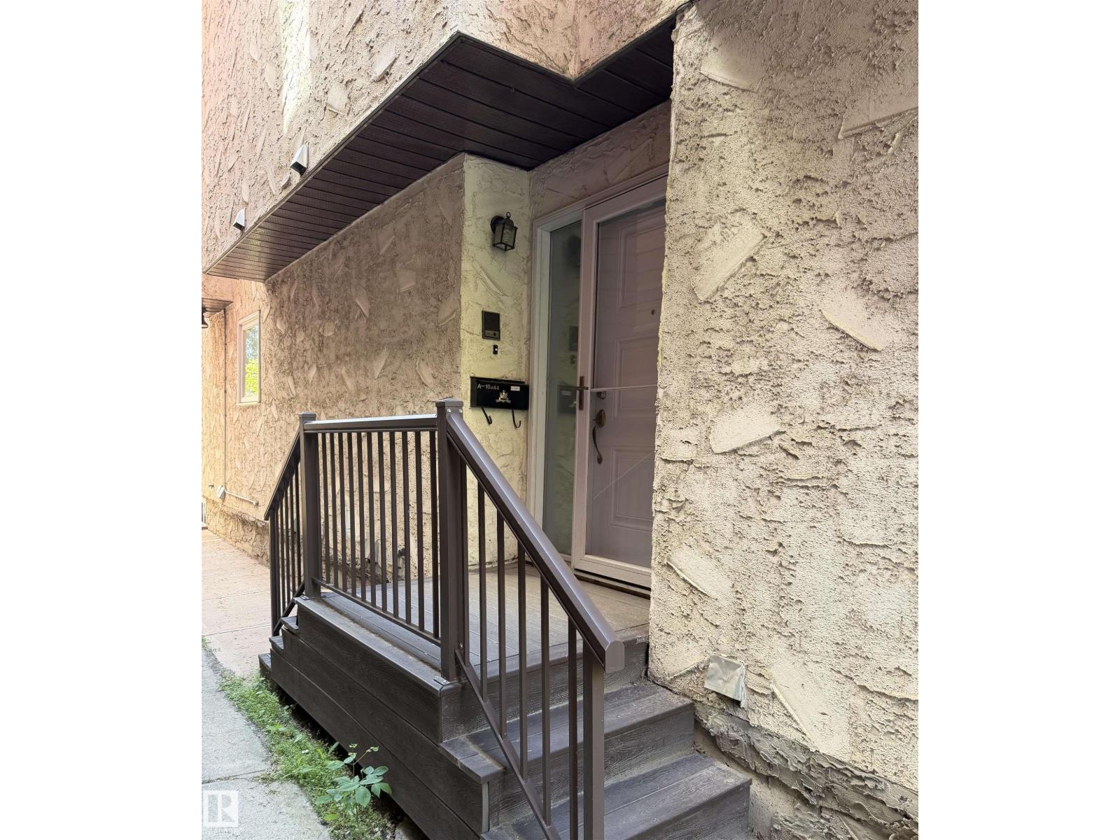
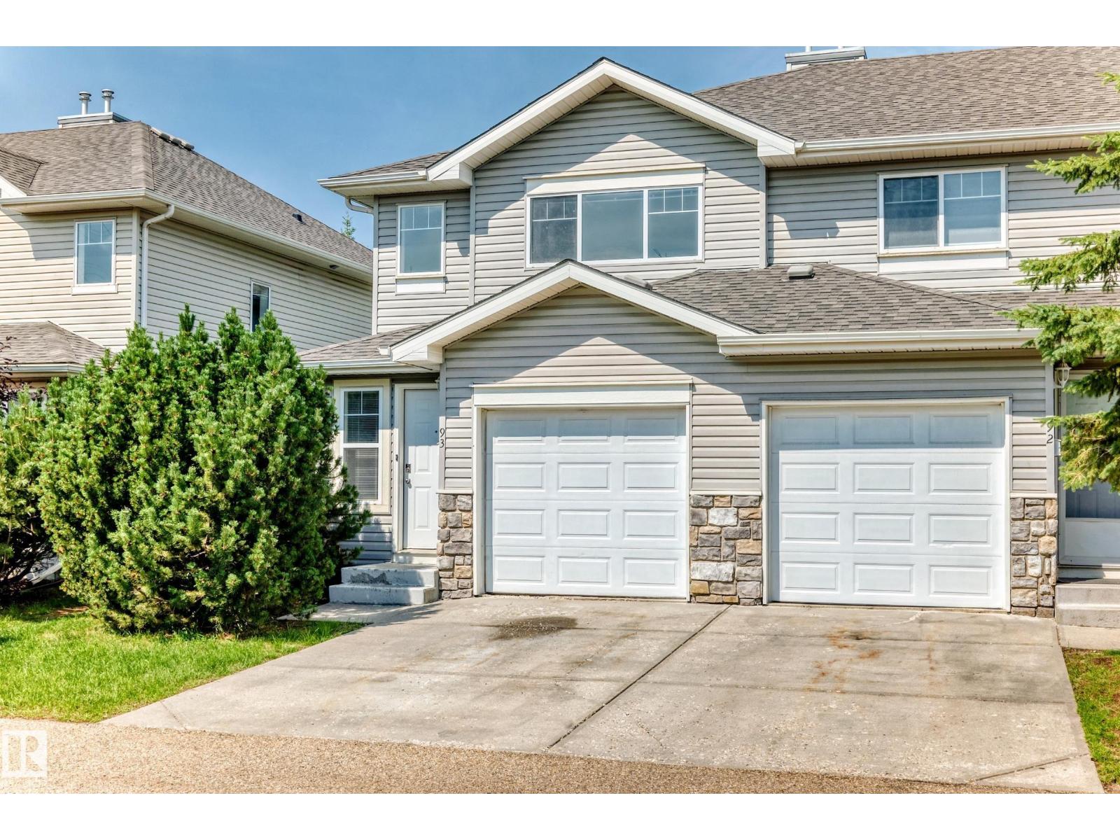
Prepare to be impressed by this stylish, move-in-ready TH where modern updates meet everyday comfort. A welcoming entry features a custom built-in bench beside the bright 2pc bath. The open-concept main floor boasts neutral vinyl flooring throughout, no carpet anywhere, & an abundance of windows that flood the home w/ natural light. A warm contemporary palette is enhanced by sleek black railings, a striking lit feature panel wall & a stunning show stopping staircase. The large LR is ideal for relaxing or entertaining, while the chef-inspired kitchen offers ample prep space, generous storage & an eye-catching backsplash. Step outside to the patio & follow the pebbled path to a charming brick-laid conversation area, perfect for summer evenings. Upstairs offers 3 spacious bedrooms, incl the primary w/ a retro-inspired cheater ensuite. The P/F finished bsmnt provides a versatile flex area, plus a den, utility room, and separate laundry/storage room - only flooring required to complete downstairs. A must see (id:66704)
Property Summary

Property Type
Single Family
Building Type
Row / Townhouse
Storeys
2
Square Footage
1,267 sqft
Neighbourhood
Lee Ridge
Title
Condominium/Strata
Land Size
280.49 m²
Built
1975

Property Details

Interior Features

Appliances Included Dishwasher, Dryer, Hood Fan, Refrigerator, Stove, Washer, Window Coverings
Basement Type Full (partially Finished)
Fireplace No

Building Features

Features Treed, No Smoking Home
Construction Style Attached

Heating & Cooling

Heating Type Forced Air

Neighbourhood Features

Amenities Nearby Public Transit, Schools, Shopping

Additional Details

Amenities Vinyl Windows
Basement Development Partially Finished
Half Bath Total 1
Structure Patio(s)

Measurements

Square Footage 1,267 Sqft

Rooms

Basement
Den Measurements not available
Laundry Room Measurements not available
Utility Room Measurements not available
Main Level
Living Room 5.54 m x 3.73 m 18'2" x 12'3"
Dining Room 3.91 m x 3.58 m 12'10" x 11'9"
Kitchen 2.87 m x 3.63 m 9'5" x 11'11"
Upper Level
Primary Bedroom 5.23 m x 3.76 m 17'2" x 12'4"
Bedroom 2 2.87 m x 3.73 m 9'5" x 12'3"
Bedroom 3 3.20 m x 3.73 m 10'6" x 12'3"

Lot Features

Fencing Fence

Additional Land Details

Acreage No
Land Amenities Public Transit, Schools, Shopping
Size Irregular 280.49

Location

Talk to us

Questions about this home?

Call or email our team directly — no forms, no waiting on a callback.

Call (780) 000-0000