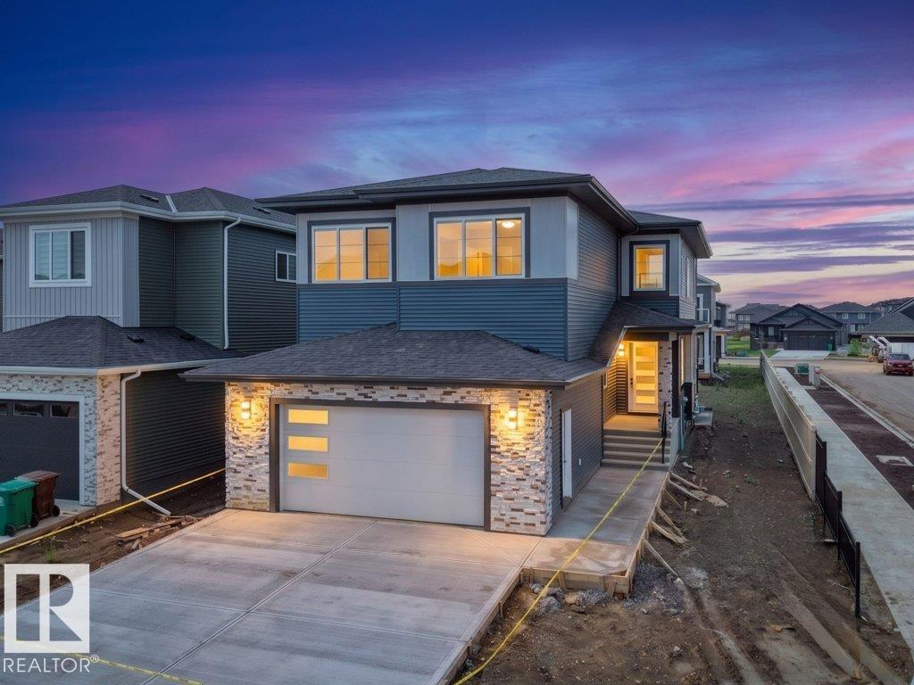
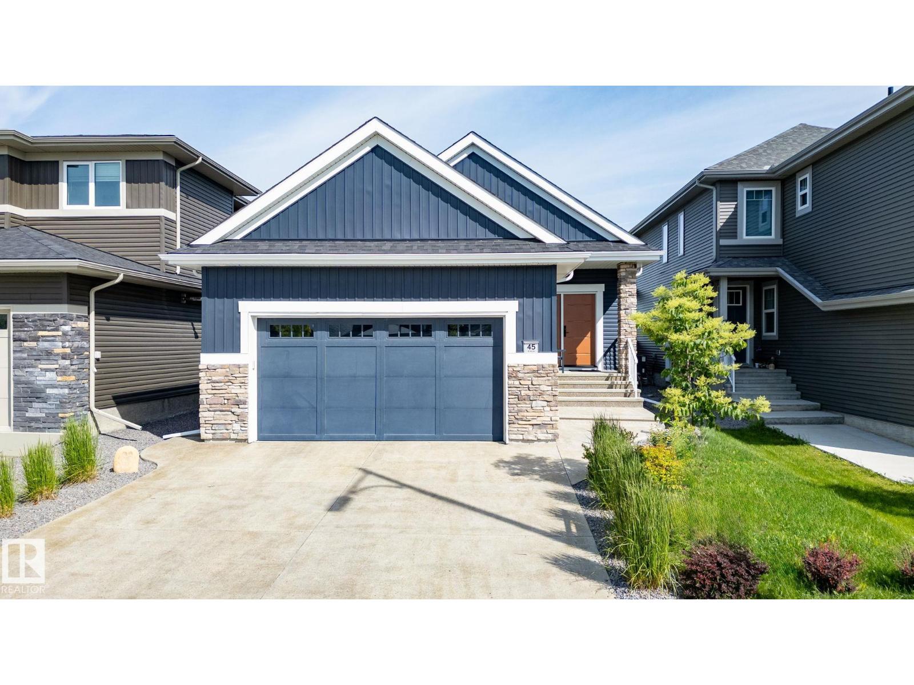
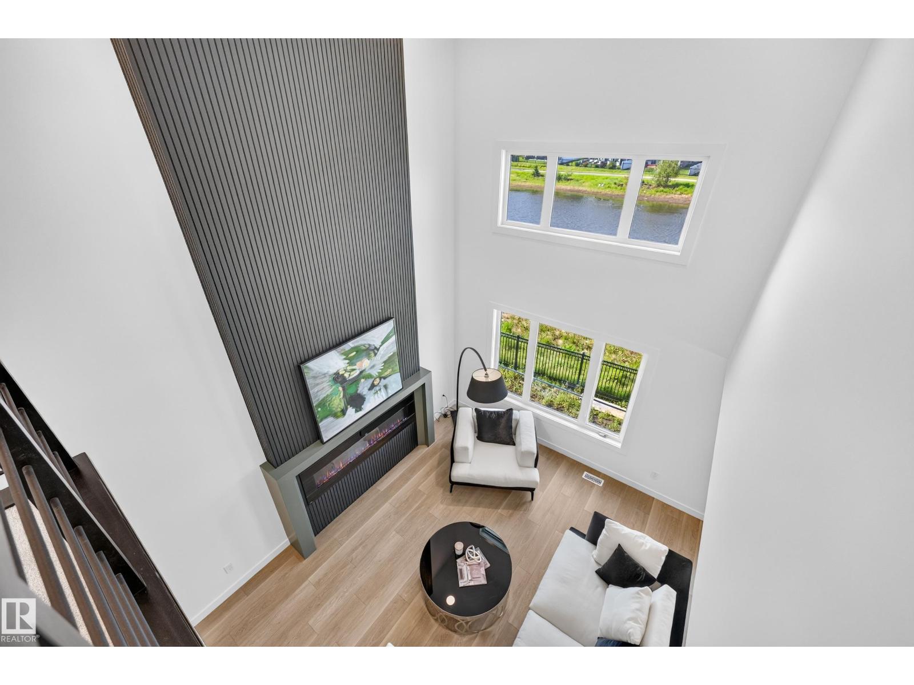
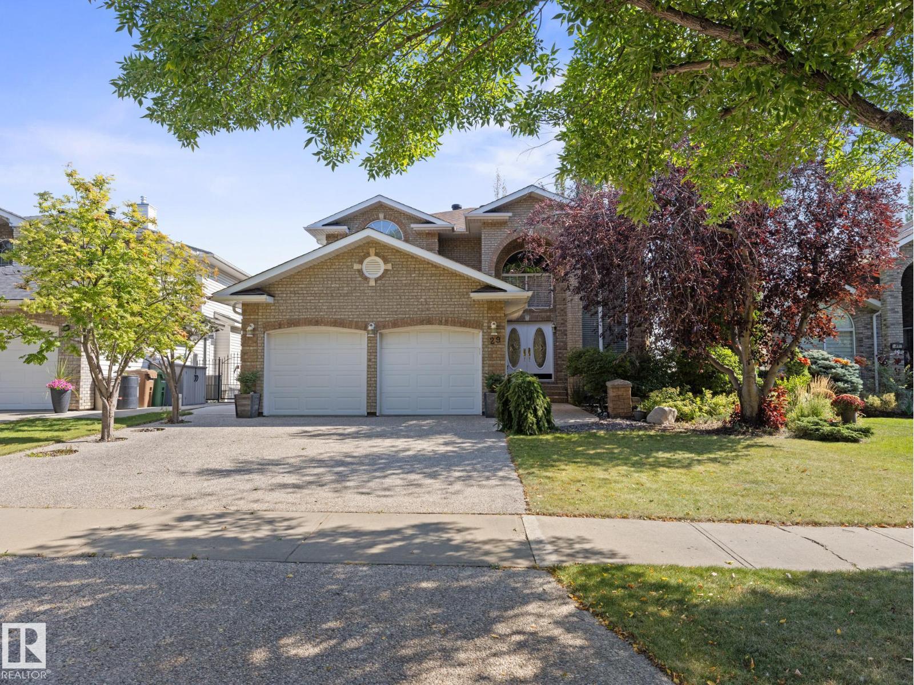
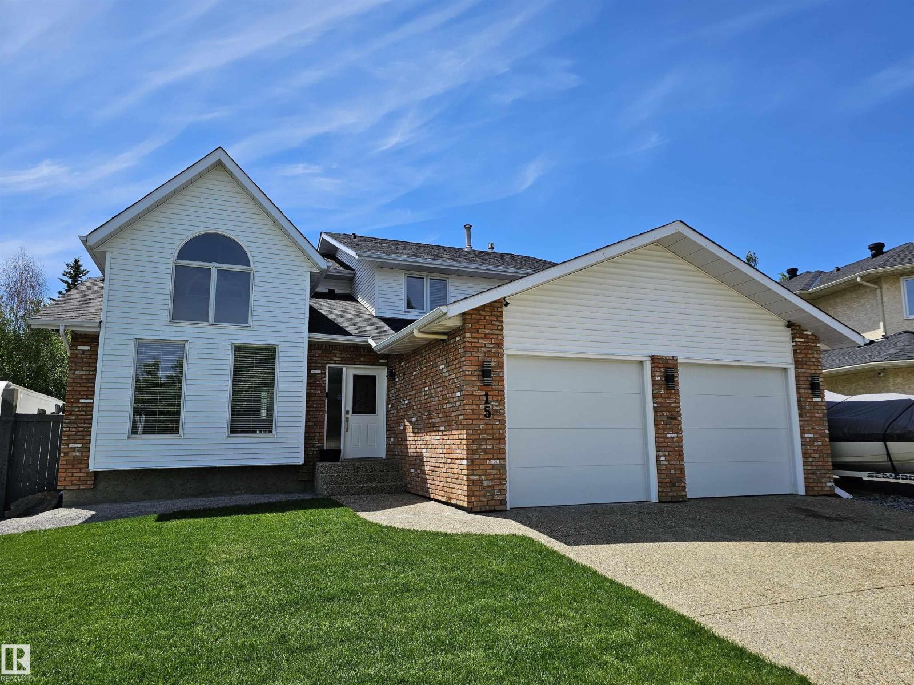
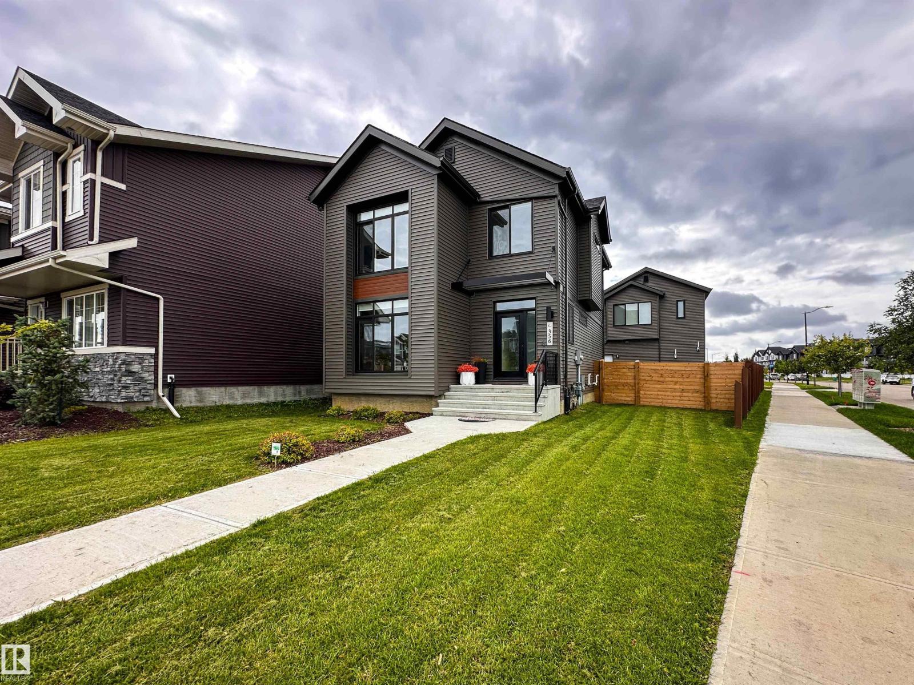
Stunning 2395 sq. ft. 2 storey in Erin Ridge North backing onto a park and pond! A gorgeous chef’s kitchen is the centerpiece of this home with cabinets to the ceiling, crown molding, s/s appliances, a huge walk-thru pantry and tile backsplash. Granite countertops throughout home. A spacious living room with fireplace, a bright office and a large mud room with extensive built-in cabinetry complete the main floor. The stairs and 2nd floor rooms all have hardwood flooring. A large bonus room is perfect for entertaining and there are 3 bedrooms upstairs including a large primary with huge walk-in closet and a 5 piece ensuite featuring a walk-in shower and dual sinks. Upstairs laundry. The fully finished basement has 9’ ceilings, a 4th bedroom, rec room and a family room with gas fp. Numerous upgrades incl: triple pane windows, dual zone furnace and central A/C. Steps to an elementary school and all amenities incl. Costco. Amazing location! (id:66704)
Property Summary
Property Type
Single Family
Building Type
House
Storeys
2
Square Footage
2,395 sqft
Neighbourhood
Erin Ridge North
Title
Freehold
Built
2014
Property Details
Interior Features
Appliances Included
Dishwasher, Dryer, Garage Door Opener Remote(s), Garage Door Opener, Hood Fan, Refrigerator, Stove, Central Vacuum, Washer, Window Coverings
Basement Type
Full (finished)
Fireplace
Yes
Fireplace Type
Unknown
Fireplace Fuel
Gas
Building Features
Features
No Back Lane, No Smoking Home
Construction Style
Detached
Heating & Cooling
Heating Type
Forced Air
Cooling Type
Central Air Conditioning
Neighbourhood Features
Amenities Nearby
Park, Golf Course, Playground, Public Transit, Schools, Shopping
Additional Details
Amenities
Ceiling - 9ft, Vinyl Windows
Basement Development
Finished
Half Bath Total
1
Structure
Deck
Measurements
Square Footage
2,395 Sqft
Rooms
Basement
Bedroom 4
2.76 m x 3.65 m9'1" x 12'
Recreation Room
8.46 m x 6.25 m27'9" x 20'6"
Utility Room
2.05 m x 4.86 m6'9" x 15'11"
Main Level
Living Room
5.34 m x 4.88 m17'6" x 16'
Dining Room
3.95 m x 2.97 m13' x 9'9"
Kitchen
3.95 m x 2.61 m13' x 8'7"
Office
2.29 m x 3.11 m7'6" x 10'2"
Mud Room
2.96 m x 2.30 m9'9" x 7'7"
Pantry
2.42 m x 2.20 m7'11" x 7'3"
Upper Level
Primary Bedroom
3.65 m x 6.61 m12' x 21'8"
Bedroom 2
3.98 m x 3.63 m13'1" x 11'11"
Bedroom 3
3.13 m x 3.43 m10'3" x 11'3"
Bonus Room
5.18 m x 5.78 m17' x 19'
Laundry Room
1.87 m x 2.57 m6'2" x 8'5"
Lot Features
Fencing
Fence
Additional Land Details
Acreage
No
Land Amenities
Park, Golf Course, Playground, Public Transit, Schools, Shopping